Rare opportunity to own this sprawling ranch within The Ponds of New Hudson. Convenient single story living on nearly three-quarters of an acre. The open-concept floor plan with soaring ceilings presents an ideal combination of comfort & functionality. Entertain in the chef's kitchen—featuring 42'' tall cabinetry, spacious island, Viking range, and stainless appliances—blending seamlessly into the great room with gas fireplace. Sliding door leads to the Trex deck with retractable awning & patio set that stays. Large peaceful yard with pond-fed irrigation system. Built with quality in mind, this home features hardwood flooring, granite countertops in all bathrooms, & Roxul Safe 'N Sound insulation in all interior walls ensuring sound privacy. The owner's suite offers a place of respite with a walk-in closet & oversized shower with seat. Two other generously-sized bedrooms, plus a library off of the kitchen that could be transformed into a butler's pantry. Walk-out basement is plumbed for a future bathroom, offering the possibility for a fourth bedroom guest suite, game room, gym, or play area... the possibilities are endless! First floor laundry with ample storage. Neighborhood walking trails & ponds. Highly-rated South Lyon schools. All appliances, including stand-up freezer in garage, included in sale. See property features sheet for more information. Showings begin Friday 7/12, don't miss out! BATVAI
Sold
$515,000
27408 Pond Dr, New Hudson, MI 48165
3beds
2,377sqft
Single Family Residence
Built in 2013
0.72 Acres Lot
$578,400 Zestimate®
$217/sqft
$3,416 Estimated rent
Home value
$578,400
$549,000 - $607,000
$3,416/mo
Zestimate® history
Owner options
List your home for rent
$3,416/mo
Rent Zestimate®
Find your next renter with Zillow Rental Manager. Plus, with online applications, you can quickly screen prospective tenants – for free.
$3,416/mo
Rent Zestimate®
Refinance and save
$3,738/mo
Est. payment
Refinancing to a lower rate could help reduce your monthly payments and save thousands over the life of the loan.
$3,738/mo
Est. payment
Explore your selling options
Work with a Zillow partner agent
Leverage their expertise and Zillow's premium Showcase listings to get your home seen by more buyers.
Get startedList with your own agent
Get your home in front of millions of buyers by listing it on Zillow.
Learn how to do itSell it yourself
Take full control of how buyers see your home on Zillow by listing For Sale by Owner (FSBO).
List your homeWhat's special
Zillow last checked:
Listing updated:
Listed by:
Nicole Pelton 734-634-3341,
Keller Williams Professionals
Bought with:
Rose Lang
Source: MichRIC,MLS#: 24034941
Facts & features
Interior
Bedrooms & bathrooms
- Bedrooms: 3
- Bathrooms: 3
- Full bathrooms: 2
- 1/2 bathrooms: 1
- Main level bedrooms: 3
Primary bedroom
- Level: Main
- Area: 210
- Dimensions: 14.00 x 15.00
Bedroom 2
- Level: Main
- Area: 132
- Dimensions: 11.00 x 12.00
Bedroom 3
- Level: Main
- Area: 143
- Dimensions: 11.00 x 13.00
Primary bathroom
- Level: Main
- Area: 135
- Dimensions: 9.00 x 15.00
Bathroom 1
- Level: Main
- Area: 35
- Dimensions: 5.00 x 7.00
Bathroom 2
- Level: Main
- Area: 120
- Dimensions: 10.00 x 12.00
Dining room
- Level: Main
- Area: 150
- Dimensions: 10.00 x 15.00
Great room
- Level: Main
- Area: 480
- Dimensions: 16.00 x 30.00
Kitchen
- Level: Main
- Area: 165
- Dimensions: 11.00 x 15.00
Laundry
- Level: Main
- Area: 54
- Dimensions: 6.00 x 9.00
Office
- Level: Main
- Area: 100
- Dimensions: 10.00 x 10.00
Heating
- Forced Air
Cooling
- Central Air
Appliances
- Included: Dishwasher, Disposal, Dryer, Freezer, Microwave, Range, Refrigerator, Washer, Water Softener Owned
- Laundry: Laundry Room, Main Level
Features
- Center Island
- Flooring: Tile, Wood
- Basement: Full,Walk-Out Access
- Number of fireplaces: 1
- Fireplace features: Gas Log, Living Room
Interior area
- Total structure area: 2,377
- Total interior livable area: 2,377 sqft
- Finished area below ground: 0
Property
Parking
- Total spaces: 2
- Parking features: Garage Faces Side, Garage Door Opener, Attached
- Garage spaces: 2
Features
- Stories: 1
- Waterfront features: Pond
Lot
- Size: 0.72 Acres
- Dimensions: 102 x 306
Details
- Parcel number: 2116201033
Construction
Type & style
- Home type: SingleFamily
- Architectural style: Ranch
- Property subtype: Single Family Residence
Materials
- Brick, Vinyl Siding
- Roof: Asphalt
Condition
- New construction: No
- Year built: 2013
Utilities & green energy
- Sewer: Septic Tank
- Water: Well
Community & HOA
Community
- Security: Security System
HOA
- Has HOA: Yes
- Amenities included: Trail(s), Other
- Services included: Other, Snow Removal
- HOA fee: $350 annually
- HOA phone: 248-719-6195
Location
- Region: New Hudson
Financial & listing details
- Price per square foot: $217/sqft
- Tax assessed value: $199,760
- Annual tax amount: $9,798
- Date on market: 7/12/2024
- Listing terms: Cash,VA Loan,Conventional
- Road surface type: Paved
Price history
| Date | Event | Price |
|---|---|---|
| 8/30/2024 | Sold | $515,000-1.9%$217/sqft |
Source:  MichRIC #24034941 Report a problem MichRIC #24034941 Report a problem | ||
| 7/17/2024 | Pending sale | $525,000$221/sqft |
Source: MichRIC #24034941 Report a problem | ||
| 7/12/2024 | Listed for sale | $525,000+38.2%$221/sqft |
Source:  Realcomp II #20240049202 Report a problem Realcomp II #20240049202 Report a problem | ||
| 12/12/2017 | Sold | $379,900+659.8%$160/sqft |
Source: Public Record Report a problem | ||
| 10/15/2013 | Sold | $50,000$21/sqft |
Source: Public Record Report a problem | ||
Public tax history
| Year | Property taxes | Tax assessment |
|---|---|---|
| 2024 | $9,798 +5% | $219,970 +6.2% |
| 2023 | $9,332 +4.1% | $207,040 +8.8% |
| 2022 | $8,963 -0.2% | $190,250 +0.4% |
| 2021 | $8,982 | $189,480 -2% |
| 2020 | -- | $193,290 +4.1% |
| 2019 | $9,014 +82.1% | $185,620 -8.5% |
| 2018 | $4,951 +0.5% | $202,780 +3.9% |
| 2017 | $4,925 | $195,250 +9.1% |
| 2016 | $4,925 | $179,040 +11.4% |
| 2015 | -- | $160,690 +7.2% |
| 2014 | -- | $149,870 +597.1% |
| 2011 | -- | $21,500 -26.1% |
| 2003 | -- | $29,100 |
| 2002 | -- | $29,100 +1516.7% |
| 2001 | $84 +5.3% | $1,800 +2.9% |
| 2000 | $80 | $1,750 |
Find assessor info on the county website
Neighborhood: 48165
Nearby homes
- $605,8003 bd2 ba2.7k sqft27404 Pond Dr, New Hudson, MI 48165Off Market
- $477,4004 bd3 ba2.2k sqft27412 Pond Dr, New Hudson, MI 48165Off Market
- $480,0003 bd4 ba2.9k sqft27416 Pond Dr, New Hudson, MI 48165Sold
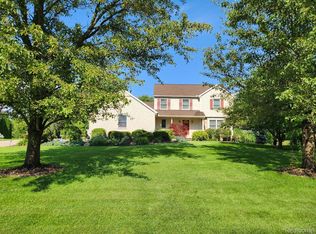
- $646,1005 bd5 ba3.8k sqft27418 Pond Dr, New Hudson, MI 48165Off Market
- $587,8004 bd2 ba2.5k sqft27401 Pond Dr, New Hudson, MI 48165Off Market
- $452,1003 bd2 ba2k sqft27409 Pond Dr, New Hudson, MI 48165Off Market
- $561,9004 bd3 ba2.3k sqft27405 Pond Dr, New Hudson, MI 48165Off Market
- $543,7003 bd2 ba2k sqft27415 Pond Dr, New Hudson, MI 48165Off Market
Nearby schools
GreatSchools rating
- 9/10William A Pearson ElementaryGrades: K-5Distance: 0.7 mi
- 8/10Centennial Middle SchoolGrades: 6-8Distance: 3.5 mi
- 8/10South Lyon High SchoolGrades: 9-12Distance: 1.8 mi
Get a cash offer in 3 minutes
Find out how much your home could sell for in as little as 3 minutes with a no-obligation cash offer.
Estimated market value
$578,400
Get a cash offer in 3 minutes
Find out how much your home could sell for in as little as 3 minutes with a no-obligation cash offer.
Estimated market value
$578,400
- Michigan
- Oakland County
- New Hudson
- 48165
- 27408 Pond Dr
Nearby cities
Nearby zip codes
Other New Hudson Topics
