Skip main navigation
Off market
  • $1,626,700

    27409 SE 8th Pl, Sammamish, WA 98075

    4beds
    3,180sqft
    SingleFamily
    Built in 2004
    6,220 Square Feet Lot
    $1,626,700 Zestimate®
    $512/sqft
    $5,032 Estimated rent

    Home value

    $1,626,700

    $1.55M - $1.71M

    $5,032/mo

    Zestimate® history
    Loading
    Loading...

    Owner options

    List your home for rent

    $5,032/mo

    Rent Zestimate®

    Find your next renter with Zillow Rental Manager. Plus, with online applications, you can quickly screen prospective tenants – for free.

    Learn more

    $5,032/mo

    Rent Zestimate®

    Refinance and save

    $9,988/mo

    Est. payment

    Refinancing to a lower rate could help reduce your monthly payments and save thousands over the life of the loan.

    See today's rates

    $9,988/mo

    Est. payment

    Explore your selling options

    Work with a Zillow partner agent

    Leverage their expertise and Zillow's premium Showcase listings to get your home seen by more buyers.

    Get started

    List with your own agent

    Get your home in front of millions of buyers by listing it on Zillow.

    Learn how to do it

    Sell it yourself

    Take full control of how buyers see your home on Zillow by listing For Sale by Owner (FSBO).

    List your home

    What's special

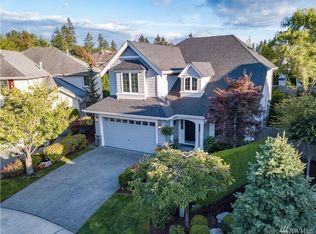
    True to its long legacy of quality homes, this John Buchan home emanates timeless attributes coupled with an enviable floorplan. Welcome your guests into the handsome foyer where gleaming hardwoods reach into the great room and beyond. Sophisticated formal dining area is beautified by crown molding- an ideal space for a dining room table or simply a grand piano. Dream kitchen lends itself to masterful culinary creations with granite countertops, a gorgeous tile backsplash and a large island. Kick back and enjoy the warmth of the stone accented fireplace in the over-scale family room. Built-in entertainment center and shelving plus generous windows with wood shutters complete the room. Sweet slumber calls out for you in the sumptuous master suite with a spa-inspired master bathroom complete with 2 walk-in closets. It is always fun to pop some popcorn and watch a movie in the media/bonus room which can also serve as a 4th bedroom! 2 additional bedrooms and a laundry room complete the upstairs level. Fully fenced yard has been impeccably and lovingly cared for. Wired for generator; Cul de sac, Issaquah Schools; Close to Soaring Eagle. WOW!

    This property is off market, which means it's not currently listed for sale or rent on Zillow. This may be different from what's available on other websites or public sources.

    Facts & features

    Interior

    Bedrooms & bathrooms
    • Bedrooms: 4
    • Bathrooms: 3
    • Full bathrooms: 2
    • 1/2 bathrooms: 1
    Heating
    • Forced air, Gas
    Appliances
    • Included: Dishwasher, Dryer, Garbage disposal, Microwave, Range / Oven, Refrigerator, Washer
    Features
    • Flooring: Tile, Carpet, Hardwood, Linoleum / Vinyl
    • Has fireplace: Yes
    Interior area
    • Total interior livable area: 3,180 sqft

    Property

    Parking
    • Total spaces: 2
    • Parking features: Garage - Attached
    Features
    • Exterior features: Stone, Wood
    Lot
    • Size: 6,220 Square Feet
    Details
    • Parcel number: 8691390610

    Construction

    Type & style
    • Home type: SingleFamily
    Materials
    • Roof: Composition
    Condition
    • Year built: 2004

    Utilities & green energy

    • Sewer: Sewer Connected
    • Water: Public

    Community & HOA

    HOA
    • Has HOA: Yes
    • HOA fee: $55 monthly
    Location
    • Region: Sammamish

    Financial & listing details

    • Price per square foot: $512/sqft
    • Tax assessed value: $1,698,000
    • Annual tax amount: $15,176

    Price history

    DateEventPrice
    10/12/2018Sold$1,044,000-2.2%$328/sqft
    Source: NWMLS as distributed by MLS GRID #1349100 Report a problem
    9/14/2018Pending sale$1,068,000$336/sqft
    Source: The Cascade Team Real Estate #1349100 Report a problem
    8/23/2018Listed for sale$1,068,000+97.8%$336/sqft
    Source: The Cascade Team #1349100 Report a problem
    7/29/2004Sold$539,950$170/sqft
    Source: Public Record Report a problem

    Public tax history

    YearProperty taxesTax assessment
    2025$15,176 +12.2%$1,698,000 +12.5%
    2024$13,520 +8.1%$1,510,000 +13.8%
    2023$12,511 -9.4%$1,327,000 -21.7%
    2022$13,809 +21.2%$1,695,000 +51.3%
    2021$11,391 +15.4%$1,120,000 +25.4%
    2020$9,874 -2.1%$893,000 -5%
    2019$10,090 +12.8%$940,000 +8%
    2018$8,946 -0.7%$870,000 +8.6%
    2017$9,010 +9.8%$801,000 +9.3%
    2016$8,204 $733,000 +3.1%
    2015$8,204 $711,000 -2.5%
    2014$8,204 $729,000 +18.3%
    2013$8,204 $616,000 +9.6%
    2012-- $562,000
    2011-- $562,000 -1.4%
    2010-- $570,000
    2009-- $570,000 -5%
    2007-- $600,000 +5.8%
    2006-- $567,000 +18.9%
    2005-- $477,000
    Find assessor info on the county website

    Neighborhood: 98075

    Nearby schools

    GreatSchools rating
    Schools provided by the listing agent
    • Elementary: Cascade Ridge
    • Middle: Beaver Lake
    • High: Skyline
    • District: Issaquah

    Source: The MLS. This data may not be complete. We recommend contacting the local school district to confirm school assignments for this home.

    Get a cash offer in 3 minutes
    Find out how much your home could sell for in as little as 3 minutes with a no-obligation cash offer.
    Estimated market value
    $1,626,700
    Get a cash offer in 3 minutes
    Find out how much your home could sell for in as little as 3 minutes with a no-obligation cash offer.
    Estimated market value
    $1,626,700