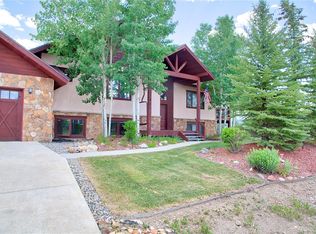
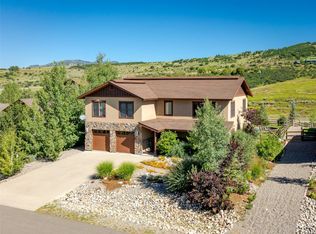
Located in Silver Spur in Steamboat Springs, this 4-bedroom, 4-bath modern farmhouse by local JSM Builders offers mountain views, a fully fenced yard, direct trail access, and recent upgrades that make it move-in ready. Recent improvements include new flooring and carpet, fresh interior paint, and upgraded appliances, creating a turnkey home with modern finishes and timeless farmhouse style.
Designed with optimal flow for daily living and entertaining, the open floor plan connects the kitchen, dining, and living areas with tall ceilings, abundant natural light, and a gas fireplace. The spacious kitchen includes a large pantry and opens easily to the main gathering spaces, making the home functional and inviting for both family life and hosting.
The primary suite and junior suite each feature en-suite bathrooms, while two additional bedrooms offer flexible space for guests, a home office, or both. Upper-level bedrooms enjoy views of Mt. Werner, adding to the home’s Steamboat appeal. An attached 2-car garage provides plenty of room for vehicles, skis, snowboards, bikes, and other outdoor gear.
Set in a prime Silver Spur location, the property enjoys views of Emerald Mountain, the Steamboat ski area, and the quiet backdrop of adjacent farmland. The wraparound porch, hot tub, spacious backyard, and fully fenced outdoor space create exceptional indoor-outdoor living with room for dogs, play, and entertaining. Newly planted trees enhance the setting, and there are endless spots to relax with a book or a glass of wine, both inside and out.
With nearby trails, adjacent open space for year-round recreation, and Sleeping Giant School within walking distance, this Steamboat Springs home offers the ideal combination of comfort, convenience, views, and lifestyle.
Sold for $2,125,000
$2,125,000
27409 Winchester Court, Steamboat Springs, CO 80487
4beds
2,560sqft
Single Family Residence
Built in 2013
0.41 Acres Lot
$2,076,000 Zestimate®
$830/sqft
$6,253 Estimated rent
Home value
$2,076,000
$1.81M - $2.39M
$6,253/mo
Zestimate® history
Owner options
List your home for rent
$6,253/mo
Rent Zestimate®
Find your next renter with Zillow Rental Manager. Plus, with online applications, you can quickly screen prospective tenants – for free.
$6,253/mo
Rent Zestimate®
Refinance and save
$10,056/mo
Est. payment
Refinancing to a lower rate could help reduce your monthly payments and save thousands over the life of the loan.
$10,056/mo
Est. payment
Explore your selling options
Work with a Zillow partner agent
Leverage their expertise and Zillow's premium Showcase listings to get your home seen by more buyers.
Get startedList with your own agent
Get your home in front of millions of buyers by listing it on Zillow.
Learn how to do itSell it yourself
Take full control of how buyers see your home on Zillow by listing For Sale by Owner (FSBO).
List your homeWhat's special
Gas fireplaceMountain viewsNewly planted treesFully fenced yardHot tubWraparound porchFully fenced outdoor space
Zillow last checked:
Listing updated:
Listed by:
Lauren Bloom (970)870-8800,
The Group Real Estate, LLC
Bought with:
Marci Valicenti, FA40028633
The Group Real Estate, LLC
Zach Valicenti, FA100081604
The Group Real Estate, LLC
Source: Altitude Realtors,MLS#: S1067613 Originating MLS: Steamboat Springs Board of Realtors
Originating MLS: Steamboat Springs Board of RealtorsFacts & features
Interior
Bedrooms & bathrooms
- Bedrooms: 4
- Bathrooms: 4
- Full bathrooms: 3
- 1/2 bathrooms: 1
Heating
- Radiant
Appliances
- Included: Dryer, Dishwasher, Disposal, Gas Range, Gas Water Heater, Oven, Refrigerator, Range Hood, Washer, Washer/Dryer
Features
- Five Piece Bathroom, Fireplace, Granite Counters, High Ceilings, Hot Tub/Spa, Pantry, Vaulted Ceiling(s)
- Flooring: Carpet, Luxury Vinyl, Luxury VinylTile, Tile
- Basement: Crawl Space
- Number of fireplaces: 1
- Fireplace features: Gas
Interior area
- Total interior livable area: 2,560 sqft
Property
Parking
- Total spaces: 2
- Parking features: Attached, Garage
- Attached garage spaces: 2
Features
- Levels: Two
- Has view: Yes
- View description: Meadow, Mountain(s), Ski Area
Lot
- Size: 0.41 Acres
- Features: Corner Lot, Cul-De-Sac, City Lot, Landscaped, Ski In /Ski Out
Details
- Parcel number: R8166329
- Zoning description: Single Family
Construction
Type & style
- Home type: SingleFamily
- Property subtype: Single Family Residence
Materials
- Wood Frame
- Roof: Metal
Condition
- Resale
- Year built: 2013
Utilities & green energy
- Sewer: Connected, Public Sewer
- Water: Public
- Utilities for property: Electricity Available, Natural Gas Available, High Speed Internet Available, Sewer Available, Water Available, Sewer Connected
Green energy
- Energy efficient items: Appliances
Community & HOA
Community
- Features: Trails/Paths
- Subdivision: Silver Spur/ Estates
HOA
- Has HOA: Yes
- HOA fee: $488 annually
Location
- Region: Steamboat Springs
Financial & listing details
- Price per square foot: $830/sqft
- Tax assessed value: $1,584,090
- Annual tax amount: $7,959
- Date on market: 3/12/2026
- Exclusions: No
- Road surface type: Paved
Price history
| Date | Event | Price |
|---|---|---|
| 4/14/2026 | Sold | $2,125,000-4.7%$830/sqft |
Source:  Altitude Realtors #S1067613 Report a problem Altitude Realtors #S1067613 Report a problem | ||
| 3/24/2026 | Pending sale | $2,230,000$871/sqft |
Source: Altitude Realtors #S1067613 Report a problem | ||
| 3/12/2026 | Listed for sale | $2,230,000+6.7%$871/sqft |
Source: Altitude Realtors #S1067613 Report a problem | ||
| 6/16/2023 | Sold | $2,090,000+181.5%$816/sqft |
Source: Altitude Realtors #SS3340094 Report a problem | ||
| 4/28/2017 | Sold | $742,500-7.1%$290/sqft |
Source: Altitude Realtors #SSS161969 Report a problem | ||
| 3/10/2017 | Pending sale | $799,000$312/sqft |
Source: Steamboat Sotheby's International Realty #161969 Report a problem | ||
| 1/20/2017 | Price change | $799,000-6%$312/sqft |
Source: Steamboat Sotheby's International Realty #161969 Report a problem | ||
| 10/24/2016 | Listed for sale | $850,000+33.4%$332/sqft |
Source: STEAMBOAT SOTHEBY'S #161969 Report a problem | ||
| 12/2/2013 | Sold | $637,000+463.7%$249/sqft |
Source: Altitude Realtors #SSS136308 Report a problem | ||
| 12/10/2012 | Sold | $113,000$44/sqft |
Source: Public Record Report a problem | ||
Public tax history
| Year | Property taxes | Tax assessment |
|---|---|---|
| 2024 | $7,399 +2% | $106,140 |
| 2023 | $7,255 +33.7% | $106,140 +62.9% |
| 2022 | $5,428 -0.6% | $65,140 -2.8% |
| 2021 | $5,460 +6.6% | $67,010 +5.4% |
| 2020 | $5,122 +2.3% | $63,560 |
| 2019 | $5,007 +35.2% | $63,560 +11.3% |
| 2017 | $3,704 -15% | $57,130 +11.8% |
| 2016 | $4,356 +19.4% | $51,090 |
| 2015 | $3,648 +11.9% | $51,090 +15.1% |
| 2014 | $3,261 | $44,390 |
Find assessor info on the county website
Neighborhood: 80487
Nearby homes
- $--0.41 Acres27409 Winchester Trl, Steamboat Springs, CO 80487Off Market

- $2,789,2004 bd3 ba3.9k sqft27391 Winchester Ct, Steamboat Springs, CO 80487Off Market
- $1,782,3004 bd4 ba3.3k sqft27483 Silver Spur St, Steamboat Springs, CO 80487Off Market
- $1,900,0004 bd4 ba3.1k sqft27373 Winchester Ct, Steamboat Springs, CO 80487Sold
- $1,985,3004 bd3 ba3.7k sqft27400 Winchester Ct, Steamboat Springs, CO 80487Off Market
- $1,696,7005 bd3 ba3.6k sqft27467 Winchester Trl, Steamboat Springs, CO 80487Off Market
- $1,670,0004 bd4 ba4.1k sqft27497 Silver Spur St, Steamboat Springs, CO 80487Sold
- $1,741,3004 bd4 ba3.4k sqft27510 Silver Spur St, Steamboat Springs, CO 80487Off Market
Nearby schools
GreatSchools rating
- 7/10Sleeping Giant SchoolGrades: PK-8Distance: 0.6 mi
- 7/10Steamboat Springs High SchoolGrades: 9-12Distance: 5 mi
Schools provided by the listing agent
- Elementary: Sleeping Giant
- Middle: Sleeping Giant
- High: Steamboat Springs
Source: Altitude Realtors. This data may not be complete. We recommend contacting the local school district to confirm school assignments for this home.
- Colorado
- Routt County
- Steamboat Springs
- 80487
- 27409 Winchester Court
Nearby cities
Nearby zip codes
Other Steamboat Springs Topics
- Apartments for Rent in 80487
- Houses for Sale in 80487
- Houses for Rent in 80487
- 80487 Real Estate
- Steamboat Springs Condos
- Houses for Sale in Steamboat Springs
- Newest Listings in Steamboat Springs
- Steamboat Springs Home Values
- Steamboat Springs Real Estate Agents
- Steamboat Springs Refinance
- Steamboat Springs Mortgage Rates
