Welcome to this generously sized home in Coon Rapids! If you're looking for space, storage, and potential, this property has plenty to offer. The main level features three bedrooms, a spacious bathroom with double sinks, and large rooms throughout. Outside, you will find a large fenced-in yard, concrete driveway, and oversized garage—perfect for vehicles, hobbies, or extra storage.
The lower level adds even more flexibility with an office space and abundant storage. Located close to shopping, major roadways, and everyday conveniences, this home offers both comfort and accessibility.
Come see just how much space and potential this Coon Rapids home has to offer!
Active
$280,000
2741 109th Ave NW, Coon Rapids, MN 55433
3beds
2,181sqft
Single Family
Built in 1966
0.35 Acres Lot
$280,200 Zestimate®
$128/sqft
$-- HOA
What's special
Large fenced-in yardOversized garageAbundant storageOffice spaceGenerously sized homeLarge rooms throughoutThree bedrooms
- 23 hours
- 652
- 72
Zillow last checked:
Listing updated:
Listed by:
Foote Team 763-560-0100,
America's Realty Group LLC
Source: NorthstarMLS as distributed by MLS GRID,MLS#: 7139850
Facts & features
Interior
Bedrooms & bathrooms
- Bedrooms: 3
- Bathrooms: 2
- Full bathrooms: 1
- 3/4 bathrooms: 1
Bedroom
- Level: Main
- Area: 168 Square Feet
- Dimensions: 12x14
Bedroom 2
- Level: Main
- Area: 132 Square Feet
- Dimensions: 12x11
Bedroom 3
- Level: Main
- Area: 110 Square Feet
- Dimensions: 10x11
Dining room
- Level: Main
- Area: 81 Square Feet
- Dimensions: 9x9
Family room
- Level: Lower
- Area: 520 Square Feet
- Dimensions: 20x26
Kitchen
- Level: Main
- Area: 110 Square Feet
- Dimensions: 10x11
Living room
- Level: Main
- Area: 210 Square Feet
- Dimensions: 14x15
Office
- Level: Lower
- Area: 100 Square Feet
- Dimensions: 10x10
Play room
- Level: Lower
- Area: 216 Square Feet
- Dimensions: 12x18
Heating
- Forced Air
Cooling
- Central Air
Appliances
- Included: Dishwasher, Dryer, Exhaust Fan, Freezer, Humidifier, Range, Refrigerator, Washer, Water Softener Owned
Features
- Basement: Block,Daylight,Full
- Has fireplace: No
Interior area
- Total structure area: 2,181
- Total interior livable area: 2,181 sqft
- Finished area above ground: 1,215
- Finished area below ground: 966
Property
Parking
- Total spaces: 2
- Parking features: Detached Garage, Concrete, Garage Door Opener
- Garage spaces: 2
- Has uncovered spaces: Yes
- Details: Garage Dimensions (24x24), Garage Door Height (8)
Accessibility
- Accessibility features: None
Features
- Levels: Multi/Split
- Fencing: Chain Link
Lot
- Size: 0.35 Acres
- Dimensions: 100 x 153
- Features: Tree Coverage - Medium
Details
- Additional structures: Storage Shed
- Foundation area: 1215
- Parcel number: 213124120011
- Zoning description: Residential-Single Family
Construction
Type & style
- Home type: SingleFamily
- Property subtype: Single Family
Materials
- Roof: Age Over 8 Years,Asphalt
Condition
- New construction: No
- Year built: 1966
Utilities & green energy
- Gas: Natural Gas
- Sewer: City Sewer/Connected
- Water: City Water/Connected
Community & HOA
Community
- Subdivision: Coon Rapids Manor
HOA
- Has HOA: No
Location
- Region: Coon Rapids
Financial & listing details
- Price per square foot: $128/sqft
- Tax assessed value: $309,900
- Annual tax amount: $3,925
- Date on market: 9/9/2026
Estimated market value
$280,200
$266,000 - $294,000
$2,408/mo
Price history
| Date | Event | Price |
|---|---|---|
| 9/9/2026 | Listed for sale | $280,000+40.1%$128/sqft |
Source:  NorthstarMLS as distributed by MLS GRID #7139850 Report a problem NorthstarMLS as distributed by MLS GRID #7139850 Report a problem | ||
| 5/3/2016 | Sold | $199,900$92/sqft |
Source: NorthstarMLS as distributed by MLS GRID #4699814 Report a problem | ||
| 4/9/2016 | Listed for sale | $199,900$92/sqft |
Source: Coldwell Banker Burnet - Woodbury #4699814 Report a problem | ||
Public tax history
| Year | Property taxes | Tax assessment |
|---|---|---|
| 2025 | $3,068 +0.1% | $291,241 +4.6% |
| 2024 | $3,065 +4% | $278,488 -6.7% |
| 2023 | $2,948 +9.6% | $298,589 +1.4% |
| 2022 | $2,690 -21.9% | $294,338 +24% |
| 2021 | $3,442 -11.5% | $237,331 +4.7% |
| 2019 | $3,890 +64.3% | $226,700 +11.1% |
| 2018 | $2,368 +0.5% | $204,000 +7.7% |
| 2017 | $2,356 +24.3% | $189,400 +18.1% |
| 2016 | $1,896 -13% | $160,400 |
| 2015 | $2,178 +8.6% | $160,400 +16.7% |
| 2014 | $2,005 +3.4% | $137,500 |
| 2013 | $1,939 -10.8% | -- |
| 2012 | $2,173 +1.6% | -- |
| 2011 | $2,138 -4.2% | -- |
| 2010 | $2,232 -2.1% | -- |
| 2008 | $2,280 +12.7% | -- |
| 2007 | $2,022 +15.9% | -- |
| 2006 | $1,745 +2.8% | -- |
| 2005 | $1,697 +13.1% | -- |
| 2004 | $1,501 0% | -- |
| 2003 | $1,501 +27% | -- |
| 2002 | $1,183 -10.1% | -- |
| 2001 | $1,315 | -- |
Find assessor info on the county website
Monthly payment
Est. payment
Payment breakdown
Explore the cost of this home by adjusting the details. Changes won't be saved.Climate risks
Neighborhood: 55433
Similar homes
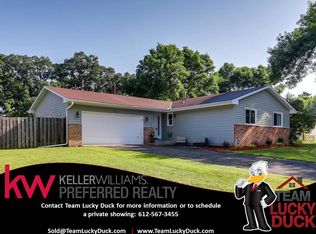
- $--3 bd2 ba1.1k sqft2140 108th Ave NW, Coon Rapids, MN 55433Auction
 Auction.com 2
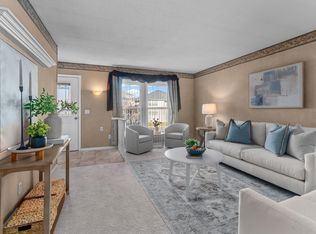
 - $275,0002 bd2 ba1.2k sqft2728 111th Ave NW, Coon Rapids, MN 55433For Sale

 MLS ID #7131433, Megan Ann Hitchen, eXp Realty. NorthstarMLS as distributed by MLS GRID
 - $--3 bd3 ba1.2k sqft11239 Osage St NW, Coon Rapids, MN 55433Auction
 Auction.com 2
 - $--5 bd2 ba1.1k sqft11455 Lily St NW, Coon Rapids, MN 55433Auction
 Auction.com 2
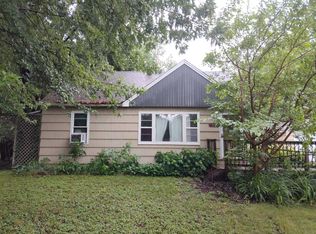
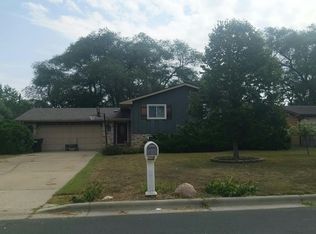
 - $349,9004 bd2 ba1.8k sqft3045 116th Ave NW, Coon Rapids, MN 55433For SaleMLS ID #7141054, Max Havlish, RE/MAX Results. NorthstarMLS as distributed by MLS GRID
- $288,5003 bd2 ba1.2k sqft2113 109th Ave NW, Coon Rapids, MN 55433For SaleMLS ID #7137906, Pahola Clysdale, RE/MAX Advantage Plus. NorthstarMLS as distributed by MLS GRID
- $364,9003 bd3 ba2.5k sqft2001 102nd Ave NW, Coon Rapids, MN 55433For SaleMLS ID #7137486, Joel D. Friday, Keller Williams Classic Realty. NorthstarMLS as distributed by MLS GRID
- $289,9003 bd2 ba1.5k sqft2163 109th Ln NW, Coon Rapids, MN 55433For SaleMLS ID #7134618, David B Hitchcock, Pro Flat Fee Realty LLC. NorthstarMLS as distributed by MLS GRID
- $300,0004 bd2 ba1.5k sqft10560 Unity St NW, Coon Rapids, MN 55433For SaleMLS ID #7137862, Myrna L Bourcy, RE/MAX Results. NorthstarMLS as distributed by MLS GRID
- $389,9005 bd2 ba1.8k sqft2348 106th Ave NW, Coon Rapids, MN 55433For SaleMLS ID #7139430, Luis P Bolanos, Fuze Real Estate. NorthstarMLS as distributed by MLS GRID
- $260,0003 bd2 ba1.3k sqft632 113th Ave NW, Coon Rapids, MN 55448For SaleMLS ID #7140584, Nathan Pentz, Keller Williams Classic Rlty NW. NorthstarMLS as distributed by MLS GRID
- $315,0004 bd2 ba1.6k sqft836 112th Ave NW, Coon Rapids, MN 55448For SaleMLS ID #7029510, Danny E Wallace, Edina Realty, Inc.. NorthstarMLS as distributed by MLS GRID
- $329,0003 bd2 ba1.8k sqft11219 Bittersweet St NW, Coon Rapids, MN 55433For SaleMLS ID #7127902, Meena Thao, eXp Realty. NorthstarMLS as distributed by MLS GRID
- $375,0004 bd2 ba2k sqft10657 Verdin St NW, Coon Rapids, MN 55433For SaleMLS ID #7135402, David Noe, Realty ONE Group Choice. NorthstarMLS as distributed by MLS GRID
- $260,0003 bd1 ba1.8k sqft11444 Hanson Blvd NW, Coon Rapids, MN 55433For SaleMLS ID #7069206, Frank M D'Angelo, Exit Realty Nexus. NorthstarMLS as distributed by MLS GRID
- $309,9002 bd3 ba1.3k sqft2865 117th Ave NW, Coon Rapids, MN 55433For SaleMLS ID #7142026, Chadwick J Lashinski, RE/MAX Results. NorthstarMLS as distributed by MLS GRID
- $349,9003 bd2 ba2.6k sqft11256 Arrowhead St NW, Coon Rapids, MN 55433For SaleMLS ID #7111116, Thomas S Tamba, One Premium Realty. NorthstarMLS as distributed by MLS GRID
- $334,9903 bd1 ba1.4k sqft11333 Xavis St NW, Coon Rapids, MN 55433For SaleMLS ID #7134901, Jonathan P Minerick, homecoin.com. NorthstarMLS as distributed by MLS GRID
- $376,0004 bd2 ba1.8k sqft11377 Lily St NW, Coon Rapids, MN 55433For SaleMLS ID #7135920, Tina Anderson, Anchor Realty. NorthstarMLS as distributed by MLS GRID
