Skip main navigation
Sold for $1,550,000
  • $1,550,000

    2741 11th St N, Arlington, VA 22201

    3beds
    2,252sqft
    Townhouse
    Built in 2001
    810 Square Feet Lot
    $1,542,600 Zestimate®
    $688/sqft
    $5,471 Estimated rent

    Home value

    $1,542,600

    $1.43M - $1.67M

    $5,471/mo

    Zestimate® history
    Loading
    Loading...

    Owner options

    List your home for rent

    $5,471/mo

    Rent Zestimate®

    Find your next renter with Zillow Rental Manager. Plus, with online applications, you can quickly screen prospective tenants – for free.

    Learn more

    $5,471/mo

    Rent Zestimate®

    Refinance and save

    $9,629/mo

    Est. payment

    Refinancing to a lower rate could help reduce your monthly payments and save thousands over the life of the loan.

    See today's rates

    $9,629/mo

    Est. payment

    Explore your selling options

    Work with a Zillow partner agent

    Leverage their expertise and Zillow's premium Showcase listings to get your home seen by more buyers.

    Get started

    List with your own agent

    Get your home in front of millions of buyers by listing it on Zillow.

    Learn how to do it

    Sell it yourself

    Take full control of how buyers see your home on Zillow by listing For Sale by Owner (FSBO).

    List your home

    What's special

    Gas fireplaceOversized two-car garageOpen airy layoutGranite countertopsFully renovated spa-like bathCenter islandGas cooking
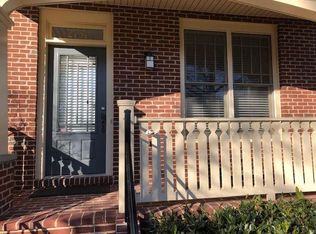
    Experience elevated urban living in one of Clarendon’s most sought-after communities with this stunning four-level townhome offering 3 bedrooms and 3.5 baths. Perfectly positioned along the greenery of 11th Street Park, this home blends serene outdoor surroundings with immediate access to the vibrant energy of Clarendon. Filled with natural light, the home features an open, airy layout complemented by gleaming hardwood floors throughout the main and upper levels. The main living and dining spaces flow effortlessly into a beautifully appointed kitchen with granite countertops, a center island, gas cooking, crisp white cabinetry, and a spacious breakfast area. Just beyond, one of two outdoor decks creates a seamless indoor-outdoor connection, ideal for both everyday living and effortless entertaining. The primary suite is a true retreat, highlighted by a bay window bump-out, an expansive walk-in closet, and a fully renovated spa-like bath featuring a freestanding soaking tub and glass-enclosed shower. A secondary bedroom with its own en-suite bath and bedroom-level laundry provides both comfort and convenience. The top level offers a private suite with vaulted ceilings, a full bath, and direct access to the showstopping rooftop terrace. Here, take in sweeping, unobstructed views of the Washington Monument and U.S. Capitol, an unforgettable setting for entertaining or unwinding above the city. On the lower level, a warm and inviting recreation room with a gas fireplace opens directly to the oversized two-car garage, while a charming slate front porch overlooks the park, adding to the home’s distinctive appeal. Located just two blocks from the Clarendon Metro, this exceptional residence offers walkable access to Arlington’s best dining, boutiques, and everyday conveniences, including Whole Foods and Trader Joe's, delivering a rare combination of tranquility, connectivity, and refined city living.

    Zillow last checked:

    Listing updated:

    Listed by:

    Katharina Marie Nissen-Vohra 703-964-6119,

    RE/MAX Executives

    Bought with:

    Jon DeHart, 0225095831

    TTR Sothebys International Realty

    Source: Bright MLS,MLS#: VAAR2070422MLS Logo

    Facts & features

    Interior

    Bedrooms & bathrooms
    • Bedrooms: 3
    • Bathrooms: 4
    • Full bathrooms: 3
    • 1/2 bathrooms: 1
    • Main level bathrooms: 1
    Primary bedroom
    • Features: Flooring - HardWood, Attached Bathroom, Walk-In Closet(s), Ceiling Fan(s)
    • Level: Upper
    Bedroom 2
    • Features: Flooring - HardWood
    • Level: Upper
    Bedroom 3
    • Features: Flooring - Carpet, Attached Bathroom, Balcony Access, Cathedral/Vaulted Ceiling, Bathroom - Tub Shower, Ceiling Fan(s)
    • Level: Upper
    Primary bathroom
    • Features: Flooring - Ceramic Tile, Bathroom - Stall Shower, Soaking Tub
    • Level: Upper
    Breakfast room
    • Features: Flooring - HardWood
    • Level: Main
    Dining room
    • Features: Flooring - HardWood, Crown Molding, Formal Dining Room, Recessed Lighting
    • Level: Main
    Other
    • Features: Flooring - Ceramic Tile, Bathroom - Tub Shower
    • Level: Upper
    Other
    • Features: Flooring - Ceramic Tile, Bathroom - Tub Shower
    • Level: Upper
    Half bath
    • Features: Flooring - HardWood
    • Level: Main
    Kitchen
    • Features: Flooring - HardWood, Kitchen Island, Recessed Lighting, Kitchen - Gas Cooking, Breakfast Bar, Dining Area, Crown Molding, Chair Rail, Balcony Access
    • Level: Main
    Laundry
    • Level: Upper
    Living room
    • Features: Flooring - HardWood, Crown Molding
    • Level: Main
    Recreation room
    • Features: Fireplace - Gas, Flooring - Carpet, Recessed Lighting
    • Level: Lower
    Heating
    • Forced Air, Heat Pump, Zoned, Natural Gas, Electric
    Cooling
    • Central Air, Electric
    Appliances
    • Included: Cooktop, Refrigerator, Stainless Steel Appliance(s), Double Oven, Microwave, Disposal, Electric Water Heater
    • Laundry: Upper Level, Laundry Room
    Features
    • Kitchen Island, Kitchen - Table Space, Breakfast Area, Recessed Lighting, Crown Molding, Chair Railings, Soaking Tub, Bathroom - Stall Shower, Primary Bath(s), Walk-In Closet(s), Vaulted Ceiling(s)
    • Flooring: Hardwood, Wood, Carpet
    • Doors: Sliding Glass
    • Windows: Bay/Bow
    • Basement: Rear Entrance,Finished,Garage Access
    • Number of fireplaces: 1
    • Fireplace features: Gas/Propane, Mantel(s)
    Interior area
    • Total structure area: 2,252
    • Total interior livable area: 2,252 sqft
    • Finished area above ground: 1,906
    • Finished area below ground: 346

    Property

    Parking
    • Total spaces: 2
    • Parking features: Garage Faces Rear, Garage Door Opener, Attached
    • Attached garage spaces: 2
    Accessibility
    • Accessibility features: None
    Features
    • Levels: Three
    • Stories: 3
    • Patio & porch: Deck, Roof Deck
    • Pool features: None
    • Has view: Yes
    • View description: City, Garden, Panoramic, Park/Greenbelt
    Lot
    • Size: 810 sqft
    Details
    • Additional structures: Above Grade, Below Grade
    • Parcel number: 18016062
    • Zoning: R15-30T
    • Special conditions: Standard

    Construction

    Type & style
    • Home type: Townhouse
    • Architectural style: Craftsman
    • Property subtype: Townhouse
    Materials
    • HardiPlank Type
    • Foundation: Concrete Perimeter
    Condition
    • Excellent
    • New construction: No
    • Year built: 2001
    Details
    • Builder model: FULLERTON
    • Builder name: EYA

    Utilities & green energy

    • Sewer: Public Sewer
    • Water: Public

    Community & neighborhood

    Location
    • Region: Arlington
    • Subdivision: Clarendon Park

    HOA & financial

    HOA
    • Has HOA: Yes
    • HOA fee: $149 monthly
    • Services included: Maintenance Grounds, Management, Insurance, Reserve Funds, Snow Removal, Trash

    Other

    Other facts
    • Listing agreement: Exclusive Right To Sell
    • Ownership: Fee Simple

    Price history

    DateEventPrice
    4/17/2026Sold$1,550,000+1.6%$688/sqft
    Source: Bright MLS #VAAR2070422 Report a problem
    4/1/2026Pending sale$1,525,000$677/sqft
    Source: Bright MLS #VAAR2070422 Report a problem
    3/27/2026Listed for sale$1,525,000+36.2%$677/sqft
    Source: Bright MLS #VAAR2070422 Report a problem
    4/21/2017Sold$1,120,000-2.6%$497/sqft
    Source: Public Record Report a problem
    2/23/2017Pending sale$1,149,900$511/sqft
    Source: RE/MAX Allegiance #AR9843923 Report a problem
    1/19/2017Listed for sale$1,149,900+30160.5%$511/sqft
    Source: RE/MAX Allegiance #AR9843923 Report a problem
    5/8/2008Listing removed$3,800$2/sqft
    Source: Remax Allegiance #AR6742642 Report a problem
    4/29/2008Listed for sale$3,800-99.4%$2/sqft
    Source: Remax Allegiance #AR6742642 Report a problem
    7/2/2002Sold$632,039$281/sqft
    Source: Public Record Report a problem

    Public tax history

    YearProperty taxesTax assessment
    2025$13,694 +3.5%$1,325,700 +3.5%
    2024$13,234 +0.1%$1,281,100 -0.2%
    2023$13,219 +1.6%$1,283,400 +1.6%
    2022$13,014 +4.2%$1,263,500 +4.2%
    2021$12,484 +8.1%$1,212,000 +7.6%
    2020$11,552 -2.3%$1,125,900 -2.3%
    2019$11,823 +4.3%$1,152,300 +2.3%
    2018$11,336 +4.2%$1,126,800 +4.2%
    2017$10,877 +2.6%$1,081,200 +1.1%
    2016$10,597 +0.6%$1,069,300 +1.1%
    2015$10,532 +4.5%$1,057,400 +4.5%
    2014$10,074 +13.1%$1,011,400 +14.2%
    2013$8,910 +3.6%$885,700
    2012$8,600 +1.4%--
    2011$8,485 --
    2009-- --
    2008-- --
    2007-- --
    2006-- --
    2005-- --
    2004-- --
    2003-- --
    2002-- --

    Find assessor info on the county website

    Neighborhood: Clarendon-Courthouse

    Nearby schools

    GreatSchools rating
    Schools provided by the listing agent
    • Elementary: Arlington Science Focus
    • Middle: Dorothy Hamm
    • High: Washington-liberty
    • District: Arlington County Public Schools

    Source: Bright MLS. This data may not be complete. We recommend contacting the local school district to confirm school assignments for this home.

    Get a cash offer in 3 minutes
    Find out how much your home could sell for in as little as 3 minutes with a no-obligation cash offer.
    Estimated market value
    $1,542,600
    Get a cash offer in 3 minutes
    Find out how much your home could sell for in as little as 3 minutes with a no-obligation cash offer.
    Estimated market value
    $1,542,600