Skip main navigation
Active
  • Price cut: $5K (6/12)
    $464,999

    2741 25th Pl, Forest Grove, OR 97116

    3beds
    1,742sqft
    : 
    Loading
    Get pre-qualified
    Residential, Single Family Residence
    Built in 2015
    2,178 Square Feet Lot
    $-- Zestimate®
    $267/sqft
    $52/mo HOA

    What's special

    Dining spaceWalk-in closetSpacious primary suiteOpen main floorTwo additional bedrooms
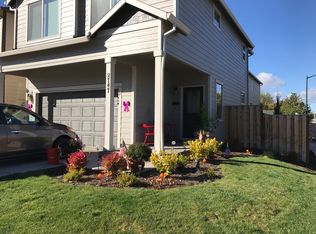
    NEW PRICE! If you are looking to experience modern peaceful living then Welcome to Casey West! Built in 2015, this 3-bedroom, 2.5-bath home blends modern comfort with everyday convenience. The open main floor invites gatherings with a sunlit living area, dining space, and a kitchen featuring stainless steel appliances and generous counter space with custom cabinets made for extra space. Head upstairs to the spacious primary suite with walk-in closet and private walk in bath. There are two additional bedrooms, a full bath and a loft area that can be used as office/work space complete the upper level. Step outside to a fully fenced backyard with patio that make perfect for summer barbecues or quiet evenings at home. youll love the spacious 2-car garage, and a location that features nearby parks, schools, shops and HWY 47 this home offers both charm and practicality in the heart of Forest Grove. The location is a standout: just minutes from Forest Grove’s charming historic downtown, where you’ll find boutique shops, cafés, and the city’s farmers’ market. Outdoor lovers will appreciate easy access to more than 14 parks and 357 acres of open space in the city, along with walking and biking trails that wind through green corridors. Recreation is steps away at Rogers Park, offering shaded picnic areas and playground amenities. The Forest Grove Aquatic Center, adjacent to Pacific University, presents year-round swimming, splash amenities, and community programs. For nature immersion, the nearby Chehalem Ridge Nature Park showcases hundreds of acres of woodland trails and habitat.
    272 days
    |
    321
    |
    7
    |

    Zillow last checked:

    Listing updated:

    Listed by:

    Matthew Croak 503-702-7768,

    Keller Williams Realty Portland Premiere

    Source: RMLS (OR),MLS#: 498950699MLS Logo

    Loading...

      Facts & features

      Interior

      Bedrooms & bathrooms
      • Bedrooms: 3
      • Bathrooms: 3
      • Full bathrooms: 2
      • Partial bathrooms: 1
      • Main level bathrooms: 1
      Rooms
      • Room types: Loft, Utility Room, Bedroom 2, Bedroom 3, Dining Room, Family Room, Kitchen, Living Room, Primary Bedroom
      Primary bedroom
      • Features: Daylight, High Ceilings, Shower, Walkin Closet, Walkin Shower, Wallto Wall Carpet
      • Level: Upper
      • Area: 210
      • Dimensions: 14 x 15
      Bedroom 2
      • Features: Wallto Wall Carpet
      • Level: Upper
      • Area: 110
      • Dimensions: 10 x 11
      Bedroom 3
      • Features: Wallto Wall Carpet
      • Level: Upper
      • Area: 99
      • Dimensions: 9 x 11
      Dining room
      • Features: Daylight
      • Level: Main
      • Area: 120
      • Dimensions: 10 x 12
      Family room
      • Level: Main
      • Area: 270
      • Dimensions: 15 x 18
      Kitchen
      • Features: Daylight, Disposal, Kitchen
      • Level: Main
      Living room
      • Features: Daylight
      • Level: Main
      Heating
      • Heat Pump
      Cooling
      • Central Air, Heat Pump
      Appliances
      • Included: Dishwasher, Disposal, Free-Standing Range, Free-Standing Refrigerator, Microwave, Stainless Steel Appliance(s), Electric Water Heater
      • Laundry: Laundry Room
      Features
      • Kitchen, High Ceilings, Shower, Walk-In Closet(s), Walkin Shower, Granite, Kitchen Island
      • Flooring: Laminate, Vinyl, Wall to Wall Carpet
      • Windows: Vinyl Frames, Daylight
      • Basement: Crawl Space
      • Number of fireplaces: 1
      • Fireplace features: Electric
      Interior area
      • Total structure area: 1,742
      • Total interior livable area: 1,742 sqft

      Property

      Parking
      • Total spaces: 2
      • Parking features: Driveway, On Street, Attached
      • Attached garage spaces: 2
      • Has uncovered spaces: Yes
      Accessibility
      • Accessibility features: Ground Level, Walkin Shower, Accessibility
      Features
      • Levels: Two
      • Stories: 2
      • Patio & porch: Patio
      • Exterior features: Yard
      • Fencing: Fenced
      Lot
      • Size: 2,178 Square Feet
      • Features: Level, Sprinkler, SqFt 0K to 2999
      Details
      • Parcel number: R2189963
      • Zoning: RES
      • Other equipment: Irrigation Equipment

      Construction

      Type & style
      • Home type: SingleFamily
      • Property subtype: Residential, Single Family Residence
      Materials
      • Wood Siding
      • Foundation: Stem Wall
      • Roof: Composition,Shingle
      Condition
      • Resale
      • New construction: No
      • Year built: 2015

      Utilities & green energy

      • Sewer: Public Sewer
      • Water: Public

      Community & HOA

      Community
      • Subdivision: Casey West
      HOA
      • Has HOA: Yes
      • Amenities included: Unknown
      • HOA fee: $52 monthly
      Location
      • Region: Forest Grove

      Financial & listing details

      • Price per square foot: $267/sqft
      • Tax assessed value: $482,360
      • Annual tax amount: $4,464
      • Date on market: 10/9/2025
      • Listing terms: Call Listing Agent,Cash,Conventional,FHA,Lease Back,VA Loan
      • Road surface type: Paved

        Estimated market value

        Not available

        Estimated sales range

        Not available

        Not available

        Price history

        DateEventPrice
        6/12/2026Price change$464,999-1.1%$267/sqft
        Source: RMLS (OR) #498950699 Report a problem
        6/4/2026Price change$469,999-1.1%$270/sqft
        Source: RMLS (OR) #498950699 Report a problem
        2/26/2026Price change$474,999-1%$273/sqft
        Source: RMLS (OR) #498950699 Report a problem
        10/9/2025Listed for sale$480,000+73.4%$276/sqft
        Source: RMLS (OR) #498950699 Report a problem
        2/26/2016Sold$276,850$159/sqft
        Source: RMLS (OR) #16256565 Report a problem

        Public tax history

        YearProperty taxesTax assessment
        2025$4,588 +2.8%$243,400 +3%
        2024$4,464 +3.7%$236,320 +3%
        2023$4,307 +14.4%$229,440 +3%
        2022$3,766 +1.3%$222,760
        2021$3,717 +0.5%--
        2020$3,697 +2.3%$209,990 +3%
        2019$3,615 +3.2%$203,880
        2018$3,504 $203,880 +6.1%
        2017$3,504 +115.5%$192,190 +109%
        2016$1,626 $91,940 +145.6%
        2015$1,626 $37,430

        Find assessor info on the county website

        Monthly payment

        Est. payment

        Payment breakdown

        Explore the cost of this home by adjusting the details. Changes won't be saved.
        All calculations are estimates and provided by Zillow, Inc. for informational purposes only. Actual amounts may vary.
        HOA fees may include property taxes on listings classified as Co-Ops. Contact the listing agent and/or owner for fee details.
        Mortgage interest rates are dependent on a number of factors, including credit score, down payment, and repayment length. Interest rate data provided by Zillow Group Marketplace, Inc. as of 1/1/1970 from various mortgage lenders with which we have lead or other similar arrangements; the Estimated Payment is an average of those rates.
        See how much you could borrow to make a competitive offer.

        Climate risks

        Neighborhood: 97116

        Getting around

        35 / 100
        Car-Dependent
        34 / 100
        Some Transit
        63 / 100
        Bikeable

        Nearby schools

        GreatSchools rating
        Schools provided by the listing agent
        • Elementary: Tom Mccall
        • Middle: Neil Armstrong
        • High: Forest Grove

        Source: RMLS (OR). This data may not be complete. We recommend contacting the local school district to confirm school assignments for this home.

        A local agent can set up tours, give advice and negotiate with sellers.

        Browse local experts

        Similar homes

        Skip to the end of the carouselSkip to the beginning of the carousel