Situated on an expansive nearly 13,000 sq.ft. lot, behind ornamental Palms and stately privacy wall, you are invited into a brilliant canvas to Design the family compound of your Dreams. This Spacious Pool home boast, 2174 sq.ft. of living space seamlessly combining Indoor-Outdoor living. Upon entering you will be impressed by the open concept interior with sunlight dancing through the numerous picture windows. A decorative brick fireplace ornaments the generous living/dining room arrangement. There are Three sizable bedrooms, which includes a Primary Suite with dressing area, built in closet bureau and stunning Sunset View. The lower level host an Entertainers family room with floor to ceiling wood bookcase, pool table and wall of sliding glass doors spilling out to refreshing swimmers pool. A True highlight of the home is the outdoor space, with its sprawling grounds, open air entertainment patio, park size yard, multiple parking areas and gated swimming pool. The oversized detached garage, measures approx. 700 sq.ft. potential ADU conversion for extended family or live/work space. The Crescenta Valley holds Peaceful Beauty of Small-Town Charm, while flourishing with Chic Boutiques, diverse culinary restaurants, weekly farmers market, annual Music, Art, Food & Wine Festivals. Trader Joes. For the Nature lovers & Outdoor enthusiast, Discover California’s Botanical beauty of enchanting Descanso Gardens or miles of Nature trails within Deukmejian Wilderness Park and captivating Angeles National Forest. Convenient access to major FWY’s. Just minutes to JPL, Caltech, Pasadena, Downtown, Burbank, Studios and more. Award Winning Public Schools consistently rank high for their student achievement. First time on the market in Decades. Incredible Opportunity with Endless Possibilities to create the home of your Dreams. Discover the Magic of LaCrescenta… Welcome Home.
Sold for $1,450,500
Listed by: Berkshire Hathaway HomeServices Crest Real Estate • Amber Gayner • Contact: 818-248-9100
Bought with: COMPASS
$1,450,500
2741 Altura Ave, La Crescenta, CA 91214
3beds
2,174sqft
Single Family Residence
Built in 1920
0.3 Acres Lot
$1,428,500 Zestimate®
$667/sqft
$5,403 Estimated rent
Home value
$1,428,500
$1.29M - $1.59M
$5,403/mo
Zestimate® history
Owner options
List your home for rent
$5,403/mo
Rent Zestimate®
Find your next renter with Zillow Rental Manager. Plus, with online applications, you can quickly screen prospective tenants – for free.
$5,403/mo
Rent Zestimate®
Refinance and save
$9,397/mo
Est. payment
Refinancing to a lower rate could help reduce your monthly payments and save thousands over the life of the loan.
$9,397/mo
Est. payment
Explore your selling options
Work with a Zillow partner agent
Leverage their expertise and Zillow's premium Showcase listings to get your home seen by more buyers.
Get startedList with your own agent
Get your home in front of millions of buyers by listing it on Zillow.
Learn how to do itSell it yourself
Take full control of how buyers see your home on Zillow by listing For Sale by Owner (FSBO).
List your homeWhat's special
Zillow last checked:
Listing updated:
Listed by:
Amber Gayner DRE #01269980 818-807-3375,
Berkshire Hathaway HomeServices Crest Real Estate
Bought with:
Agnes Fontaine, DRE #01767213
COMPASS
Teresa Fuller, DRE #01315387
COMPASS
Source: CRMLS,MLS#: SR24191772 Originating MLS: California Regional MLS
Originating MLS: California Regional MLSFacts & features
Interior
Bedrooms & bathrooms
- Bedrooms: 3
- Bathrooms: 2
- Full bathrooms: 2
- Main level bathrooms: 2
- Main level bedrooms: 3
Rooms
- Room types: Bedroom, Center Hall, Family Room, Kitchen, Laundry, Living Room, Primary Bathroom, Primary Bedroom, Utility Room, Workshop, Dining Room
Primary bedroom
- Features: Main Level Primary
Bedroom
- Features: Bedroom on Main Level
Bathroom
- Features: Bathtub, Closet, Full Bath on Main Level, Linen Closet, Tub Shower
Other
- Features: Dressing Area
Family room
- Features: Separate Family Room
Kitchen
- Features: Kitchen/Family Room Combo
Heating
- Central, Fireplace(s), Natural Gas
Cooling
- Wall/Window Unit(s)
Appliances
- Included: Gas Range, Water Heater
- Laundry: Washer Hookup, Gas Dryer Hookup, Laundry Room
Features
- Built-in Features, Block Walls, Separate/Formal Dining Room, Eat-in Kitchen, Open Floorplan, See Remarks, Storage, Bedroom on Main Level, Dressing Area, Main Level Primary, Utility Room, Workshop
- Flooring: Carpet, Laminate, Tile, Vinyl, Wood
- Basement: Utility
- Has fireplace: Yes
- Fireplace features: Decorative, Gas, Living Room
- Common walls with other units/homes: No Common Walls
Interior area
- Total interior livable area: 2,174 sqft
Property
Parking
- Total spaces: 2
- Parking features: Driveway, Oversized, Paved, Garage Faces Rear, RV Potential, RV Access/Parking, On Street, Workshop in Garage
- Garage spaces: 2
Features
- Levels: Two
- Stories: 2
- Entry location: Livingroom
- Patio & porch: Rear Porch, Concrete, Front Porch, Open, Patio
- Exterior features: Lighting
- Has private pool: Yes
- Pool features: Fenced, Gunite, In Ground, Private
- Spa features: None
- Fencing: Block,Chain Link,Masonry,Wood,Wrought Iron
- Has view: Yes
- View description: City Lights, Hills, Peek-A-Boo
Lot
- Size: 0.3 Acres
- Dimensions: 65 x 200
- Features: Back Yard, Front Yard, Gentle Sloping, Near Park, Near Public Transit, Paved, Rolling Slope, Yard
Details
- Additional structures: Workshop
- Parcel number: 5801018053
- Zoning: LCR1YY
- Special conditions: Standard,Trust
Construction
Type & style
- Home type: SingleFamily
- Architectural style: Traditional
- Property subtype: Single Family Residence
Materials
- Cement Siding
- Foundation: Combination, Raised
- Roof: Composition
Condition
- Fixer,Repairs Cosmetic
- New construction: No
- Year built: 1920
Utilities & green energy
- Sewer: Public Sewer
- Water: Public
- Utilities for property: Electricity Connected, Natural Gas Connected, Sewer Connected
Community & HOA
Community
- Features: Foothills, Hiking, Street Lights, Park
- Security: Carbon Monoxide Detector(s), Smoke Detector(s)
HOA
- HOA name: N/A
Location
- Region: La Crescenta
Financial & listing details
- Price per square foot: $667/sqft
- Tax assessed value: $1,427,410
- Annual tax amount: $16,674
- Date on market: 9/21/2024
- Cumulative days on market: 32 days
- Listing terms: Cash,Conventional
- Exclusions: Personal Property. Curtains.
- Road surface type: Paved
Price history
| Date | Event | Price |
|---|---|---|
| 1/28/2025 | Sold | $1,450,500+1.6%$667/sqft |
Source: Public Record Report a problem | ||
| 11/12/2024 | Sold | $1,427,410+2%$657/sqft |
Source:  CRMLS #SR24191772 Report a problem CRMLS #SR24191772 Report a problem | ||
| 11/11/2024 | Pending sale | $1,399,000$644/sqft |
Source: CRMLS #SR24191772 Report a problem | ||
| 10/24/2024 | Contingent | $1,399,000$644/sqft |
Source: CRMLS #SR24191772 Report a problem | ||
| 9/22/2024 | Listed for sale | $1,399,000+606.6%$644/sqft |
Source: CRMLS #SR24191772 Report a problem | ||
| 6/21/1996 | Sold | $198,000-13.9%$91/sqft |
Source: Public Record Report a problem | ||
| 8/30/1995 | Sold | $230,000$106/sqft |
Source: Public Record Report a problem | ||
Public tax history
| Year | Property taxes | Tax assessment |
|---|---|---|
| 2025 | $16,674 +301.7% | $1,427,410 +342.7% |
| 2024 | $4,151 +2.1% | $322,460 +2% |
| 2023 | $4,068 +6.9% | $316,138 +2% |
| 2022 | $3,806 +2% | $309,940 +2% |
| 2021 | $3,732 +1.4% | $303,863 +1% |
| 2020 | $3,680 | $300,748 +2% |
| 2019 | $3,680 +8.7% | $294,852 +2% |
| 2018 | $3,386 | $289,072 +2% |
| 2017 | $3,386 +1.6% | $283,405 +2% |
| 2016 | $3,332 +3.8% | $277,849 +1.5% |
| 2015 | $3,210 +2.8% | $273,676 +2% |
| 2014 | $3,122 | $268,316 +2.5% |
| 2012 | -- | $261,867 +2% |
| 2011 | -- | $256,733 +0.8% |
| 2010 | -- | $254,815 -0.2% |
| 2009 | -- | $255,422 +2% |
| 2008 | -- | $250,414 +2% |
| 2007 | -- | $245,505 +2% |
| 2006 | -- | $240,692 |
| 2005 | -- | $240,692 +4% |
| 2004 | -- | $231,347 +1.9% |
| 2003 | -- | $227,107 +2% |
| 2002 | -- | $222,655 +4% |
| 2000 | -- | $214,012 |
Find assessor info on the county website
Neighborhood: 91214
Nearby homes
- $1,160,6003 bd2 ba1.5k sqft2735 Altura Ave, La Crescenta, CA 91214Off Market
- $1,152,6003 bd3 ba1.7k sqft2747 Altura Ave, La Crescenta, CA 91214Off Market
- $1,174,3003 bd2 ba1.3k sqft2737 Altura Ave, La Crescenta, CA 91214Off Market
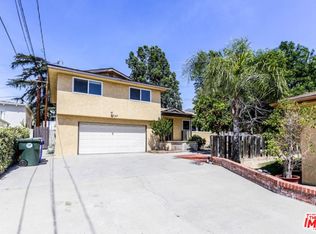
- $1,339,7003 bd3 ba1.9k sqft2749 Altura Ave, La Crescenta, CA 91214Off Market

- $1,455,9004 bd3 ba2.2k sqft2731 Altura Ave, La Crescenta, CA 91214Off Market
- $1,068,0003 bd2 ba1.3k sqft2733 Altura Ave, La Crescenta, CA 91214Sold
- $1,310,7003 bd3 ba1.9k sqft2729 Altura Ave, La Crescenta, CA 91214Off Market
- $1,028,3002 bd1 ba900 sqft2738 Prospect Ave, La Crescenta, CA 91214Off Market
Nearby schools
GreatSchools rating
- 7/10La Crescenta Elementary SchoolGrades: K-6Distance: 0.1 mi
- 8/10Rosemont Middle SchoolGrades: 7-8Distance: 0.5 mi
- 10/10Crescenta Valley High SchoolGrades: 9-12Distance: 0.4 mi
Schools provided by the listing agent
- High: Crescenta Valley
Source: CRMLS. This data may not be complete. We recommend contacting the local school district to confirm school assignments for this home.
Get a cash offer in 3 minutes
Find out how much your home could sell for in as little as 3 minutes with a no-obligation cash offer.
Estimated market value
$1,428,500
Get a cash offer in 3 minutes
Find out how much your home could sell for in as little as 3 minutes with a no-obligation cash offer.
Estimated market value
$1,428,500
- California
- Los Angeles County
- La Crescenta-Montrose
- 91214
- 2741 Altura Ave
Nearby cities
Nearby zip codes
Other La Crescenta-Montrose Topics
- Apartments for Rent in 91214
- Houses for Sale in 91214
- Houses for Rent in 91214
- 91214 Real Estate
- La Crescenta-Montrose Condos
- Houses for Sale in La Crescenta-Montrose
- Newest Listings in La Crescenta-Montrose
- La Crescenta-Montrose Home Values
- La Crescenta-Montrose Real Estate Agents
- La Crescenta-Montrose Refinance
- La Crescenta-Montrose Mortgage Rates
