Skip main navigation
Closed
  • $238,500

    2741 Arrowhead Dr, Bloomington, IL 61704

    3beds
    1,608sqft
    Townhouse, Single Family Residence
    Built in 1993
    4,320 Square Feet Lot
    $238,600 Zestimate®
    $148/sqft
    $1,859 Estimated rent

    Home value

    $238,600

    $227,000 - $251,000

    $1,859/mo

    Zestimate® history
    Loading
    Loading...

    Owner options

    List your home for rent

    $1,859/mo

    Rent Zestimate®

    Find your next renter with Zillow Rental Manager. Plus, with online applications, you can quickly screen prospective tenants – for free.

    Learn more

    $1,859/mo

    Rent Zestimate®

    Refinance and save

    $1,829/mo

    Est. payment

    Refinancing to a lower rate could help reduce your monthly payments and save thousands over the life of the loan.

    See today's rates

    $1,829/mo

    Est. payment

    Explore your selling options

    Work with a Zillow partner agent

    Leverage their expertise and Zillow's premium Showcase listings to get your home seen by more buyers.

    Get started

    List with your own agent

    Get your home in front of millions of buyers by listing it on Zillow.

    Learn how to do it

    Sell it yourself

    Take full control of how buyers see your home on Zillow by listing For Sale by Owner (FSBO).

    List your home

    What's special

    Beautiful landscaping bermGorgeous interior finishesNew garage doorFreshly painted interiorInviting outdoor living spaceBeautifully decorated homeNew lighting throughout
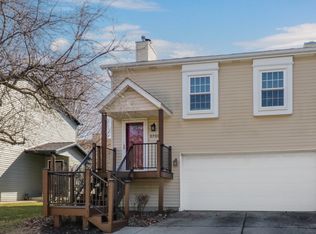
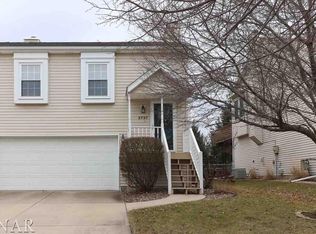
    Better Homes & Gardens worthy! This beautifully decorated home has been tastefully and extensively remodeled from top to bottom. It is truly a delight from the moment you walk through the door! The stunning new kitchen features new cabinetry, countertops, backsplash, flooring, appliances, a new kitchen sink and faucet, and beautiful updated lighting. The quality and attention to detail throughout this home are truly impressive. The bathrooms have also been beautifully updated, featuring newer vanities and vanity tops, toilets updated flooring, and newer faucets. Most faucets throughout the home have been replaced, and the new lighting throughout is top-notch, adding a fresh, stylish finishing touch to every room. The list of improvements is extensive and includes freshly painted interior and new luxury vinyl tile flooring in main living are and kitchen and family room down. New interior wood doors, newer windows, a new garage door, new sump pump, newer furnace and central air conditioning, new siding, and a new roof. Enjoy the state of the art water filter and reverse osmosis water system it is owned and will remain. With so many major updates already completed, this home offers wonderful peace of mind and is truly move-in ready. $75,000 has been spent of renovations, the finishing are very high in quality. The HVAC were new in July of 2026 they come with a 5 year warranty that will pass on to the new home owner! The outdoor living space is just as impressive! Enjoy the nice sized fenced in lot, with a beautiful landscaping berm, deck, and lots of privacy, creating a wonderful setting for relaxing, entertaining, and enjoying the outdoors. Beautifully remodeled, tastefully decorated, and meticulously maintained-this home shows pride of ownership inside and out. From the gorgeous interior finishes to the extensive updates and inviting outdoor living space, this property is an absolute showstopper and will not last long on the market!

    Zillow last checked:

    Listing updated:

    Listed by:

    Becky Gerig, ABR,CRS 309-212-4120,

    RE/MAX Choice

    Bought with:

    Cindy Eckols

    RE/MAX Choice

    Source: MRED as distributed by MLS GRID,MLS#: 12735495MLS Logo

    Facts & features

    Interior

    Bedrooms & bathrooms
    • Bedrooms: 3
    • Bathrooms: 3
    • Full bathrooms: 2
    • 1/2 bathrooms: 1
    Rooms
    • Room types: No additional rooms
    Primary bedroom
    • Features: Flooring (Carpet), Bathroom (Full)
    • Level: Second
    • Area: 204 Square Feet
    • Dimensions: 17X12
    Bedroom 2
    • Level: Second
    • Area: 144 Square Feet
    • Dimensions: 12X12
    Bedroom 3
    • Features: Flooring (Carpet)
    • Level: Second
    • Area: 144 Square Feet
    • Dimensions: 12X12
    Kitchen
    • Features: Kitchen (Eating Area-Table Space), Flooring (Luxury Vinyl)
    • Level: Main
    • Area: 170 Square Feet
    • Dimensions: 17X10
    Living room
    • Features: Flooring (Luxury Vinyl)
    • Level: Main
    • Area: 252 Square Feet
    • Dimensions: 21X12
    Heating
    • Forced Air
    Cooling
    • Central Air
    Appliances
    • Laundry: Washer Hookup
    Features
    • Walk-In Closet(s), Open Floorplan
    • Flooring: Carpet
    • Windows: Shades, Window Treatments
    • Basement: Partially Finished,Full
    Interior area
    • Total structure area: 1,608
    • Total interior livable area: 1,608 sqft
    • Finished area below ground: 416

    Property

    Parking
    • Total spaces: 2
    • Parking features: Garage Door Opener, Yes, Garage Owned, Attached, Garage
    • Attached garage spaces: 2
    • Has uncovered spaces: Yes
    Accessibility
    • Accessibility features: No Disability Access
    Lot
    • Size: 4,320 Square Feet
    • Dimensions: 36x120
    Details
    • Parcel number: 1436330019
    • Special conditions: None

    Construction

    Type & style
    • Home type: Townhouse
    • Property subtype: Townhouse, Single Family Residence
    Materials
    • Vinyl Siding
    Condition
    • New construction: No
    • Year built: 1993
    • Major remodel year: 2025

    Utilities & green energy

    • Electric: Circuit Breakers
    • Sewer: Public Sewer
    • Water: Public

    Community & HOA

    Community
    • Subdivision: Highlands Ii
    HOA
    • Services included: None
    Location
    • Region: Bloomington

    Financial & listing details

    • Price per square foot: $148/sqft
    • Tax assessed value: $146,349
    • Annual tax amount: $3,160
    • Date on market: 8/18/2026
    • Listing terms: Conventional
    • Ownership: Fee Simple

    Price history

    DateEventPrice
    9/30/2026Sold$238,500+3.7%$148/sqft
    Source: MRED as distributed by MLS GRID #12735495 Report a problem
    9/12/2026Pending sale$230,000$143/sqft
    Source: MRED as distributed by MLS GRID #12735495 Report a problem
    8/19/2026Contingent$230,000$143/sqft
    Source: MRED as distributed by MLS GRID #12735495 Report a problem
    8/18/2026Listed for sale$230,000+31.4%$143/sqft
    Source: MRED as distributed by MLS GRID #12735495 Report a problem
    4/10/2025Sold$175,000+49.6%$109/sqft
    Source: Public Record Report a problem
    7/30/2018Sold$117,000-1.7%$73/sqft
    Source: MRED as distributed by MLS GRID #10208920 Report a problem
    4/23/2018Listed for sale$119,000$74/sqft
    Source: Core 3 Property Management #2181550 Report a problem
    5/15/2017Listing removed$995$1/sqft
    Source: Core 3 Property Management Report a problem
    5/8/2017Price change$995-9.1%$1/sqft
    Source: Core 3 Property Management Report a problem
    3/31/2017Listed for rent$1,095$1/sqft
    Source: Core 3 Property Management Report a problem
    3/6/2015Listing removed$1,095$1/sqft
    Source: Core 3 Property Management Report a problem
    2/26/2015Listed for rent$1,095$1/sqft
    Source: Core 3 Property Management Report a problem

    Public tax history

    YearProperty taxesTax assessment
    2025$798 -74.7%$48,783 +8.1%
    2024$3,160 +7.7%$45,133 +11.1%
    2023$2,934 +9.5%$40,626 +11.9%
    2022$2,679 +10%$36,320 +9.2%
    2021$2,436 $33,249
    2020-- $33,249
    2019-- $33,249
    2018$2,877 $33,249
    2017$2,877 +4.2%$33,249 +5%
    2016$2,760 +5.3%$31,666
    2015$2,622 $31,666
    2014$2,622 -16.8%$31,666 -18.1%
    2013$3,153 +1.4%$38,652 -1.1%
    2012$3,110 $39,078 -0.8%
    2011$3,110 0%$39,377
    2010$3,111 +1%$39,377
    2009$3,080 +3.8%$39,377 +1.6%
    2008$2,966 +2.8%$38,754 +2.6%
    2007$2,886 $37,790 -0.6%
    2006-- $38,024 +2.1%
    2005-- $37,242
    Find assessor info on the county website

    Neighborhood: 61704

    Nearby schools

    GreatSchools rating
    Schools provided by the listing agent
    • Elementary: Colene Hoose Elementary
    • Middle: Chiddix Jr High
    • High: Normal Community High School
    • District: 5

    Source: MRED as distributed by MLS GRID. This data may not be complete. We recommend contacting the local school district to confirm school assignments for this home.

    Sell for more on Zillow
    Get a Zillow Showcase℠ listing at no additional cost and you could sell for .
    $238,600
    2% more
    +$4,772
    With Zillow Showcase(estimated)
    $243,372
    Sell for more on Zillow
    Get a Zillow Showcase℠ listing at no additional cost and you could sell for .
    $238,600
    2% more
    +$4,772
    With Zillow Showcase(estimated)
    $243,372