Skip main navigation
Off market
  • $607,000

    2741 Black Oak Ct, Wadesville, IN 47638

    5beds
    2,312sqft
    SingleFamily
    Built in 2010
    1.89 Acres Lot
    $607,000 Zestimate®
    $263/sqft
    $2,319 Estimated rent

    Home value

    $607,000

    $577,000 - $637,000

    $2,319/mo

    Zestimate® history
    Loading
    Loading...

    Owner options

    List your home for rent

    $2,319/mo

    Rent Zestimate®

    Find your next renter with Zillow Rental Manager. Plus, with online applications, you can quickly screen prospective tenants – for free.

    Learn more

    $2,319/mo

    Rent Zestimate®

    Refinance and save

    $2,885/mo

    Est. payment

    Refinancing to a lower rate could help reduce your monthly payments and save thousands over the life of the loan.

    See today's rates

    $2,885/mo

    Est. payment

    Explore your selling options

    Work with a Zillow partner agent

    Leverage their expertise and Zillow's premium Showcase listings to get your home seen by more buyers.

    Get started

    List with your own agent

    Get your home in front of millions of buyers by listing it on Zillow.

    Learn how to do it

    Sell it yourself

    Take full control of how buyers see your home on Zillow by listing For Sale by Owner (FSBO).

    List your home

    What's special

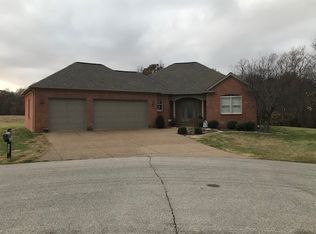
    Stunning Award Winning Home *Best Kitchen *Best Bath *Best Interior *Best Exterior. Custom built walkout ranch style home is located at end of cul-de-sac with an ideal soccer field size back yard, lined by mature trees. Graceful curved walkway leads to large covered front porch. Gorgeous foyer highlighted by three arched columns at formal dining room and hand scraped Asian Walnut flooring throughout living area. Breathtaking great room features 9', 10' and 11' ceilings. Kitchen has Typhoon Bordeaux granite countertops and Raisin finish custom cabinetry matching custom built-in cabinetry and fireplace in Great Room. Gourmet gas range with convection oven, warming drawer and all stainless steel appliances included. Breakfast room overlooks new composite deck with covered area and commanding views of 1.89 acre landscaped property. Owner's suite has 9' to 10' tray ceiling and door leading onto deck. Ultimate luxury awaits you with the heated bathroom floor extending into the walk in shower with 3 shower heads and extensive tile work. Soaking whirlpool tub is beautiful! Double vanity, linen cabinet and walk in closet leads to laundry center. Split bedroom floorplan has two additional bedrooms and another full and half bath on the main level. Extended length windows throughout. Side load three car garage has extra workshop and fridge area. 400 amp service ready for generator hook-up. Over 4600 square feet of living space. Poured concrete walls in basement with 9' ceilings are studded, insulated and wired to finish to your specifications. Roughed-in full bath and plans for two additional bedrooms, storage/safe room, recreation room, etc. French doors lead to covered aggregate patio, stairs to deck and the expansive level back yard. Custom Williamsburg Burgundy brick, exterior soffit lighting, recirculating water heater for instant hot water, humidifier and air cleaner. Invisible fence included.

    This property is not currently displayed as for sale or rent on Zillow. This may be different from what's on other websites or public sources.

    Facts & features

    Interior

    Bedrooms & bathrooms
    • Bedrooms: 5
    • Bathrooms: 3
    • Full bathrooms: 2
    • 1/2 bathrooms: 1
    Heating
    • Other, Electric
    Cooling
    • Central
    Appliances
    • Included: Dishwasher, Microwave, Refrigerator
    Features
    • Flooring: Tile, Carpet, Hardwood
    • Basement: Unfinished
    • Has fireplace: Yes
    Interior area
    • Total interior livable area: 2,312 sqft

    Property

    Parking
    • Total spaces: 3
    • Parking features: Garage - Attached
    Lot
    • Size: 1.89 Acres
    Details
    • Parcel number: 650622101008000016

    Construction

    Type & style
    • Home type: SingleFamily
    Materials
    • brick
    • Roof: Asphalt
    Condition
    • Year built: 2010

    Community & HOA

    Location
    • Region: Wadesville

    Financial & listing details

    • Price per square foot: $263/sqft
    • Tax assessed value: $509,100
    • Annual tax amount: $4,736

    Price history

    DateEventPrice
    10/23/2021Pending sale$525,000
    Source: IRMLS #202144377 Report a problem
    10/21/2021Listed for sale$525,000
    Source: IRMLS #202144377 Report a problem

    Public tax history

    YearProperty taxesTax assessment
    2025$4,736 +33%$509,100 +4.2%
    2024$3,561 -6.5%$488,500 +17.5%
    2023$3,809 +24.1%$415,900 +7.6%
    2022$3,070 +3%$386,700 +21.5%
    2021$2,981 +9.7%$318,400 +2.2%
    2020$2,716 +9.1%$311,600 +5.3%
    2019$2,490 +7.9%$296,000 +3%
    2018$2,307 +6.7%$287,300 +2.3%
    2017$2,163 +3.8%$280,800 +0.7%
    2016$2,084 +4.9%$278,800 +7%
    2014$1,988 -0.8%$260,600 +0.1%
    2013$2,003 -1.7%$260,300 +0.8%
    2012$2,038 +6.9%$258,200 +3%
    2011$1,906 -41.3%$250,800 +28%
    2010$3,249 +16002.1%$195,900 +8804.5%
    2009$20 $2,200
    Find assessor info on the county website

    Neighborhood: 47638

    Nearby schools

    GreatSchools rating
    Schools provided by the listing agent
    • Elementary: South Terrace
    • Middle: North Posey
    • High: North Posey
    • District: MSD of North Posey County

    Source: The MLS. This data may not be complete. We recommend contacting the local school district to confirm school assignments for this home.

    Get pre-qualified for a loan
    At Zillow Home Loans, we can pre-qualify you in as little as 5 minutes with no impact to your credit score.

    An equal housing lender. NMLS #10287.

    Sell for more on Zillow
    Get a Zillow Showcase℠ listing at no additional cost and you could sell for .
    $607,000
    2% more
    +$12,140
    With Zillow Showcase(estimated)
    $619,140
