Welcome to this well-maintained Clovis home, featuring <b>OWNED SOLAR</b> and a detached one bed/one bath ADU. The property includes a detached casita with a full bathroom and mini-split AC/heat <b>ideal as a guest suite, in-law quarters, home office, or game room</b>.
The main home offers four bedrooms and two full bathrooms. Enjoy engineered hardwood flooring throughout much of the interior, including the living room and formal dining room. The family room includes a gas fireplace and built-in speakers.
The well-appointed kitchen features white cabinets, an eating bar, a convenient pantry, and a cozy nook area, complemented by stainless steel appliances approximately five years old, including a four-burner gas cooktop with griddle..<div>
Retreat to the primary suite, complete with a spacious walk-in closet featuring built-in organizers, dual vanities, tile flooring, a separate shower, and a generous soaking tub for ultimate relaxation.
Outside, the backyard is designed for entertaining with a pebble-finish pool including a and sheer descent waterfall, a putting green, built-in gas fire pit, outdoor grill with fridge and added outlets, stamped concrete areas, covered Alumawood patio with awnings, speakers, and outdoor lighting. The space is enclosed by block walls with a seating wall, and there is a wide side yard.<div>
</div><div>The two-car attached garage has built-in cabinets and the expansive driveway allows for more parking.
</div></div>
Sold for $595,000
$595,000
2741 Buckingham Ave, Clovis, CA 93611
5beds
3baths
2,297sqft
Residential, Single Family Residence
Built in 2001
8,189 Square Feet Lot
$594,900 Zestimate®
$259/sqft
$3,363 Estimated rent
Home value
$594,900
$541,000 - $654,000
$3,363/mo
Zestimate® history
Owner options
List your home for rent
$3,363/mo
Rent Zestimate®
Find your next renter with Zillow Rental Manager. Plus, with online applications, you can quickly screen prospective tenants – for free.
$3,363/mo
Rent Zestimate®
Refinance and save
$3,837/mo
Est. payment
Refinancing to a lower rate could help reduce your monthly payments and save thousands over the life of the loan.
$3,837/mo
Est. payment
Explore your selling options
Work with a Zillow partner agent
Leverage their expertise and Zillow's premium Showcase listings to get your home seen by more buyers.
Get startedList with your own agent
Get your home in front of millions of buyers by listing it on Zillow.
Learn how to do itSell it yourself
Take full control of how buyers see your home on Zillow by listing For Sale by Owner (FSBO).
List your homeWhat's special
Putting greenWide side yardTile flooringFormal dining roomEating barSeparate showerFour bedrooms
Zillow last checked:
Listing updated:
Listed by:
Sarah Hedrick DRE #01371742 559-681-2111,
Realty Concepts, Ltd. - Fresno
Bought with:
Lindsay Cappelletti, DRE #01392122
Real Broker
Source: Fresno MLS,MLS#: 640985Originating MLS: Fresno MLS
Facts & features
Interior
Bedrooms & bathrooms
- Bedrooms: 5
- Bathrooms: 3
Primary bedroom
- Area: 0
- Dimensions: 0 x 0
Bedroom 1
- Area: 0
- Dimensions: 0 x 0
Bedroom 2
- Area: 0
- Dimensions: 0 x 0
Bedroom 3
- Area: 0
- Dimensions: 0 x 0
Bedroom 4
- Area: 0
- Dimensions: 0 x 0
Bathroom
- Features: Tub/Shower, Shower, Oval Tub
Dining room
- Features: Formal
- Area: 0
- Dimensions: 0 x 0
Family room
- Area: 0
- Dimensions: 0 x 0
Kitchen
- Features: Eat-in Kitchen, Breakfast Bar, Pantry
- Area: 0
- Dimensions: 0 x 0
Living room
- Area: 0
- Dimensions: 0 x 0
Basement
- Area: 0
Heating
- Ductless or Split
Cooling
- Central Air, Ductless or Split
Appliances
- Included: Built In Range/Oven, Gas Appliances, Disposal, Dishwasher, Microwave
- Laundry: Inside
Features
- Isolated Bedroom, Isolated Bathroom, Built-in Features, Great Room, Office, Family Room, Den/Study, Game Room
- Flooring: Carpet, Tile, Hardwood
- Windows: Double Pane Windows
- Number of fireplaces: 1
- Fireplace features: Gas
Interior area
- Total structure area: 2,297
- Total interior livable area: 2,297 sqft
Property
Parking
- Parking features: Garage - Attached
- Has attached garage: Yes
Accessibility
- Accessibility features: One Level Floor
Features
- Levels: One
- Stories: 1
- Patio & porch: Covered, Concrete
- Has private pool: Yes
- Pool features: Grassy Area, Fiber Optic Lighting, Water Feature, Private, In Ground
- Fencing: Fenced
Lot
- Size: 8,189 Square Feet
- Dimensions: 65 x 126
- Features: Urban, Sprinklers In Front, Sprinklers In Rear, Sprinklers Auto
Details
- Additional structures: Accessory Dwelling Unit
- Parcel number: 31043018
- Zoning: R1
Construction
Type & style
- Home type: SingleFamily
- Property subtype: Residential, Single Family Residence
Materials
- Stucco
- Foundation: Concrete
- Roof: Tile
Condition
- Year built: 2001
Utilities & green energy
- Gas: No Gas Meter
- Sewer: Public Sewer
- Water: Public
- Utilities for property: Public Utilities
Green energy
- Energy generation: Solar
Community & HOA
Community
- Security: Security Gate
Location
- Region: Clovis
Financial & listing details
- Price per square foot: $259/sqft
- Tax assessed value: $309,229
- Annual tax amount: $3,738
- Date on market: 12/12/2025
- Cumulative days on market: 10 days
- Listing agreement: Exclusive Right To Sell
Price history
| Date | Event | Price |
|---|---|---|
| 1/21/2026 | Sold | $595,000+1.2%$259/sqft |
Source: Fresno MLS #640985 Report a problem | ||
| 12/28/2025 | Pending sale | $588,000$256/sqft |
Source: Fresno MLS #640985 Report a problem | ||
| 12/12/2025 | Listed for sale | $588,000+138.5%$256/sqft |
Source: Fresno MLS #640985 Report a problem | ||
| 3/24/2021 | Listing removed | -- |
Source: Owner Report a problem | ||
| 4/13/2012 | Sold | $246,500-4.8%$107/sqft |
Source: Public Record Report a problem | ||
| 2/4/2012 | Listed for sale | $259,000+28.7%$113/sqft |
Source: Owner Report a problem | ||
| 12/12/2011 | Sold | $201,200+9.6%$88/sqft |
Source: Public Record Report a problem | ||
| 7/13/2001 | Sold | $183,500$80/sqft |
Source: Public Record Report a problem | ||
Public tax history
| Year | Property taxes | Tax assessment |
|---|---|---|
| 2025 | $3,738 +2.3% | $309,229 +2% |
| 2024 | $3,653 +1.9% | $303,167 +2% |
| 2023 | $3,584 +1.3% | $297,223 +2% |
| 2022 | $3,537 +2.8% | $291,397 +2% |
| 2021 | $3,441 +0.4% | $285,684 +1% |
| 2020 | $3,427 +1.9% | $282,756 +2% |
| 2019 | $3,362 +2.2% | $277,213 +2% |
| 2018 | $3,291 +2.1% | $271,778 +2% |
| 2017 | $3,223 +3.4% | $266,450 +2% |
| 2016 | $3,117 +1.5% | $261,226 +1.5% |
| 2015 | $3,070 +1.8% | $257,303 +2% |
| 2014 | $3,014 | $252,263 +0.5% |
| 2013 | -- | $251,124 +11.6% |
| 2012 | -- | $225,000 -1.4% |
| 2011 | -- | $228,303 +0.8% |
| 2010 | -- | $226,598 -0.2% |
| 2009 | -- | $227,137 +2% |
| 2008 | -- | $222,684 +2% |
| 2007 | -- | $218,318 +2% |
| 2006 | -- | $214,039 +2% |
| 2005 | -- | $209,843 +2% |
| 2004 | -- | $205,729 +1.9% |
| 2003 | -- | $201,960 +2% |
| 2002 | -- | $198,000 |
Find assessor info on the county website
Neighborhood: 93611
Nearby homes
- $564,5004 bd3 ba2.3k sqft2731 Buckingham Ave, Clovis, CA 93611Sold

- $628,7004 bd3 ba2.6k sqft2721 Buckingham Ave, Clovis, CA 93611Off Market
- $727,4004 bd3 ba2.7k sqft2742 Ashlan Ave, Clovis, CA 93611Off Market

- $645,0005 bd3 ba2.6k sqft3239 Park Ave, Clovis, CA 93611Sold
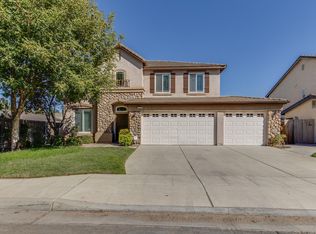
- $637,2005 bd3 ba2.6k sqft2736 Buckingham Ave, Clovis, CA 93611Off Market
- $218,5004 bd3 ba2.3k sqft2711 Buckingham Ave, Clovis, CA 93611Sold
- $639,6004 bd2 ba3k sqft2726 Buckingham Ave, Clovis, CA 93611Off Market
- $580,0005 bd3 ba2.6k sqft3249 Park Ave, Clovis, CA 93611Off Market
Nearby schools
GreatSchools rating
- 8/10Janet L. Young ElementaryGrades: K-6Distance: 0.9 mi
- 8/10Reyburn Intermediate SchoolGrades: 7-8Distance: 1 mi
- 8/10Clovis East High SchoolGrades: 9-12Distance: 1.2 mi
Schools provided by the listing agent
- Elementary: Young Elementary
- Middle: Sanchez Intermediate
- High: Clovis East
Source: Fresno MLS. This data may not be complete. We recommend contacting the local school district to confirm school assignments for this home.
Get a cash offer in 3 minutes
Find out how much your home could sell for in as little as 3 minutes with a no-obligation cash offer.
Estimated market value
$594,900
Get a cash offer in 3 minutes
Find out how much your home could sell for in as little as 3 minutes with a no-obligation cash offer.
Estimated market value
$594,900
- California
- Fresno County
- Clovis
- 93611
- 2741 Buckingham Ave
Nearby cities
Nearby zip codes
Other Clovis Topics
