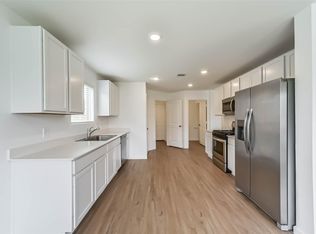
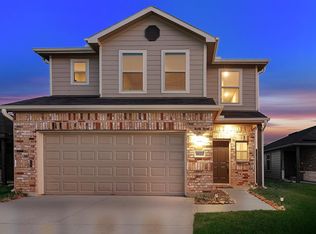
Welcome to this beautiful 2-story home built in 2023, offering modern style and comfortable living! This spacious home features 4 bedrooms and 2.5 bathrooms, with the primary suite conveniently located on the first floor for added privacy. The open-concept living/kitchen/dining layout is perfect for entertaining, while the second-floor loft provides additional flexible living space ideal for a game room, 3 bedrooms, 1 full bath. The house comes fully equipped with included appliances, making this home truly move-in ready. Enjoy contemporary finishes, functional design, and the feel of a nearly new home! Community greenbelt, park and picnic areas make life style convenient. Quick access to Loop 336 and I-45, downtown Conroe's dining and theaters, Lake Conroe, Sam Houston National Forest.
For sale
Price cut: $5K (9/3)
$244,900
2741 Cadiz Bay Dr, Conroe, TX 77301
4beds
1,853sqft
Single Family Residence
Built in 2023
4,830 Square Feet Lot
$243,200 Zestimate®
$132/sqft
$52/mo HOA
What's special
- 2 days
- 70
- 2
Likely to sell faster than
Zillow last checked:
Listing updated:
Listed by:
Khatira Slowik TREC #0696925 713-366-1237,
Executive Texas Realty
Source: HAR,MLS#: 59325939
Facts & features
Interior
Bedrooms & bathrooms
- Bedrooms: 4
- Bathrooms: 3
- Full bathrooms: 2
- 1/2 bathrooms: 1
Rooms
- Room types: Family Room, Utility Room
Primary bedroom
- Level: First
- Area: 156
- Dimensions: 13 x 12
Bedroom
- Level: Second
- Area: 120
- Dimensions: 12 x 10
Bedroom
- Level: Second
- Area: 120
- Dimensions: 12 x 10
Bedroom
- Level: Second
- Area: 120
- Dimensions: 12 x 10
Family room
- Level: First
- Area: 264
- Dimensions: 22 x 12
Kitchen
- Level: First
- Area: 96
- Dimensions: 12 x 8
Living room
- Level: First
- Area: 156
- Dimensions: 13 x 12
Heating
- Natural Gas
Cooling
- Electric
Appliances
- Included: ENERGY STAR Qualified Appliances, Disposal, Dryer, Refrigerator, Washer, Gas Oven, Microwave, Gas Range, Dishwasher
- Laundry: Electric Dryer Hookup, Washer Hookup
Features
- 3 Bedrooms Up, Primary Bed - 1st Floor, Sitting Area, Walk-In Closet(s)
- Flooring: Carpet, Tile, Vinyl
Interior area
- Total structure area: 1,853
- Total interior livable area: 1,853 sqft
Property
Parking
- Total spaces: 2
- Parking features: Attached, Additional Parking
- Attached garage spaces: 2
Features
- Stories: 2
- Fencing: Back Yard,Full
Lot
- Size: 4,830 Square Feet
- Features: Back Yard, Subdivided, 0 Up To 1/4 Acre
Details
- Parcel number: 64700404500
Construction
Type & style
- Home type: SingleFamily
- Architectural style: Traditional
- Property subtype: Single Family Residence
Materials
- Brick, Wood Siding
- Foundation: Slab
- Roof: Other
Condition
- New construction: No
- Year built: 2023
Utilities & green energy
- Water: Water District
Green energy
- Energy efficient items: Thermostat, HVAC
Community & HOA
Community
- Subdivision: Ladera Trails
HOA
- Has HOA: Yes
- HOA fee: $625 annually
Location
- Region: Conroe
Financial & listing details
- Price per square foot: $132/sqft
- Date on market: 9/3/2026
- Listing terms: Cash,Conventional,FHA,Investor
- Road surface type: Concrete
Estimated market value
$243,200
$231,000 - $255,000
$2,024/mo
Price history
| Date | Event | Price |
|---|---|---|
| 9/3/2026 | Price change | $244,900-2%$132/sqft |
Source:  HAR #59325939 Report a problem HAR #59325939 Report a problem | ||
| 7/26/2026 | Price change | $249,900-3.8%$135/sqft |
Source: HAR #57872872 Report a problem | ||
| 7/12/2026 | Listed for sale | $259,900$140/sqft |
Source: HAR #57872872 Report a problem | ||
| 7/7/2026 | Pending sale | $259,900$140/sqft |
Source: HAR #57872872 Report a problem | ||
| 5/18/2026 | Listed for sale | $259,900+4.4%$140/sqft |
Source: HAR #57872872 Report a problem | ||
| 5/7/2026 | Listing removed | $2,200$1/sqft |
Source:  HAR #88937695 Report a problem HAR #88937695 Report a problem | ||
| 5/2/2026 | Listing removed | $249,000$134/sqft |
Source: HAR #63345550 Report a problem | ||
| 4/18/2026 | Price change | $2,200+15.8%$1/sqft |
Source: HAR #88937695 Report a problem | ||
| 3/19/2026 | Listed for rent | $1,900$1/sqft |
Source: HAR #88937695 Report a problem | ||
| 2/28/2026 | Price change | $249,000-5.7%$134/sqft |
Source: HAR #63345550 Report a problem | ||
| 2/22/2026 | Price change | $264,000-1.9%$142/sqft |
Source: HAR #63345550 Report a problem | ||
| 1/28/2026 | Listed for sale | $269,000-1.1%$145/sqft |
Source: HAR #63345550 Report a problem | ||
| 1/1/2026 | Listing removed | $272,000$147/sqft |
Source: HAR #78460850 Report a problem | ||
| 10/26/2025 | Listed for sale | $272,000+4.6%$147/sqft |
Source: HAR #78460850 Report a problem | ||
| 11/21/2023 | Listing removed | -- |
Source:  Lennar Homes Report a problem Lennar Homes Report a problem | ||
| 9/5/2023 | Pending sale | $260,000$140/sqft |
Source: HAR #30877002 Report a problem | ||
| 8/26/2023 | Listed for sale | $260,000$140/sqft |
Source: HAR #30877002 Report a problem | ||
Public tax history
Tax history is unavailable.
Monthly payment
Est. payment
Payment breakdown
Explore the cost of this home by adjusting the details. Changes won't be saved.Climate risks
Neighborhood: 77301
Nearby schools
Schools provided by the listing agent
- Elementary: Runyan Elementary School
- Middle: Stockton Junior High School
- High: Conroe High School
Source: HAR. This data may not be complete. We recommend contacting the local school district to confirm school assignments for this home.
Similar homes
- $240,0003 bd3 ba1.6k sqft1714 Campos Ct, Conroe, TX 77301For Sale
 MLS ID #13482476, Mary Feece, Better Homes and Gardens Real Estate Gary Greene - The Woodlands. HAR
 - $264,0004 bd3 ba2.3k sqft2717 Cadiz Bay Dr, Conroe, TX 77301For Sale
 MLS ID #88450837, William Valdez, Keller Williams Houston Central. HAR
 - $250,0003 bd3 ba1.8k sqft1822 Brushy Cedar Dr, Conroe, TX 77301For Sale
 MLS ID #48412009, Michael Seder, eXp Realty LLC. HAR
 - $244,9003 bd2 ba1.5k sqft3407 Quiet Gate Ln, Conroe, TX 77301For Sale
 MLS ID #82876821, Holly Houston, Encompass Real Estate Group. HAR
