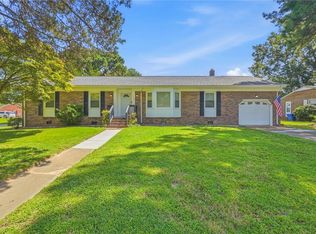
Welcome home to this charming and beautifully refreshed brick ranch in Northern Suffolk, offered at only $319,900! Bright & open layout thoughtfully arranged, one-level living, this home combines classic character with comfortable updates and inviting spaces. From the moment you arrive, the timeless brick exterior and welcoming curb appeal set the tone. Inside, fresh neutral paint and abundant natural light create a bright, move-in-ready atmosphere. The updated kitchen features refreshed cabinetry, attractive countertops, a stylish backsplash, and a functional layout that keeps cooking and conversation connected. The renovated full bath and the half bath feel clean and current, while three comfortable bedrooms offer flexibility for restful retreats, a home office, fitness space, or hobbies. Visit outside to discover a newly fenced backyard ready for play, pets, gardening, and gatherings. The screened porch extends your living space, and the fire pit area with string lights creates a relaxed setting for evenings at home. Convenient to Harbour View, shopping, dining, recreation, and major routes throughout Hampton Roads. This is the value, charm, and location buyers have been waiting for. Come see it before it is gone!
For sale
$319,900
2741 Colonial Dr, Suffolk, VA 23435
3beds
1,200sqft
Single Family Residence
Built in 1973
-- sqft lot
$320,800 Zestimate®
$267/sqft
$-- HOA
What's special
Newly fenced backyardTimeless brick exteriorWelcoming curb appealOne-level livingFresh neutral paintBright and open layoutRefreshed cabinetry
- 7 days
- 1,356
- 93
Likely to sell faster than
Zillow last checked:
Listing updated:
Listed by:
Anita L. Cox,
NextHome Coastal Luxury Realty 757-298-7346
Source: REIN Inc.,MLS#: 10650172
Facts & features
Interior
Bedrooms & bathrooms
- Bedrooms: 3
- Bathrooms: 2
- Full bathrooms: 1
- 1/2 bathrooms: 1
Rooms
- Room types: 1st Floor BR, Attic, PBR with Bath
Heating
- Heat Pump
Cooling
- Heat Pump
Appliances
- Included: 220 V Elec, Electric Range, Refrigerator, Electric Water Heater
- Laundry: Dryer Hookup, Washer Hookup
Features
- Walk-In Closet(s), Ceiling Fan(s), Pantry
- Flooring: Carpet, Laminate/LVP, Wood
- Windows: Window Treatments
- Attic: Scuttle
- Has fireplace: No
Interior area
- Total interior livable area: 1,200 sqft
Property
Parking
- Total spaces: 1
- Parking features: Garage Att 1 Car, 1 Space, Driveway, On Street, Garage Door Opener
- Attached garage spaces: 1
- Has uncovered spaces: Yes
Features
- Levels: One
- Stories: 1
- Patio & porch: Screened Porch
- Pool features: None
- Fencing: Back Yard,Chain Link,Fenced
- Waterfront features: Not Waterfront
Details
- Parcel number: 11A168
- Other equipment: Attic Fan, Satellite Dish
Construction
Type & style
- Home type: SingleFamily
- Architectural style: Ranch
- Property subtype: Single Family Residence
Materials
- Brick, Vinyl Siding
- Foundation: Slab
- Roof: Asphalt Shingle
Condition
- New construction: No
- Year built: 1973
Utilities & green energy
- Sewer: City/County
- Water: City/County
- Utilities for property: Cable Hookup
Community & HOA
Community
- Security: Security System
- Subdivision: Nansemond Shores
HOA
- Has HOA: No
Location
- Region: Suffolk
Financial & listing details
- Price per square foot: $267/sqft
- Tax assessed value: $251,800
- Annual tax amount: $2,695
- Date on market: 8/28/2026
Estimated market value
$320,800
$305,000 - $337,000
$2,112/mo
Price history
Price history is unavailable.
Public tax history
| Year | Property taxes | Tax assessment |
|---|---|---|
| 2025 | $2,694 +2.2% | $251,800 +2.2% |
| 2024 | $2,636 +1.3% | $246,400 +3.2% |
| 2023 | $2,602 +5.7% | $238,700 +5.7% |
| 2022 | $2,462 +17.8% | $225,900 +20% |
| 2021 | $2,090 +16.8% | $188,300 +16.8% |
| 2020 | $1,789 +0.4% | $161,200 +0.4% |
| 2019 | $1,782 | $160,500 |
| 2018 | $1,782 +99.3% | $160,500 +2.3% |
| 2017 | $894 | $156,900 |
| 2016 | $894 | $156,900 |
| 2015 | $894 | $156,900 |
| 2014 | $894 | $156,900 +0.4% |
| 2013 | -- | $156,200 |
| 2012 | -- | $156,200 |
| 2011 | -- | $156,200 -4.4% |
| 2010 | -- | $163,400 |
| 2009 | $1,487 | $163,400 |
| 2008 | $1,487 -3.2% | $163,400 |
| 2007 | $1,536 +27.3% | $163,400 +43.6% |
| 2005 | $1,206 | $113,800 +22.6% |
| 2004 | -- | $92,800 +6.8% |
| 2003 | -- | $86,900 +3.8% |
| 2002 | -- | $83,700 +2.4% |
| 2001 | -- | $81,700 |
Find assessor info on the county website
Monthly payment
Est. payment
Payment breakdown
Explore the cost of this home by adjusting the details. Changes won't be saved.Climate risks
Neighborhood: 23435
Nearby schools
Schools provided by the listing agent
- Elementary: Florence Bowser Elementary
- Middle: John Yeates Middle
- High: Nansemond River
Source: REIN Inc.. This data may not be complete. We recommend contacting the local school district to confirm school assignments for this home.
Similar homes
- $299,9993 bd2 ba1.3k sqft7 Red Barn Ct, Portsmouth, VA 23703For Sale
 MLS ID #10649646, Angel Kornegay. REIN Inc.
 - $299,9004 bd2 ba1.3k sqft1003 Warfield Dr, Portsmouth, VA 23701For Sale
 MLS ID #10652074, Andy Rich. REIN Inc.
 - $330,0003 bd2 ba1.2k sqft5720 Dunkin St, Portsmouth, VA 23703For Sale
 MLS ID #10649069, Betsy Thompson. REIN Inc.
 - $360,0003 bd2 ba1.5k sqft3529 Marlyn Rd, Portsmouth, VA 23703For Sale
 MLS ID #10650760, Erin Brown. REIN Inc.
