Your Country Escape on 1.5 Acres in La Vernia!Welcome to your gem of a country home offering space, comfort, and quality upgrades inside and out. This 2,213 sq. ft. home features 3 bedrooms, 2 baths, a home office, and a 2-car side-entry garage, all set on 1.5 acres. Step inside to an open floor plan with high-end laminate flooring throughout and upgraded ceiling fans in every room. The kitchen is the heart of the home, showcasing granite countertops, custom white cabinetry with plenty of storage, a white glass tile backsplash, stainless steel appliances, a smooth cooktop, a walk-in pantry, and an island with a breakfast bar. The spacious, light-filled primary suite includes a full bath with granite counters, a separate shower and tub, and a double vanity that is ready to be your own private retreat. Generously sized secondary bedrooms give everyone room to spread out, and the dedicated office works perfectly for remote work or as a flex space. Outside, enjoy gatherings with family and friends on the covered back patio overlooking a ranch-style fenced yard. A full irrigation system keeps yard care easy. Additional features include a covered carport, a metal shop, and an air-conditioned storage shed, ideal for hobbies, tools, or extra storage.Country living with modern comfort. Schedule your showing today!
For sale
$590,000
2741 County Road 357, La Vernia, TX 78121
3beds
2,213sqft
Single Family Residence
Built in 2022
1.5 Acres Lot
$-- Zestimate®
$267/sqft
$-- HOA
What's special
Open floor planHome officeAir-conditioned storage shedDedicated officeHigh-end laminate flooring throughoutStainless steel appliancesGranite countertops
- 14 hours
- 119
- 20
Zillow last checked:
Listing updated:
Listed by:
Trisha Kosub TREC #687901 (210) 279-5811,
Option One Real Estate
Source: LERA MLS,MLS#: 2019818
Facts & features
Interior
Bedrooms & bathrooms
- Bedrooms: 3
- Bathrooms: 2
- Full bathrooms: 2
Primary bedroom
- Features: Walk-In Closet(s), Ceiling Fan(s), Full Bath
- Area: 210
- Dimensions: 15 x 14
Bedroom 2
- Area: 144
- Dimensions: 12 x 12
Bedroom 3
- Area: 180
- Dimensions: 15 x 12
Primary bathroom
- Features: Tub/Shower Separate, Separate Vanity, Double Vanity, Soaking Tub
- Area: 150
- Dimensions: 10 x 15
Dining room
- Area: 104
- Dimensions: 13 x 8
Kitchen
- Area: 260
- Dimensions: 13 x 20
Living room
- Area: 340
- Dimensions: 17 x 20
Office
- Area: 100
- Dimensions: 10 x 10
Heating
- Central, Electric
Cooling
- Ceiling Fan(s), Central Air
Appliances
- Included: Cooktop, Built-In Oven, Self Cleaning Oven, Disposal, Dishwasher, Water Softener Owned, Vented Exhaust Fan, Electric Water Heater, Plumb for Water Softener, Electric Cooktop, ENERGY STAR Qualified Appliances
- Laundry: Main Level, Laundry Room, Washer Hookup, Dryer Connection
Features
- One Living Area, Separate Dining Room, Kitchen Island, Breakfast Bar, Pantry, Study/Library, Utility Room Inside, 1st Floor Lvl/No Steps, High Ceilings, Open Floorplan, High Speed Internet, All Bedrooms Downstairs, Walk-In Closet(s), Master Downstairs, Ceiling Fan(s), Solid Counter Tops, Programmable Thermostat
- Flooring: Laminate
- Windows: Double Pane Windows, Window Coverings
- Has basement: No
- Has fireplace: No
- Fireplace features: Not Applicable
Interior area
- Total interior livable area: 2,213 sqft
Video & virtual tour
Property
Parking
- Total spaces: 3
- Parking features: Two Car Garage, Attached, Garage Faces Side, One Car Carport
- Attached garage spaces: 2
- Carport spaces: 1
- Covered spaces: 3
Features
- Levels: One
- Stories: 1
- Patio & porch: Patio, Covered
- Exterior features: Sprinkler System, Other
- Pool features: None
- Fencing: Wrought Iron
- Has view: Yes
- View description: County VIew
Lot
- Size: 1.5 Acres
- Features: 1 - 2 Acres, Level
Details
- Additional structures: Shed(s)
- Parcel number: 06300000000300
Construction
Type & style
- Home type: SingleFamily
- Architectural style: Ranch,Traditional
- Property subtype: Single Family Residence
Materials
- Stone, Fiber Cement
- Foundation: Slab
- Roof: Composition
Condition
- Pre-Owned
- New construction: No
- Year built: 2022
Utilities & green energy
- Sewer: Septic
- Water: Water System
- Utilities for property: Cable Available
Green energy
- Green verification: ENERGY STAR Certified Homes
Community & HOA
Community
- Features: None
- Security: Smoke Detector(s)
- Subdivision: Out/Wilson Co
Location
- Region: La Vernia
Financial & listing details
- Price per square foot: $267/sqft
- Tax assessed value: $482,070
- Annual tax amount: $8,494
- Price range: $590K - $590K
- Date on market: 9/28/2026
- Cumulative days on market: 2 days
- Listing terms: Conventional,FHA,VA Loan,TX Vet,Cash,USDA Loan
- Road surface type: Paved
Estimated market value
Not available
Estimated sales range
Not available
Not available
Price history
| Date | Event | Price |
|---|---|---|
| 9/28/2026 | Listed for sale | $590,000$267/sqft |
Source:  LERA MLS #2019818 Report a problem LERA MLS #2019818 Report a problem | ||
Public tax history
| Year | Property taxes | Tax assessment |
|---|---|---|
| 2026 | -- | $482,070 +5.7% |
| 2025 | -- | $456,137 +10% |
| 2024 | $506 -92.1% | $414,670 -5.1% |
| 2023 | $6,384 +560.7% | $437,050 +616.5% |
| 2022 | $966 -0.8% | $61,000 |
| 2021 | $974 -4.8% | $61,000 +1.7% |
| 2020 | $1,023 | $60,000 |
| 2019 | -- | $60,000 |
Find assessor info on the county website
Monthly payment
Est. payment
Payment breakdown
Explore the cost of this home by adjusting the details. Changes won't be saved.Climate risks
Neighborhood: 78121
Nearby schools
Schools provided by the listing agent
- Elementary: La Vernia
- Middle: La Vernia
- High: La Vernia
- District: La Vernia Isd.
Source: LERA MLS. This data may not be complete. We recommend contacting the local school district to confirm school assignments for this home.
Similar homes
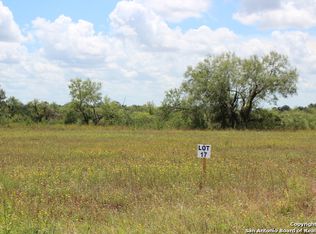
- $649,0003 bd3 ba2.7k sqft116 Hidden Forest DR, La Vernia, TX 78121For Sale
 MLS ID #2019448, Jo Helen Clark TREC #492785, Coldwell Banker D'Ann Harper. LERA MLS
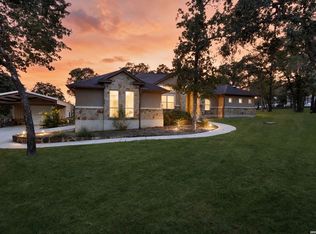
 - $599,9004 bd3 ba2.6k sqft129 HIDDEN FOREST DR, La Vernia, TX 78121For Sale
 MLS ID #2016379, Bradley Claus TREC #613810, JLA Realty. LERA MLS
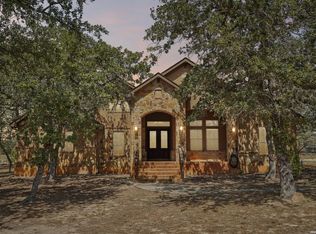
 - $590,0003 bd4 ba3.1k sqft3283 Hartfield, La Vernia, TX 78121For Sale
 MLS ID #1954461, Lynn Kotzur TREC #577216, South Roots Realty. LERA MLS
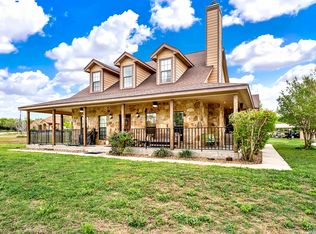
 - $629,0003 bd3 ba2.5k sqft249 Legacy Trail, La Vernia, TX 78121For Sale
 MLS ID #1960137, Melissa Stagers TREC #435856, M. Stagers Realty Partners. LERA MLS
 - $545,0003 bd3 ba2k sqft15 Post Oak Rd, La Vernia, TX 78121For SaleMLS ID #2011648, Kelley Martin TREC #531034, Keller Williams Legacy. LERA MLS
- $595,0004 bd3 ba2.6k sqft229 Legacy Trail Dr, La Vernia, TX 78121For SaleMLS ID #1845558, Jill Porter TREC #703003, Fathom Realty. LERA MLS
- $700,0003 bd2 ba2.1k sqft1413 Country Hills Dr, La Vernia, TX 78121Active
 MLS ID #622033, Richmond Frasier, Legacy Broker Group. Central Texas MLS
 - $549,0004 bd3 ba2.3k sqft1220 Country View Dr.,, La Vernia, TX 78121For SaleMLS ID #1998164, Natalie Salas TREC #647250, eXp Realty. LERA MLS
- $598,0004 bd3 ba2.5k sqft109 W Magnolia Cir, La Vernia, TX 78121New ConstructionMLS ID #2009685, Cintya Salgado Alamo TREC #613073, Camino Real Management, LLC. LERA MLS
- $295,0003 bd2 ba1.5k sqft372 HOMERIDGE DR, La Vernia, TX 78121For SaleMLS ID #2018109, Jitender Buxani TREC #733058, Keller Williams City-View. LERA MLS
- $529,0004 bd2 ba2.2k sqft438 Rosewood Dr, La Vernia, TX 78121For SaleMLS ID #2008853, April Tellez-Carrillo TREC #804997, Orchard Brokerage. LERA MLS
- $627,0004 bd4 ba2.6k sqft113 Hondo Dr, La Vernia, TX 78121For SaleMLS ID #2017105, Shane Neal TREC #608871, eXp Realty. LERA MLS
- $635,0004 bd3 ba2.8k sqft300 Rose Meadow Dr, La Vernia, TX 78121ActiveMLS ID #616835, Tiffany Kosub, TKO Listings, LLC. Central Texas MLS
- $517,3003 bd2 ba1.5k sqft1348 PITTMAN RD, St Hedwig, TX 78152For SaleMLS ID #2018675, Gary Bisha TREC #508227, My Castle Realty. LERA MLS
- $625,0004 bd3 ba2.4k sqft14838 St Hedwig, St Hedwig, TX 78152For SaleMLS ID #2015188, Christine Mayorga TREC #500504, Keller Williams Heritage. LERA MLS
- $594,0004 bd3 ba2.4k sqft128 Woodbridge, La Vernia, TX 78121New ConstructionMLS ID #1995346, Cintya Salgado Alamo TREC #613073, Camino Real Management, LLC. LERA MLS
- $469,9004 bd3 ba2.1k sqft206 Deer Ridge Dr, La Vernia, TX 78121For SaleMLS ID #2013065, Christopher Watters TREC #567369, Watters International Realty. LERA MLS
- $615,0004 bd4 ba2.6k sqft112 Estates Dr, La Vernia, TX 78121New ConstructionMLS ID #1995295, Cintya Salgado Alamo TREC #613073, Camino Real Management, LLC. LERA MLS
- $520,0003 bd3 ba2k sqft2702 BLUE CREEK RD, La Vernia, TX 78121For SaleMLS ID #2000437, Myta Smith TREC #820825, Jason Mitchell Real Estate Tex. LERA MLS
