Here is the maintenance free West Lafayette condo you've been waiting for! This adorable condo is updated and remodeled and includes 2 bedrooms, plus a den with built in bookshelves that could be a 3rd bedroom, and 2 full baths. Solid flooring throughout. Built in speakers throughout. Large great room with vaulted ceiling and beautiful large picture window with views out to the neighborhood pond. Primary bedroom with walk in closet and en suite bathroom. Kitchen is well laid out with great storage, ss appliances, and granite countertops. Lovely screened porch with privacy hedge behind. Surprisingly quiet despite being so close to town. Neighborhood has nice winding walking trails and a pond with geese, ducks, and even a neighborhood beaver. HOA is $170/month and covers weekly mowing, weeding, snow removal up to the door. Roof was recently checked by HOA.
Closed
$304,000
2741 Demmings Ct, West Lafayette, IN 47906
2beds
1,480sqft
Condominium, Duplex
Built in 1998
-- sqft lot
$301,900 Zestimate®
$--/sqft
$1,891 Estimated rent
Home value
$301,900
$287,000 - $317,000
$1,891/mo
Zestimate® history
Owner options
List your home for rent
$1,891/mo
Rent Zestimate®
Find your next renter with Zillow Rental Manager. Plus, with online applications, you can quickly screen prospective tenants – for free.
$1,891/mo
Rent Zestimate®
Refinance and save
$2,002/mo
Est. payment
Refinancing to a lower rate could help reduce your monthly payments and save thousands over the life of the loan.
$2,002/mo
Est. payment
Explore your selling options
Work with a Zillow partner agent
Leverage their expertise and Zillow's premium Showcase listings to get your home seen by more buyers.
Get startedList with your own agent
Get your home in front of millions of buyers by listing it on Zillow.
Learn how to do itSell it yourself
Take full control of how buyers see your home on Zillow by listing For Sale by Owner (FSBO).
List your homeWhat's special
Close to townPrimary bedroomLovely screened porchNice winding walking trailsBeautiful large picture windowVaulted ceilingLarge great room
Zillow last checked:
Listing updated:
Listed by:
Sarah Harrington Agt:765-426-1906,
Keller Williams Lafayette
Bought with:
Megan Clawson, RB16001696
BerkshireHathaway HS IN Realty
Source: IRMLS,MLS#: 202412995
Facts & features
Interior
Bedrooms & bathrooms
- Bedrooms: 2
- Bathrooms: 2
- Full bathrooms: 2
- Main level bedrooms: 2
Bedroom 1
- Level: Main
Bedroom 2
- Level: Main
Dining room
- Level: Main
- Area: 99
- Dimensions: 9 x 11
Kitchen
- Level: Main
- Area: 120
- Dimensions: 10 x 12
Living room
- Level: Main
- Area: 286
- Dimensions: 13 x 22
Office
- Level: Main
- Area: 99
- Dimensions: 9 x 11
Heating
- Natural Gas, Forced Air
Cooling
- Central Air
Appliances
- Included: Dishwasher, Microwave, Refrigerator, Washer, Dryer-Electric, Dryer-Gas, Electric Range, Electric Water Heater, Gas Water Heater, Water Softener Owned
Features
- 1st Bdrm En Suite, Breakfast Bar, Sound System, Bookcases, Ceiling Fan(s), Vaulted Ceiling(s), Walk-In Closet(s), Stone Counters, Entrance Foyer, Main Level Bedroom Suite
- Basement: Concrete
- Attic: Pull Down Stairs,Storage
- Number of fireplaces: 1
- Fireplace features: Living Room
Interior area
- Total structure area: 1,480
- Total interior livable area: 1,480 sqft
- Finished area above ground: 1,480
- Finished area below ground: 0
Property
Parking
- Total spaces: 2
- Parking features: Attached, Garage Utilities
- Attached garage spaces: 2
Lot
- Size: 5,967 Square Feet
- Dimensions: 41 x 145
- Features: Cul-De-Sac
Details
- Parcel number: 790602327017.000023
Construction
Type & style
- Home type: Condo
- Property subtype: Condominium, Duplex
- Attached to another structure: Yes
Materials
- Brick, Vinyl Siding
- Foundation: Slab
Condition
- New construction: No
- Year built: 1998
Utilities & green energy
- Sewer: City
- Water: City
Community & HOA
Community
- Security: Smoke Detector(s)
- Subdivision: Brindon Woods
HOA
- Has HOA: Yes
- HOA fee: $170 monthly
Location
- Region: West Lafayette
Financial & listing details
- Tax assessed value: $178,700
- Annual tax amount: $1,096
- Date on market: 6/7/2024
Price history
| Date | Event | Price |
|---|---|---|
| 6/4/2024 | Sold | $304,000+1.4% |
Source:  IRMLS #202412995 Report a problem IRMLS #202412995 Report a problem | ||
| 4/19/2024 | Pending sale | $299,900 |
Source: IRMLS #202412995 Report a problem | ||
| 4/18/2024 | Listed for sale | $299,900+7.1% |
Source: IRMLS #202412995 Report a problem | ||
| 8/22/2023 | Sold | $280,000-6.6% |
Source: IRMLS #202321731 Report a problem | ||
| 8/4/2023 | Pending sale | $299,900 |
Source: IRMLS #202321731 Report a problem | ||
| 7/27/2023 | Listed for sale | $299,900 |
Source: IRMLS #202321731 Report a problem | ||
| 6/28/2023 | Pending sale | $299,900 |
Source: IRMLS #202321731 Report a problem | ||
| 6/23/2023 | Listed for sale | $299,900+87.6% |
Source: IRMLS #202321731 Report a problem | ||
| 6/10/2019 | Listing removed | $159,900$108/sqft |
Source: Coldwell Banker Shook #201922722 Report a problem | ||
| 6/4/2019 | Listed for sale | $159,900+33.3%$108/sqft |
Source: Coldwell Banker Shook #201922722 Report a problem | ||
| 7/8/2014 | Listing removed | $120,000$81/sqft |
Source: T.A. Lafayette Inc Dba F.C.Tucker/Lafayette, Inc #201419414 Report a problem | ||
| 5/22/2014 | Pending sale | $120,000$81/sqft |
Source: T.A. Lafayette Inc Dba F.C.Tucker/Lafayette, Inc #201419414 Report a problem | ||
| 5/22/2014 | Listed for sale | $120,000$81/sqft |
Source: T.A. Lafayette Inc Dba F.C.Tucker/Lafayette, Inc #201419414 Report a problem | ||
Public tax history
| Year | Property taxes | Tax assessment |
|---|---|---|
| 2025 | $1,328 +21.1% | $213,200 +5.4% |
| 2024 | $1,097 -54.3% | $202,200 +13.2% |
| 2023 | $2,398 +11% | $178,700 +15.8% |
| 2022 | $2,161 +1.8% | $154,300 +7.5% |
| 2021 | $2,122 +203.2% | $143,600 |
| 2020 | $700 +7.8% | -- |
| 2019 | $649 +9.9% | $131,100 +3.5% |
| 2018 | $591 +6.2% | $126,700 +5.7% |
| 2017 | $556 | $119,900 +3% |
| 2016 | $556 -25.5% | $116,400 +4.3% |
| 2014 | $747 +37.8% | $111,600 -0.1% |
| 2013 | $542 | $111,700 -0.1% |
| 2012 | -- | $111,800 +3.4% |
| 2011 | -- | $108,100 -5.9% |
| 2010 | -- | $114,900 -10.1% |
| 2009 | $2,033 +173.8% | $127,800 -0.8% |
| 2008 | $742 -31.1% | $128,800 |
| 2007 | $1,077 -3.8% | $128,800 |
| 2006 | $1,120 -5.1% | $128,800 |
| 2005 | $1,180 +10.5% | $128,800 |
| 2004 | $1,068 +2.7% | $128,800 |
| 2003 | $1,040 +0% | $128,800 +80.6% |
| 2002 | $1,039 | $71,300 |
| 2001 | -- | $71,300 |
Find assessor info on the county website
Neighborhood: 47906
Nearby homes
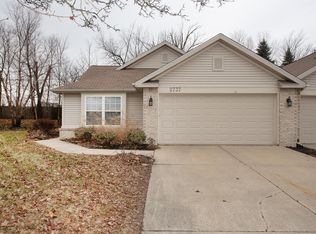
- $285,0003 bd2 ba1.4k sqft2737 Demmings Ct, West Lafayette, IN 47906Sold
- $276,5003 bd2 ba1.6k sqft2745 Demmings Ct, West Lafayette, IN 47906Off Market

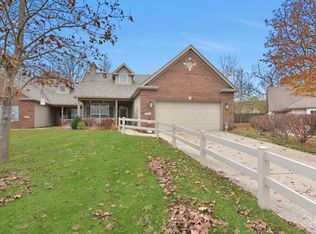
- $299,9002 bd2 ba1.6k sqft2733 Demmings Ct, West Lafayette, IN 47906Sold
- $--3 bd4 ba1.9k sqft2726 Wyndham Ct #19, West Lafayette, IN 47906Off Market

- $364,8003 bd4 ba1.9k sqft2726 Wyndham Ct, West Lafayette, IN 47906Off Market
- $364,8003 bd4 ba1.9k sqft2722 Wyndham Ct, West Lafayette, IN 47906Off Market
- $--2 bd2 ba1.2k sqft2715 Wyndham Ct, West Lafayette, IN 47906Off Market
- $245,1002 bd2 ba1.2k sqft2719 Wyndham Ct, West Lafayette, IN 47906Off Market
Nearby schools
GreatSchools rating
- 8/10Klondike Elementary SchoolGrades: K-5Distance: 0.2 mi
- 8/10Klondike Middle SchoolGrades: 6-8Distance: 0.3 mi
- 10/10William Henry Harrison High SchoolGrades: 9-12Distance: 3.3 mi
Schools provided by the listing agent
- Elementary: Klondike
- Middle: Klondike
- High: William Henry Harrison
- District: Tippecanoe School Corp.
Source: IRMLS. This data may not be complete. We recommend contacting the local school district to confirm school assignments for this home.


Get pre-qualified for a loan
At Zillow Home Loans, we can pre-qualify you in as little as 5 minutes with no impact to your credit score.An equal housing lender. NMLS #10287.
- Indiana
- Tippecanoe County
- West Lafayette
- 47906
- 2741 Demmings Ct
Nearby cities
Nearby neighborhoods
Nearby zip codes
Other West Lafayette Topics
