ALL NEW! 5 bedroom 3 bath just remodeled with upscale finishes. Taking applications now!Finished home available July 15 for move in ! Gorgeous walnut hardwood floor in the entry & double height GREAT ROOM for Living & dining with huge 4ft by 4ft windows & blinds. DOWNSTAIRS BEDROOM with dimmable pillow lighting ensuite -vanity sink with adjustable inlaid lighting, BIDET TOILET & new large shower with glass doors. To the rear of the home a durable tile floor of light walnut planks that is easy to care for anchors the downstairs. An open concept family room with gas fireplace and kitchen with 5 huge windows, a sliding glass door and blinds all across the back of the home. Amd a pass through window to the outdoor kitchen from the inside kitchen . You can see the FRESH NEWLY desert landscaped backyard with astroturf play area, storage shed & a huge shade tree plus a covered patio overlooking the wash through wrought iron fence. To the left of the family room is a large white oak kitchen island with quartzite counter to hang out . A new beautiful modern white oak kitchen with brand new SAMSUNG appliances - refrigerator freezer, induction cooktop & convection oven range, microwave dishwasher, large deep sink with pro dishwasher faucet fixtures& garbage disposal plus built in cabinetry for garbage & recycling plus a walk in Pantry. Just down the hall towards the garage is a large Light & bright Laundry Room with brand new SAMSUNG washer & dryer + plenty of built in cabintery for your supplies from your COSTCO runs plus room to store all the kids stuff. Large oversized 2 car garage with automatic garage door opener makes life simpler each day. Step up the pretty wooden staircase with twisted decorative black iron trim to the 2 large bedrooms with dimmable pillow reading lights that face the front of the house. The 2 bedrooms, the landing and hallway, the TV/Gaming Study Loft & the humongous bright and light primary bill player suite with vaulted ceilings are anchored by light walnut colored LVP flooring that is easy to clean & maintain from spills.
A brand new large tub & shower combination with nickel faucets , a wooden vanity sink with nickel faucets,an adjustable inlaid lighting mirror plus installed blue tooth speaker with LED lights make getting ready fun in the morning or chill at night. We have added a mirrored medicine cabinet too. From the loft with a small window with black out blinds you can see down over the staircase into the great room with the huge windows. Your kids will live here . A built in WALL bracket for a BIG SCREEN TV with connection to power in the walls out of sight and looking nice is installed already for your convenience. Then open the locked door to the primary bill payer suite with vaulted ceilings and 4 large 4x 4 foot windows with blinds. You have room for a desk, a couch with reading table, several chest of drawers and even a wardrobe cabinet. This is what makes this house SPECIAL! The bosses are taken care of. Ensuite through the door, to the right is a large new bathtub with nickel fixtures plus big picture window & blinds then next to it nickel fixtures and wand in a big glass shower with a pretty tile wall all the way to the extra tall ceiling. To the left is the white oak vanity with double sinks and nickel faucets, dual adjustable inlaid lighting mirrors , lots of storage underneath and to the right of the dual vanities is a large split white oak cabinet with a work counter to store towels, sheets, blankets, backup supplies for the primary. Keep walking to the Giant walkin closet with built in racks and storage units for everything. There is also a private locking water closet with an ELECTRIC BIDET TOILET. Beautiful tile flloring that looks like light walnut runs throughout this area. In the backyard is an outdoor barbeque kitchen built in counter with a refrigerator and electricity. Under the Tall established palm tree near the back fence is a firepit for early mornings and star filled nights. Astro turf play area is surrounded by newly planted fresh desert landscaping next to the large established shade tree to the right rear of the property. This is the place to raise your family and have your kids go to the best rated middle and high school in the area. 10/10 for both! We hope you will be here for a long time. Apply today! Show tours and personal meetings begin July 6 2026
NO SMOKING of any kind at 2741 East Quiet Hallow Lane Phoenix AZ.
NO SMOKING includes tobacco products,medicinal or recreational marijuana, vapes of all types and any other legal or illegal susbstances. Violation will result in IMMEDIATE EVICTION.
NO ILLEGAL DRUG USE of any kind is permitted at this address inside the home or on the outdoor property or in vehicles in the area by the tenants or guests at any time. Violation will result in IMMEDIATE EVICTION.
1 dog is permitted with $500 fee and a $50 per month fee. Poop, Urine and other bodily fluids must be removed twice a week from outdoors areas. If not then a service will be hired by the Landlord at Tenants Expense. Any maintenance issues from poop,urine,bodily fluids or spills of any kind from animals or humans inside the home must be removed ASAP. They must be cleaned with landlord approved cleaning products & wipes to prevent damage to the hardwood floors, the tile floors and the LVP wood look flooring. Any cabinetry that is sprayed must also be cleaned properly. Landlord approved enzymes must be applied properly to the surface inside and outside the home to prevent reoccurence including on astro turf play area in the backyard.
Sold for $569,900
$569,900
2741 E Quiet Hollow Ln, Phoenix, AZ 85024
5beds
2,773sqft
Single Family Residence
Built in ----
-- sqft lot
$700,600 Zestimate®
$206/sqft
$3,267 Estimated rent
Home value
$700,600
$666,000 - $743,000
$3,267/mo
Zestimate® history
Owner options
List your home for rent
$3,267/mo
Rent Zestimate®
Find your next renter with Zillow Rental Manager. Plus, with online applications, you can quickly screen prospective tenants – for free.
$3,267/mo
Rent Zestimate®
Refinance and save
$2,604/mo
Est. payment
Refinancing to a lower rate could help reduce your monthly payments and save thousands over the life of the loan.
$2,604/mo
Est. payment
Explore your selling options
Work with a Zillow partner agent
Leverage their expertise and Zillow's premium Showcase listings to get your home seen by more buyers.
Get startedList with your own agent
Get your home in front of millions of buyers by listing it on Zillow.
Learn how to do itSell it yourself
Take full control of how buyers see your home on Zillow by listing For Sale by Owner (FSBO).
List your homeWhat's special
Astroturf play areaWalk in pantryMirrored medicine cabinetModern white oak kitchenBidet toiletStorage shedHuge shade tree
Zillow last checked:
Listing updated:
Source: Zillow Rentals
Facts & features
Interior
Bedrooms & bathrooms
- Bedrooms: 5
- Bathrooms: 3
- Full bathrooms: 3
Heating
- Forced Air
Cooling
- Central Air
Appliances
- Included: Dishwasher, Dryer, Freezer, Microwave, Oven, Refrigerator, Washer
- Laundry: In Unit
Features
- Flooring: Hardwood
- Windows: Window Coverings
Interior area
- Total interior livable area: 2,773 sqft
Property
Parking
- Parking features: Attached
- Has attached garage: Yes
- Details: Contact manager
Accessibility
- Accessibility features: Disabled access
Features
- Patio & porch: Patio, Porch
- Exterior features: Astro Turf Play Area in backyard., Barbecue, Bicycle storage, Downstairs Bedroom Ensuite with Vanity, Bidet Toilet&Shower, Firepit in Backyard, Heating system: Forced Air, New Desert Landscaping Front and Back on July 15 2026., Pass Through Kitchen Window, Quiet established neighborhood, Schools nearby 10/10 Rating, Several Gret Private parks within blocks, Storage Shed, Walking Trails throughout the area.
Details
- Parcel number: 21242864
Construction
Type & style
- Home type: SingleFamily
- Property subtype: Single Family Residence
Community & HOA
Community
- Deposit fee: $7,600
Location
- Region: Phoenix
Financial & listing details
- Price per square foot: $206/sqft
- Tax assessed value: $571,500
- Annual tax amount: $2,807
- Date on market: 6/25/2026
- Date available: 06/25/2026
- Lease term: 1 Year
Price history
| Date | Event | Price |
|---|---|---|
| 7/15/2026 | Listing removed | $3,800$1/sqft |
Source: Zillow Rentals Report a problem | ||
| 6/25/2026 | Listed for rent | $3,800$1/sqft |
Source: Zillow Rentals Report a problem | ||
| 4/28/2026 | Sold | $569,900+57.9%$206/sqft |
Source: Public Record Report a problem | ||
| 3/14/2008 | Sold | $360,835$130/sqft |
Source: Public Record Report a problem | ||
Public tax history
| Year | Property taxes | Tax assessment |
|---|---|---|
| 2025 | $2,807 +2.6% | $57,150 -1.6% |
| 2024 | $2,736 +2.3% | $58,070 +93.3% |
| 2023 | $2,676 -1.1% | $30,034 -21% |
| 2022 | $2,705 +1.9% | $38,010 +4.5% |
| 2021 | $2,655 -0.4% | $36,380 +4.3% |
| 2020 | $2,667 +3.8% | $34,880 +4.4% |
| 2019 | $2,570 | $33,400 +7.1% |
| 2018 | $2,570 +4.7% | $31,200 +3.5% |
| 2017 | $2,454 +9.5% | $30,150 +1.1% |
| 2016 | $2,241 +1.3% | $29,830 +7.2% |
| 2015 | $2,213 | $27,830 +23.4% |
| 2014 | -- | $22,550 +28.1% |
| 2013 | -- | $17,600 -5% |
| 2012 | -- | $18,520 -3.9% |
| 2011 | -- | $19,270 -16.6% |
| 2010 | -- | $23,110 -22.3% |
| 2009 | -- | $29,750 |
Find assessor info on the county website
Neighborhood: Desert View
Nearby homes
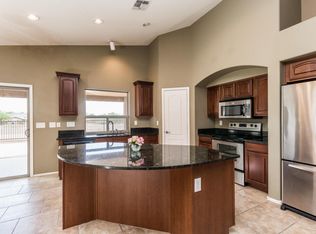
- $557,6003 bd2 ba1.8k sqft2737 E Quiet Hollow Ln, Phoenix, AZ 85024Off Market
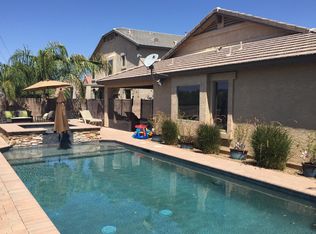
- $677,4003 bd2 ba2.1k sqft2803 E Quiet Hollow Ln, Phoenix, AZ 85024Off Market
- $587,700-- bd2 ba2.1k sqft2733 E Quiet Hollow Ln, Phoenix, AZ 85024Off Market
- $620,700-- bd2 ba2.1k sqft2807 E Quiet Hollow Ln, Phoenix, AZ 85024Off Market
- $593,400-- bd2 ba2.1k sqft2729 E Quiet Hollow Ln, Phoenix, AZ 85024Off Market
- $709,4003 bd2 ba2.8k sqft2740 E Quiet Hollow Ln, Phoenix, AZ 85024Off Market
- $605,700-- bd2 ba2.1k sqft2811 E Quiet Hollow Ln, Phoenix, AZ 85024Off Market
- $592,4003 bd2 ba2.1k sqft2736 E Quiet Hollow Ln, Phoenix, AZ 85024Off Market
Nearby schools
GreatSchools rating
- 7/10Mountain Trail Middle SchoolGrades: 5-8Distance: 1.3 mi
- 10/10Pinnacle High SchoolGrades: 7-12Distance: 2.4 mi
- 10/10Sky Crossing Elementary SchoolGrades: PK-6Distance: 1.6 mi
Get a cash offer in 3 minutes
Find out how much your home could sell for in as little as 3 minutes with a no-obligation cash offer.
Estimated market value
$700,600
Get a cash offer in 3 minutes
Find out how much your home could sell for in as little as 3 minutes with a no-obligation cash offer.
Estimated market value
$700,600
- Arizona
- Maricopa County
- Phoenix
- 85024
- Desert View
- 2741 E Quiet Hollow Ln
Nearby cities
Nearby neighborhoods
Nearby zip codes
Other Phoenix Topics
