Welcome home to 2741 Elkhart Circle, a beautifully updated residence that checks every box! This move-in-ready 5-bedroom, 3-bath has been well maintained and features newer roof and gutters, updated kitchen and bathrooms, along with fresh interior paint and newer HVAC systems on both floors. Hardwood flooring flows throughout the main level, creating a seamless, open feel. The fully finished basement with full bath offers a private entrance, its own kitchen, and generous living space, making it an ideal in-law suite or a potential rental income opportunity. Outside, the level fenced backyard is ideal for entertaining, play, and gatherings of every size, making hosting easy. A two-car garage offers secure parking, and a storage shed on the property gives you even more room for tools, equipment, and seasonal items. This one-of-a-kind home won't last long. Ideally located in the Town Center area, the home is minutes from shopping, dining, and major roadways, with convenient access to Ernest Barrett Parkway and the East-West Connector.
Pending
$370,000
2741 Elkhart Cir SW, Marietta, GA 30064
4beds
2,296sqft
Single Family Residence
Built in 1974
10,018 Square Feet Lot
$367,600 Zestimate®
$161/sqft
$-- HOA
What's special
Updated kitchen and bathroomsNewer roof and guttersFresh interior paint
- 37 days
- 825
- 74
Zillow last checked:
Listing updated:
Listed by:
Maria Fontana Estrella 770-286-1939,
Keller Williams Realty First Atlanta
Source: GAMLS,MLS#: 10869965
Facts & features
Interior
Bedrooms & bathrooms
- Bedrooms: 4
- Bathrooms: 3
- Full bathrooms: 3
- Main level bathrooms: 2
- Main level bedrooms: 3
Rooms
- Room types: Other
Kitchen
- Features: Breakfast Bar, Kitchen Island, Second Kitchen, Solid Surface Counters
Heating
- Central
Cooling
- Central Air
Appliances
- Included: Dishwasher, Gas Water Heater, Microwave
- Laundry: In Basement
Features
- Master On Main Level, Other
- Flooring: Hardwood
- Windows: Double Pane Windows
- Basement: Bath Finished,Exterior Entry,Finished,Full,Interior Entry
- Has fireplace: No
- Common walls with other units/homes: No Common Walls
Interior area
- Total structure area: 2,296
- Total interior livable area: 2,296 sqft
- Finished area above ground: 2,296
- Finished area below ground: 0
Property
Parking
- Total spaces: 6
- Parking features: Garage, Storage
- Has garage: Yes
Features
- Levels: One
- Stories: 1
- Patio & porch: Patio
- Exterior features: Garden
- Fencing: Back Yard,Fenced,Privacy,Wood
- Body of water: None
Lot
- Size: 10,018 Square Feet
- Features: Level, Private
Details
- Additional structures: Shed(s), Workshop
- Parcel number: 19062100400
Construction
Type & style
- Home type: SingleFamily
- Architectural style: Brick 4 Side,Ranch
- Property subtype: Single Family Residence
Materials
- Brick, Wood Siding
- Foundation: Slab
- Roof: Composition
Condition
- Resale
- New construction: No
- Year built: 1974
Utilities & green energy
- Sewer: Public Sewer
- Water: Public
- Utilities for property: Cable Available, Electricity Available, Natural Gas Available, Phone Available, Sewer Available, Water Available
Community & HOA
Community
- Features: None
- Security: Smoke Detector(s)
- Subdivision: none
HOA
- Has HOA: No
- Services included: None
Location
- Region: Marietta
Financial & listing details
- Price per square foot: $161/sqft
- Tax assessed value: $266,210
- Annual tax amount: $4,237
- Date on market: 10/9/2026
- Cumulative days on market: 37 days
- Listing agreement: Exclusive Right To Sell
- Electric utility on property: Yes
Estimated market value
$367,600
$349,000 - $386,000
$2,408/mo
Price history
| Date | Event | Price |
|---|---|---|
| 10/28/2026 | Pending sale | $370,000$161/sqft |
Source:  GAMLS #10869965 Report a problem | ||
| 10/9/2026 | Listed for sale | $370,000+6.3%$161/sqft |
Source:  FMLS GA #7850397 Report a problem | ||
| 2/23/2024 | Sold | $348,000-5.7%$152/sqft |
Source: FMLS GA #7319005 Report a problem | ||
| 2/3/2024 | Pending sale | $369,000$161/sqft |
Source: FMLS GA #7319005 Report a problem | ||
| 1/25/2024 | Price change | $369,000-2.6%$161/sqft |
Source: GAMLS #10237526 Report a problem | ||
| 1/22/2024 | Price change | $379,000-1.5%$165/sqft |
Source: GAMLS #10237526 Report a problem | ||
| 1/15/2024 | Price change | $384,9000%$168/sqft |
Source: GAMLS #10237526 Report a problem | ||
| 1/5/2024 | Listed for sale | $385,000+266.7%$168/sqft |
Source: GAMLS #10237526 Report a problem | ||
| 7/31/2002 | Sold | $105,000+384.3%$46/sqft |
Source: Public Record Report a problem | ||
| 5/3/2002 | Sold | $21,681$9/sqft |
Source: Public Record Report a problem | ||
Public tax history
| Year | Property taxes | Tax assessment |
|---|---|---|
| 2024 | $2,548 +27.5% | $106,484 +0.3% |
| 2023 | $1,999 -12.9% | $106,156 +12.9% |
| 2022 | $2,296 +18.3% | $94,068 +20.8% |
| 2021 | $1,941 +16% | $77,840 +18.6% |
| 2020 | $1,673 -8.6% | $65,624 +8.8% |
| 2019 | $1,831 | $60,332 |
| 2018 | $1,831 | $60,332 +44.9% |
| 2017 | $1,831 +53% | $41,624 |
| 2016 | $1,197 +17.6% | $41,624 +20.5% |
| 2015 | $1,018 +39.9% | $34,548 +41.1% |
| 2014 | $727 -7.6% | $24,484 -6.8% |
| 2013 | $787 -0.8% | $26,276 |
| 2012 | $794 -30.6% | $26,276 -30.5% |
| 2011 | $1,145 -12.3% | $37,824 -16.7% |
| 2010 | $1,305 -13.3% | $45,392 -13.3% |
| 2009 | $1,505 +3.6% | $52,360 +7.2% |
| 2006 | $1,453 -0.4% | $48,844 |
| 2005 | $1,459 | $48,844 |
| 2004 | $1,459 +16.8% | $48,844 +16.8% |
| 2003 | $1,250 +77.6% | $41,832 |
| 2002 | $704 -10.8% | $41,832 |
| 2001 | $789 +24.8% | $41,832 +25.5% |
| 2000 | $632 | $33,326 |
Find assessor info on the county website
Monthly payment
Est. payment
Payment breakdown
Explore the cost of this home by adjusting the details. Changes won't be saved.Climate risks
Neighborhood: 30064
Nearby schools
Schools provided by the listing agent
- Elementary: Hollydale
- Middle: Smitha
- High: Osborne
Source: GAMLS. This data may not be complete. We recommend contacting the local school district to confirm school assignments for this home.

Similar homes
- $349,9004 bd2 ba2.4k sqft2344 Sawmill Rd SW, Marietta, GA 30064Active
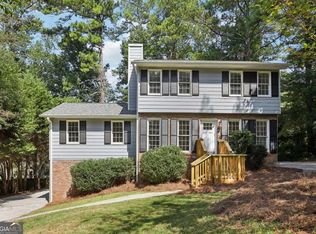
 MLS ID #10885974, Bruce Ailion, RE/MAX Town & Country. GAMLS
- $375,0004 bd3 ba2.3k sqft2673 Deerfield Cir SW, Marietta, GA 30064Active
 MLS ID #10857854, Tamra J Wade, Re/Max Tru, Inc.. GAMLS
- $349,9003 bd3 ba1.9k sqft2677 Deerfield Cir SW, Marietta, GA 30064Active
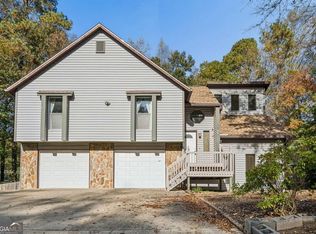 MLS ID #10887947, Community & Council, Keller Williams Realty. GAMLS
- $359,9003 bd2 ba2k sqft3281 Athalene Ln SW, Marietta, GA 30064Active
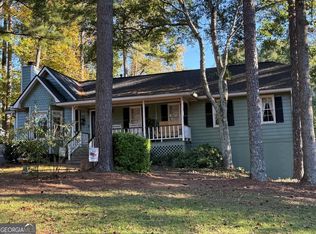 MLS ID #10878881, Keith Wood, Atlanta Communities. GAMLS
- $390,0004 bd2 ba1.7k sqft2648 Smoke House Pl SW, Marietta, GA 30064ActiveMLS ID #10829183, Fariba Khosrownia, Atlanta Communities. GAMLS
- $386,0004 bd2 ba1.8k sqft2414 Caneridge Point SW, Marietta, GA 30064ActiveMLS ID #10872650, Tanya Pickens, Opendoor Brokerage. GAMLS
- $365,9003 bd3 ba1.8k sqft1585 Woodmore Dr SW, Marietta, GA 30008ActiveMLS ID #10884473, Lara Tabidze, Atlanta Communities. GAMLS
- $350,0004 bd2 ba2.2k sqft2641 Foxglove Dr SW, Marietta, GA 30064ActiveMLS ID #10810555, Karla Urrutia, Hester Group, REALTORS. GAMLS
- $360,0005 bd4 ba2.6k sqft2648 Foxglove Dr SW, Marietta, GA 30064ActiveMLS ID #10776459, Janice Overbeck, Keller Williams Realty Atlanta North. GAMLS
- $349,9003 bd2 ba1.6k sqft2705 Horseshoe Creek Dr SW, Marietta, GA 30064For Sale
 MLS ID #7857028, Joseph Subin, Joseph Sony Real Estate Consultants. FMLS GA
- $380,0003 bd3 ba3.1k sqft2306 Luther Ter SW, Marietta, GA 30064ActiveMLS ID #10833418, Donte Smith, BHGRE Metro Brokers. GAMLS
- $320,0003 bd2 ba2.2k sqft2726 Horseshoe Creek Dr SW, Marietta, GA 30064ActiveMLS ID #10868092, Anna M Sierdzinski, HomeSmart. GAMLS
- $435,0004 bd3 ba2.1k sqft2657 Foxglove Ct SW, Marietta, GA 30064ActiveMLS ID #10871551, Marcia Maddox, Re/Max Tru, Inc.. GAMLS
- $377,0004 bd3 ba1.9k sqft1454 Milford Ct S, Marietta, GA 30008ActiveMLS ID #10880480, Tanya Pickens, Opendoor Brokerage. GAMLS
- $379,9004 bd3 ba2.1k sqft1218 Cumberland Creek Pl SW, Marietta, GA 30008ActiveMLS ID #10889115, O.Christy Akinropo, Leaders Realty, Inc.. GAMLS
- $389,9993 bd3 ba1.8k sqft2995 Withers Way SW, Marietta, GA 30064ActiveMLS ID #10678926, Carmen Soto, Keller Williams Realty Partners. GAMLS
- $395,0004 bd3 ba1.8k sqft2641 Whitehaven Dr SW, Marietta, GA 30064ActiveMLS ID #10781171, Viviana Sanchez, Keller Williams Realty Atl. Partners. GAMLS
