10 prime yet secluded acres barely outside of Abilene's southern limits in the Wylie East School District. Featuring a two-story home with almost 4000 sq feet, 3 bedrooms, 2 full baths, 2 half baths. Master bedroom en-suite located on main level with sunken garden tub & separate shower. Also, on the main level are two spacious living areas, one with a stone fireplace, second could be used a family-great room for entertaining. Upper level has two similar in sized bedrooms with a full bath between them. Large basement has access from both inside and out. Property also includes beautiful, covered patio, 2 car carport, 2 car garage, as well as 2 large storage buildings, a water well house with productive water well. Property is beautifully manicured acreage with good fencing on most of the perimeter. Lots of possibilities with this property- could be future commercial, residential development, or just a nice 10 acre homeplace in Wylie East for you 4H and FFA projects.
Sold
Price Unknown
2741 Fm 1750, Abilene, TX 79602
3beds
3,901sqft
Farm, Single Family Residence
Built in 1976
10.32 Acres Lot
$595,800 Zestimate®
$--/sqft
$6,202 Estimated rent
Home value
$595,800
$548,000 - $649,000
$6,202/mo
Zestimate® history
Owner options
List your home for rent
$6,202/mo
Rent Zestimate®
Find your next renter with Zillow Rental Manager. Plus, with online applications, you can quickly screen prospective tenants – for free.
$6,202/mo
Rent Zestimate®
Refinance and save
Refinancing to a lower rate could help reduce your monthly payments and save thousands over the life of the loan.
Explore your selling options
Work with a Zillow partner agent
Leverage their expertise and Zillow's premium Showcase listings to get your home seen by more buyers.
Get startedList with your own agent
Get your home in front of millions of buyers by listing it on Zillow.
Learn how to do itSell it yourself
Take full control of how buyers see your home on Zillow by listing For Sale by Owner (FSBO).
List your homeWhat's special
Stone fireplaceCovered patioSunken garden tubSeparate showerMaster bedroom
Zillow last checked:
Listing updated:
Listed by:
David Robinson 325-695-7300,
Hatchett & Co. Real Estate 325-695-7300,
Amanda Hatchett 0580540 325-370-5159,
Hatchett & Co. Real Estate
Bought with:
Robbie Johnson
Epique Realty LLC
Source: NTREIS,MLS#: 20313987
Facts & features
Interior
Bedrooms & bathrooms
- Bedrooms: 3
- Bathrooms: 4
- Full bathrooms: 2
- 1/2 bathrooms: 2
Primary bedroom
- Features: En Suite Bathroom, Garden Tub/Roman Tub, Separate Shower, Walk-In Closet(s)
- Level: First
- Dimensions: 1 x 23
Bedroom
- Level: Second
- Dimensions: 21 x 12
Bedroom
- Features: Walk-In Closet(s)
- Level: Second
- Dimensions: 15 x 12
Primary bathroom
- Features: Built-in Features, En Suite Bathroom, Garden Tub/Roman Tub, Solid Surface Counters, Separate Shower
- Level: First
- Dimensions: 17 x 12
Bathroom
- Features: Built-in Features, Solid Surface Counters
- Level: Second
- Dimensions: 11 x 4
Basement
- Features: Built-in Features, Fireplace
- Dimensions: 17 x 27
Dining room
- Level: First
- Dimensions: 14 x 10
Great room
- Level: First
- Dimensions: 27 x 15
Half bath
- Features: Built-in Features, Solid Surface Counters
- Level: First
- Dimensions: 7 x 5
Half bath
- Features: Solid Surface Counters
- Level: First
- Dimensions: 5 x 4
Kitchen
- Features: Built-in Features, Dual Sinks, Solid Surface Counters, Walk-In Pantry
- Level: First
- Dimensions: 13 x 12
Living room
- Features: Fireplace
- Level: First
- Dimensions: 21 x 27
Utility room
- Features: Built-in Features, Utility Sink
- Level: First
- Dimensions: 9 x 6
Heating
- Central, Electric, Fireplace(s)
Cooling
- Central Air, Electric
Appliances
- Included: Electric Cooktop, Electric Oven, Microwave, Trash Compactor
- Laundry: Washer Hookup, Electric Dryer Hookup
Features
- High Speed Internet, Multiple Staircases, Pantry, Walk-In Closet(s)
- Flooring: Carpet, Terrazzo, Tile
- Has basement: Yes
- Number of fireplaces: 2
- Fireplace features: Den, Stone, Wood Burning
Interior area
- Total interior livable area: 3,901 sqft
Property
Parking
- Total spaces: 4
- Parking features: Carport
- Attached garage spaces: 2
- Carport spaces: 2
- Covered spaces: 4
Features
- Levels: Two
- Stories: 2
- Patio & porch: Rear Porch, Front Porch, Patio, Covered
- Exterior features: Courtyard, Private Entrance, Private Yard, Storage
- Pool features: None
- Fencing: Brick,Barbed Wire,Back Yard,Chain Link,Cross Fenced,Gate,Metal,Perimeter,Wood
Lot
- Size: 10.32 Acres
- Features: Acreage, Back Yard, Cleared, Lawn, Pond on Lot, Many Trees, Few Trees
- Residential vegetation: Brush, Grassed
Details
- Additional structures: Shed(s), Storage
- Parcel number: 23768
- Other equipment: Intercom
Construction
Type & style
- Home type: SingleFamily
- Architectural style: Ranch,Farmhouse
- Property subtype: Farm, Single Family Residence
- Attached to another structure: Yes
Materials
- Brick
- Foundation: Pillar/Post/Pier, Slab
- Roof: Metal
Condition
- Year built: 1976
Utilities & green energy
- Sewer: Septic Tank
- Water: Public, Well
- Utilities for property: Overhead Utilities, Phone Available, Septic Available, Separate Meters, Water Available
Community & HOA
Community
- Subdivision: none
HOA
- Has HOA: No
Location
- Region: Abilene
Financial & listing details
- Tax assessed value: $506,442
- Annual tax amount: $3,833
- Date on market: 1/2/2024
- Cumulative days on market: 277 days
- Listing terms: Cash,Conventional,1031 Exchange,Federal Land Bank
- Exclusions: personal property still in home
- Road surface type: Asphalt
Price history
| Date | Event | Price |
|---|---|---|
| 3/7/2024 | Sold | -- |
Source: NTREIS #20313987 Report a problem | ||
| 2/1/2024 | Pending sale | $499,000$128/sqft |
Source: NTREIS #20313987 Report a problem | ||
| 1/2/2024 | Listed for sale | $499,000$128/sqft |
Source: NTREIS #20313987 Report a problem | ||
| 12/7/2023 | Listing removed | -- |
Source: NTREIS #20313987 Report a problem | ||
| 12/5/2023 | Listed for sale | $499,000$128/sqft |
Source: NTREIS #20313987 Report a problem | ||
| 11/19/2023 | Contingent | $499,000$128/sqft |
Source: NTREIS #20313987 Report a problem | ||
| 10/14/2023 | Pending sale | $499,000$128/sqft |
Source: NTREIS #20313987 Report a problem | ||
| 8/15/2023 | Price change | $499,000-16.7%$128/sqft |
Source: NTREIS #20313987 Report a problem | ||
| 6/9/2023 | Price change | $599,000-7.7%$154/sqft |
Source: NTREIS #20313987 Report a problem | ||
| 4/28/2023 | Listed for sale | $649,000$166/sqft |
Source: NTREIS #20313987 Report a problem | ||
Public tax history
| Year | Property taxes | Tax assessment |
|---|---|---|
| 2025 | $4,878 -31.5% | $506,442 +2.7% |
| 2024 | $7,121 +88.4% | $492,890 +46% |
| 2023 | $3,780 +202.4% | $337,693 +7.6% |
| 2022 | $1,250 | $313,775 +7.4% |
| 2021 | -- | $292,032 +2.2% |
| 2020 | -- | $285,861 +3.8% |
| 2019 | $1,252 +0.1% | $275,369 +41.4% |
| 2018 | $1,251 | $194,687 +0.8% |
| 2017 | $1,251 +0% | $193,100 +4.6% |
| 2016 | $1,251 -8.4% | $184,661 -0.3% |
| 2015 | $1,365 | $185,288 +2.7% |
| 2014 | $1,365 | $180,413 +1.5% |
| 2013 | -- | $177,753 +3.3% |
| 2012 | -- | $172,072 |
Find assessor info on the county website
Neighborhood: Potosi
Nearby homes
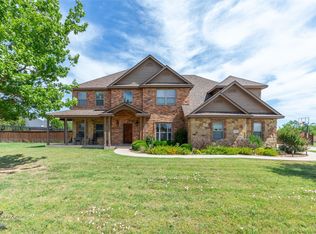
- $--5 bd4 ba3.8k sqft118 Prairie Creek Way, Abilene, TX 79602Sold
- $604,7003 bd-- ba2.7k sqft110 Prairie Creek Way, Abilene, TX 79602Off Market
- $888,0004 bd3 ba4.3k sqft134 Prairie Creek Way, Abilene, TX 79602Off Market
- $696,8004 bd3 ba3k sqft134 Prairie Creek Trl, Abilene, TX 79602Off Market
- $442,2003 bd1 ba1.2k sqft8355 Fm 707 S APT A, Abilene, TX 79602Off Market
- $--17.875 Acres8355 Fm 707 S, Abilene, TX 79602Sold
- $178,226-- bd-- ba-- sqft150 Prairie Creek Way, Abilene, TX 79602Off Market
- $178,226-- bd-- ba-- sqft150 Prairie Creek Way, Abilene, TX 79602Off Market
Nearby schools
GreatSchools rating
- 9/10Wylie East Elementary SchoolGrades: K-3Distance: 1.3 mi
- 8/10Wylie East Junior High SchoolGrades: 6-8Distance: 1.3 mi
- 7/10Wylie High SchoolGrades: 9-12Distance: 4.5 mi
Schools provided by the listing agent
- Elementary: Wylie East
- High: Wylie
- District: Wylie ISD, Taylor Co.
Source: NTREIS. This data may not be complete. We recommend contacting the local school district to confirm school assignments for this home.
- Texas
- Taylor County
- Abilene
- 79602
- Potosi
- 2741 Fm 1750
Nearby cities
Nearby neighborhoods
Nearby zip codes
Other Abilene Topics
