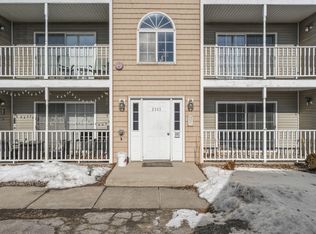
Move-In Ready 2 Bedroom, 2 Bath Condo! Enjoy comfortable, low maintenance living in this well kept condo featuring an in-unit laundry room for everyday convenience. Major updates offer true peace of mind, including a new roof (2024), new A/C, and a hot water tank installed in 2018. A detached garage sits just steps from the building, adding even more practicality. The HOA covers WATER, snow removal, lawn care, and trash, making this an easy home to enjoy throughout the year. Ideally located near schools, restaurants, shopping, and the expressway, you'll appreciate both comfort and convenience in one place. Seller will provide an Owner's Policy of Title through Northwest Indiana Title. Homes like this don't last-schedule your showing today!
Active
Price cut: $3K (7/1)
$199,900
2741 Georgetowne Dr Unit A-1, Highland, IN 46322
2beds
1,200sqft
Condominium
Built in 2002
-- sqft lot
$198,500 Zestimate®
$167/sqft
$300/mo HOA
What's special
- 134 days |
- 412 |
- 13 |
Zillow last checked:
Listing updated:
Listed by:
Rachel Peers-Port,
Realty Executives Premier 219-462-2224,
Bill Port,
Realty Executives Premier
Source: NIRA as distributed by MLS GRID,MLS#: 835202
Facts & features
Interior
Bedrooms & bathrooms
- Bedrooms: 2
- Bathrooms: 2
- Full bathrooms: 2
Rooms
- Room types: Bedroom 2, Primary Bedroom, Living Room, Laundry, Kitchen, Dining Room
Primary bedroom
- Level: Main
- Area: 168
- Dimensions: 14.0 x 12.0
Bedroom 2
- Level: Main
- Area: 156
- Dimensions: 12.0 x 13.0
Dining room
- Level: Main
- Area: 130
- Dimensions: 10.0 x 13.0
Kitchen
- Level: Main
- Area: 110
- Dimensions: 10.0 x 11.0
Laundry
- Level: Main
- Area: 60
- Dimensions: 6.0 x 10.0
Living room
- Level: Main
- Area: 301
- Dimensions: 21.5 x 14.0
Heating
- Forced Air, Natural Gas
Appliances
- Included: Dryer, Washer, Refrigerator, Dishwasher, Disposal
- Laundry: Gas Dryer Hookup, Washer Hookup, Main Level, Laundry Room
Features
- None
- Has basement: No
- Has fireplace: No
Interior area
- Total structure area: 1,200
- Total interior livable area: 1,200 sqft
- Finished area above ground: 1,200
Property
Parking
- Total spaces: 1
- Parking features: Detached, On Street, Garage Faces Front, Off Street, Garage Door Opener
- Garage spaces: 1
Features
- Levels: One
- Pool features: None
- Has view: Yes
- View description: None
Lot
- Features: Few Trees, Landscaped
Details
- Parcel number: 450733127081000026
- Special conditions: None
Construction
Type & style
- Home type: Condo
- Property subtype: Condominium
- Attached to another structure: Yes
Condition
- New construction: No
- Year built: 2002
Utilities & green energy
- Sewer: Public Sewer
- Water: Public
- Utilities for property: Cable Available, Water Connected, Natural Gas Connected, Electricity Connected
Community & HOA
Community
- Subdivision: Georgetowne Condo
HOA
- Has HOA: Yes
- Amenities included: Landscaping, Snow Removal, Other, Maintenance Grounds
- Services included: Maintenance Grounds, Snow Removal
- HOA fee: $300 monthly
- HOA name: Resource Management/Ardsley Mgmt.
- HOA phone: 219-865-2104
Location
- Region: Highland
Financial & listing details
- Price per square foot: $167/sqft
- Tax assessed value: $186,800
- Annual tax amount: $1,683
- Date on market: 3/10/2026
- Listing agreement: Exclusive Right To Sell
- Listing terms: Cash,VA Loan,FHA,Conventional
Estimated market value
$198,500
$189,000 - $208,000
$1,934/mo
Price history
| Date | Event | Price |
|---|---|---|
| 7/1/2026 | Price change | $199,900-1.5%$167/sqft |
Source:  NIRA as distributed by MLS GRID #835202 Report a problem NIRA as distributed by MLS GRID #835202 Report a problem | ||
| 5/14/2026 | Price change | $202,900-1%$169/sqft |
Source: NIRA as distributed by MLS GRID #835202 Report a problem | ||
| 3/10/2026 | Listed for sale | $205,000+54.3%$171/sqft |
Source: NIRA as distributed by MLS GRID #835202 Report a problem | ||
| 3/30/2018 | Sold | $132,900+9%$111/sqft |
Source: NIRA as distributed by MLS GRID #425203 Report a problem | ||
| 8/22/2015 | Listing removed | $121,900$102/sqft |
Source: CENTURY 21 McCarthy Realty, Inc. #376313 Report a problem | ||
| 8/18/2015 | Pending sale | $121,900$102/sqft |
Source: CENTURY 21 McCarthy Realty, Inc. #376313 Report a problem | ||
| 7/18/2015 | Listed for sale | $121,900$102/sqft |
Source: CENTURY 21 McCarthy Realty, Inc. #376313 Report a problem | ||
Public tax history
| Year | Property taxes | Tax assessment |
|---|---|---|
| 2025 | $1,683 +0.1% | $205,300 +9.9% |
| 2024 | $1,682 +10.5% | $186,800 +5.2% |
| 2023 | $1,522 +11.5% | $177,600 +8.4% |
| 2022 | $1,365 +9.7% | $163,800 +12.5% |
| 2021 | $1,245 -7.6% | $145,600 +3.4% |
| 2020 | $1,347 +0.3% | $140,800 +4.5% |
| 2019 | $1,343 -6.2% | $134,700 +5.2% |
| 2018 | $1,432 +49.8% | $128,100 +1.3% |
| 2017 | $956 | $126,500 +1.8% |
| 2016 | $956 +39.6% | $124,300 +14.7% |
| 2014 | $685 +8.2% | $108,400 +2.2% |
| 2013 | $633 -7.5% | $106,100 +1.1% |
| 2012 | $684 -19.7% | $104,900 -6.7% |
| 2011 | $852 -26.6% | $112,400 -18% |
| 2010 | $1,161 | $137,100 -2.4% |
| 2009 | -- | $140,400 |
Find assessor info on the county website
Monthly payment
Est. payment
Payment breakdown
Explore the cost of this home by adjusting the details. Changes won't be saved.Climate risks
Neighborhood: 46322
Nearby schools
GreatSchools rating
- 8/10Allen J Warren Elementary SchoolGrades: K-5Distance: 0.3 mi
- 5/10Highland Middle SchoolGrades: 6-8Distance: 0.8 mi
- 8/10Highland High SchoolGrades: 9-12Distance: 0.7 mi
Schools provided by the listing agent
- Elementary: Warren Elementary School
- Middle: Highland Middle School
- High: Highland High School
Source: NIRA as distributed by MLS GRID. This data may not be complete. We recommend contacting the local school district to confirm school assignments for this home.
- $206,200-- bd-- ba10k sqft2710 Georgetowne Dr UNIT B-1, Highland, IN 46322Off Market
- $212,1002 bd2 ba1.3k sqft2710 Georgetowne Dr UNIT D-2, Highland, IN 46322Off Market
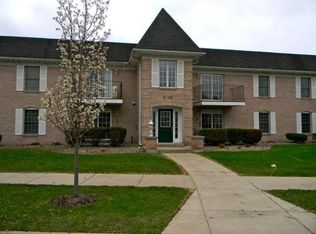
- $220,400-- bd-- ba10k sqft2720 Georgetowne Dr UNIT D-1, Highland, IN 46322Off Market
- $210,900-- bd-- ba10k sqft2710 Georgetowne Dr UNIT D-1, Highland, IN 46322Off Market
- $190,900-- bd-- ba10k sqft2629 Georgetowne Dr UNIT D-1, Highland, IN 46322Off Market
- $206,2002 bd2 ba1.3k sqft2629 Georgetowne Dr UNIT D-2, Highland, IN 46322Off Market
- $251,000-- bd-- ba11k sqft9746 Georgetowne Dr UNIT B2, Highland, IN 46322Off Market
- $222,100-- bd-- ba11k sqft2640 Georgetowne Dr UNIT B-2, Highland, IN 46322Off Market
A local agent can set up tours, give advice and negotiate with sellers.
A local lender can help you make sure your offer is ready when you are.
Similar homes
- $199,8002 bd2 ba1.2k sqft2649 Georgetowne Dr Unit B-2, Highland, IN 46322For Sale
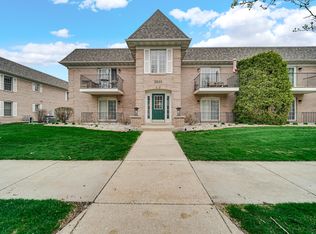
 MLS ID #836988, Thomas Cummings, Keller Williams Preferred Real. NIRA as distributed by MLS GRID
 - $199,9002 bd2 ba1.2k sqft2720 Georgetowne Dr Unit B-2, Highland, IN 46322For Sale
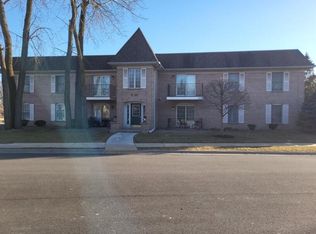 MLS ID #834871, Kimberly Seitzinger, McColly Real Estate. NIRA as distributed by MLS GRID
 - $209,9002 bd2 ba1.2k sqft9320 Spring Creek Dr #6, Highland, IN 46322For Sale
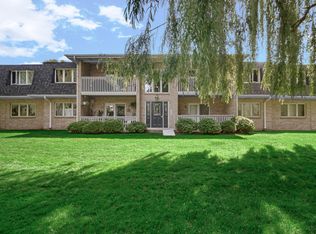 MLS ID #839991, Lisa Thompson, @properties/Christie's Intl RE. NIRA as distributed by MLS GRID
 - $180,0002 bd2 ba1.2k sqft2343 99th St APT 2A, Highland, IN 46322For Sale
 MLS ID #833867, Julie MacDonald, New Chapter Real Estate. NIRA as distributed by MLS GRID
 - $210,0004 bd2 ba1.3k sqft10010 Kennedy Ave, Highland, IN 46322For SaleMLS ID #824331, Steven Kral, McColly Real Estate. NIRA as distributed by MLS GRID
- $194,9002 bd2 ba1.6k sqft2288 Bordeaux Walk APT D1, Highland, IN 46322For SaleMLS ID #841779, Catherine Higgins, McColly Real Estate. NIRA as distributed by MLS GRID
- $209,0002 bd1 ba739 sqft9522 Erie St, Highland, IN 46322For SaleMLS ID #842376, Christine Swisher, BHHS Executive Realty. NIRA as distributed by MLS GRID
- $236,0002 bd2 ba1.3k sqft9839 Parkway Dr, Highland, IN 46322For SaleMLS ID #842150, Alma Murphy, Harris Realty & Investments. NIRA as distributed by MLS GRID
- $226,9002 bd2 ba1.3k sqft2104 Terrace Dr, Highland, IN 46322For SaleMLS ID #836806, Najia Islam, McColly Real Estate. NIRA as distributed by MLS GRID
- $228,8882 bd2 ba1.3k sqft9810 Wildwood Cir Unit 2-C, Munster, IN 46321For SaleMLS ID #842531, Jason Moon, Trueblood Real Estate, LLC. NIRA as distributed by MLS GRID
- $215,5003 bd2 ba792 sqft8737 Carolina Ave, Highland, IN 46322For Sale By Owner
- $179,9002 bd2 ba1.2k sqft2305 Martha St APT D2, Highland, IN 46322For SaleMLS ID #834591, Brooke Metz, Realty Executives Premier. NIRA as distributed by MLS GRID
- $189,0003 bd1 ba1.1k sqft3324 175th St, Hammond, IN 46323For SaleMLS ID #842588, Prasanna Raghavan, Hamzat Realty. NIRA as distributed by MLS GRID
- $225,0002 bd1 ba1k sqft2713 Ross St, Highland, IN 46322For SaleMLS ID #842506, Christina Fieldhouse, @properties/Christie's Intl RE. NIRA as distributed by MLS GRID
- $189,9002 bd1 ba1.7k sqft9225 Liable Rd, Highland, IN 46322For SaleMLS ID #834289, Joseph Rogowski, McColly Real Estate. NIRA as distributed by MLS GRID
- $164,9002 bd1 ba980 sqft2512 Hart Rd, Highland, IN 46322For Sale By Owner
- $204,5002 bd1 ba840 sqft8426 Gordon Dr, Highland, IN 46322For SaleMLS ID #840925, Larita Thomas, @properties/Christie's Intl RE. NIRA as distributed by MLS GRID
- $195,0002 bd2 ba1.4k sqft3660 186th St APT 105, Lansing, IL 60438ActiveMLS ID #12702965, Jerome Harper, Keller Williams ONEChicago. MRED as distributed by MLS GRID
- $199,0002 bd2 ba1.1k sqft1315 Woodhollow Ct, Schererville, IN 46375For SaleMLS ID #837270, Jennifer Stiglitz, Better Homes and Gardens Real. NIRA as distributed by MLS GRID
- $187,9002 bd2 ba1.5k sqft962 Jordan Cir, Schererville, IN 46375For SaleMLS ID #842672, Joseph Rogowski, McColly Real Estate. NIRA as distributed by MLS GRID
