Skip main navigation
Closed
  • $455,000

    2741 Haydn St, Woodstock, IL 60098

    5beds
    3,344sqft
    Single Family Residence
    Built in 2007
    10,018 Square Feet Lot
    $458,500 Zestimate®
    $136/sqft
    $3,534 Estimated rent

    Home value

    $458,500

    $426,000 - $495,000

    $3,534/mo

    Zestimate® history
    Loading
    Loading...

    Owner options

    List your home for rent

    $3,534/mo

    Rent Zestimate®

    Find your next renter with Zillow Rental Manager. Plus, with online applications, you can quickly screen prospective tenants – for free.

    Learn more

    $3,534/mo

    Rent Zestimate®

    Refinance and save

    $3,351/mo

    Est. payment

    Refinancing to a lower rate could help reduce your monthly payments and save thousands over the life of the loan.

    See today's rates

    $3,351/mo

    Est. payment

    Explore your selling options

    Work with a Zillow partner agent

    Leverage their expertise and Zillow's premium Showcase listings to get your home seen by more buyers.

    Get started

    List with your own agent

    Get your home in front of millions of buyers by listing it on Zillow.

    Learn how to do it

    Sell it yourself

    Take full control of how buyers see your home on Zillow by listing For Sale by Owner (FSBO).

    List your home

    What's special

    Versatile loft areaFive spacious bedroomsSeparate eating areaBright open floor conceptExpansive yardBreakfast barMassive primary suite
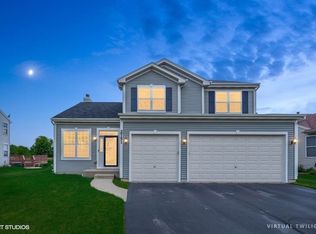
    Welcome to 2741 Haydn St., Woodstock - a spacious and beautifully designed two-story home offering 3,344 sq. ft. of comfortable living space! This impressive 5-bedroom, 2.5-bath home features a bright open floor concept perfect for modern living and entertaining. The main level showcases a generous living area that flows seamlessly into the kitchen, complete with stainless steel appliances, a breakfast bar, and a separate eating area - ideal for gatherings of any size. Upstairs, you'll find all five spacious bedrooms plus a versatile loft area, providing flexible space for a home office, playroom, or additional lounge area. The massive primary suite is a true retreat, featuring a private bath with a separate shower and soaking tub. The full unfinished basement offers endless possibilities for future finishing or abundant storage space. Step outside to enjoy the expansive yard - perfect for outdoor entertaining, gardening, or relaxing evenings at home. A 2-car garage provides added convenience and additional storage. With its thoughtful layout, spacious bedrooms, and room to grow, this home is ready to meet your needs. Schedule your private showing today!.

    Zillow last checked:

    Listing updated:

    Listed by:

    Sal Talluto (224)699-5002,

    Redfin Corporation

    Bought with:

    Lisa Savage

    Brokerocity Inc

    Source: MRED as distributed by MLS GRID,MLS#: 12575526MLS Logo

    Facts & features

    Interior

    Bedrooms & bathrooms
    • Bedrooms: 5
    • Bathrooms: 3
    • Full bathrooms: 2
    • 1/2 bathrooms: 1
    Rooms
    • Room types: Bedroom 5, Loft, Sitting Room, Deck
    Primary bedroom
    • Features: Flooring (Carpet), Bathroom (Full)
    • Level: Second
    • Area: 450 Square Feet
    • Dimensions: 25X18
    Bedroom 2
    • Features: Flooring (Carpet)
    • Level: Second
    • Area: 208 Square Feet
    • Dimensions: 16X13
    Bedroom 3
    • Features: Flooring (Carpet)
    • Level: Second
    • Area: 143 Square Feet
    • Dimensions: 11X13
    Bedroom 4
    • Features: Flooring (Carpet)
    • Level: Second
    • Area: 156 Square Feet
    • Dimensions: 13X12
    Bedroom 5
    • Features: Flooring (Carpet)
    • Level: Second
    • Area: 154 Square Feet
    • Dimensions: 11X14
    Deck
    • Level: Main
    • Area: 315 Square Feet
    • Dimensions: 21X15
    Dining room
    • Features: Flooring (Wood Laminate)
    • Level: Main
    • Area: 176 Square Feet
    • Dimensions: 16X11
    Family room
    • Features: Flooring (Wood Laminate)
    • Level: Main
    • Area: 208 Square Feet
    • Dimensions: 16X13
    Kitchen
    • Features: Kitchen (Pantry-Closet), Flooring (Wood Laminate)
    • Level: Main
    • Area: 247 Square Feet
    • Dimensions: 19X13
    Laundry
    • Features: Flooring (Wood Laminate)
    • Level: Main
    • Area: 60 Square Feet
    • Dimensions: 10X6
    Living room
    • Features: Flooring (Wood Laminate)
    • Level: Main
    • Area: 255 Square Feet
    • Dimensions: 15X17
    Loft
    • Features: Flooring (Carpet)
    • Level: Second
    • Area: 187 Square Feet
    • Dimensions: 17X11
    Sitting room
    • Features: Flooring (Wood Laminate)
    • Level: Main
    • Area: 130 Square Feet
    • Dimensions: 10X13
    Heating
    • Natural Gas
    Cooling
    • Central Air
    Appliances
    • Included: Range, Microwave, Dishwasher, Refrigerator, Washer, Dryer, Disposal, Gas Oven, Gas Water Heater
    • Laundry: Main Level, Laundry Closet, Sink
    Features
    • Vaulted Ceiling(s), Walk-In Closet(s), Open Floorplan, Separate Dining Room, Pantry
    • Flooring: Laminate, Carpet
    • Doors: French Doors, Sliding Doors, Panel Door(s), Storm Door(s)
    • Windows: Window Treatments, Drapes, Blinds, Screens
    • Basement: Unfinished,Full
    Interior area
    • Total structure area: 0
    • Total interior livable area: 3,344 sqft

    Property

    Parking
    • Total spaces: 3
    • Parking features: Asphalt, Garage Door Opener, Garage, Yes, Garage Owned, Attached
    • Attached garage spaces: 3
    • Has uncovered spaces: Yes
    Accessibility
    • Accessibility features: No Disability Access
    Features
    • Stories: 2
    • Patio & porch: Patio
    Lot
    • Size: 10,018 Square Feet
    • Dimensions: 69X120X88X120
    Details
    • Additional structures: Gazebo
    • Parcel number: 0828301003
    • Special conditions: None
    • Other equipment: TV-Cable, Ceiling Fan(s), Sump Pump

    Construction

    Type & style
    • Home type: SingleFamily
    • Property subtype: Single Family Residence
    Materials
    • Vinyl Siding
    Condition
    • New construction: No
    • Year built: 2007

    Utilities & green energy

    • Electric: 200+ Amp Service
    • Sewer: Public Sewer
    • Water: Public

    Community & HOA

    Community
    • Features: Park, Lake, Curbs, Sidewalks, Street Lights, Street Paved
    • Security: Carbon Monoxide Detector(s)
    • Subdivision: Sonatas
    HOA
    • Has HOA: Yes
    • Services included: Insurance, Snow Removal, Other
    • HOA fee: $40 monthly
    Location
    • Region: Woodstock

    Financial & listing details

    • Price per square foot: $136/sqft
    • Tax assessed value: $396,603
    • Annual tax amount: $11,556
    • Date on market: 2/27/2026
    • Listing terms: Conventional
    • Ownership: Fee Simple w/ HO Assn.

    Price history

    DateEventPrice
    5/18/2026Sold$455,000-0.9%$136/sqft
    Source: MRED as distributed by MLS GRID #12575526 Report a problem
    3/6/2026Contingent$459,000$137/sqft
    Source: MRED as distributed by MLS GRID #12575526 Report a problem
    2/27/2026Listed for sale$459,000+9.3%$137/sqft
    Source: MRED as distributed by MLS GRID #12575526 Report a problem
    7/26/2024Sold$420,000-1.2%$126/sqft
    Source: Public Record Report a problem
    4/24/2024Contingent$425,000$127/sqft
    Source: MRED as distributed by MLS GRID #11933746 Report a problem
    2/27/2024Price change$425,000-2.3%$127/sqft
    Source: MRED as distributed by MLS GRID #11933746 Report a problem
    12/1/2023Listed for sale$435,000+23.9%$130/sqft
    Source: MRED as distributed by MLS GRID #11933746 Report a problem
    6/29/2022Sold$351,000-8.8%$105/sqft
    Source: Public Record Report a problem
    5/13/2022Contingent$384,900$115/sqft
    Source: MRED as distributed by MLS GRID #11390944 Report a problem
    5/5/2022Listed for sale$384,900+25.4%$115/sqft
    Source: MRED as distributed by MLS GRID #11390944 Report a problem
    8/30/2007Sold$307,005$92/sqft
    Source: Public Record Report a problem

    Public tax history

    YearProperty taxesTax assessment
    2024$11,556 +502346.1%$132,201 +9.4%
    2023$2 -100%$120,897 +11.3%
    2022$5,044 -50.4%$108,633 +7.5%
    2021$10,168 +3.9%$101,073 +5.5%
    2020$9,783 $95,831 +6.2%
    2019-- $90,228 +7.1%
    2018$8,876 +2%$84,247 +6.6%
    2017$8,706 -0.7%$79,068 +6.5%
    2016$8,763 $74,228 +21.1%
    2013$8,763 $61,270 -23.9%
    2011-- $80,558 -1.9%
    2010-- $82,114 -1.5%
    2009-- $83,340 -7.9%
    2008-- $90,522 +1005.4%
    2006-- $8,189 +7.6%
    2005$608 $7,609
    Find assessor info on the county website

    Neighborhood: 60098

    Nearby schools

    GreatSchools rating
    Schools provided by the listing agent
    • Elementary: Verda Dierzen Early Learning Ctr
    • Middle: Verda Dierzen Early Learning Ctr
    • High: Woodstock North High School
    • District: 200

    Source: MRED as distributed by MLS GRID. This data may not be complete. We recommend contacting the local school district to confirm school assignments for this home.

    Get a cash offer in 3 minutes
    Find out how much your home could sell for in as little as 3 minutes with a no-obligation cash offer.
    Estimated market value
    $458,500
    Get a cash offer in 3 minutes
    Find out how much your home could sell for in as little as 3 minutes with a no-obligation cash offer.
    Estimated market value
    $458,500