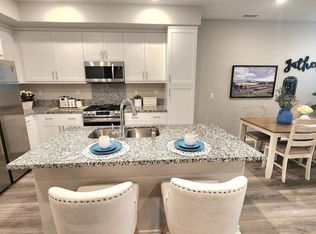
This home has been approved for a 30,000 grant!!!!! Eligible buyers can apply up to $30,000 in grant funds toward their down payment, closing costs, or even an interest rate buy-down. Contact listing agent for more details. These homes rarely hit the market! Nestled within the private, gated enclave of Arletta on the east side of Fullerton, this beautifully appointed residence offers a refined lifestyle defined by comfort, design, and a sense of quiet seclusion. Built in 2021 by Brandywine Homes, Arletta is an intimate collection of just 33 homes, thoughtfully tucked away off Bastanchury Rd. creating a rare feeling of privacy while remaining close to everything that matters. This three-bedroom, two-and-a-half-bath home spans approximately 1,616 square feet and sits on a premium lot location paid by the Seller within the community, enhancing both privacy and setting. This home is turnkey with thoughtful upgrades throughout. From the moment you arrive, the home feels elevated and intentional, with a warm, welcoming flow that effortlessly supports both everyday living and entertaining. Natural light fills the interior, highlighting designer-inspired upgrades that add subtle sophistication throughout. Carefully curated finishes, elevated lighting selections, and rich flooring create a cohesive, modern aesthetic that feels both timeless and comfortable. The living spaces transition seamlessly, offering a relaxed environment for gatherings, quiet evenings, or simply enjoying the calm of this secluded neighborhood. The home’s connection to its surroundings is equally compelling—secure, peaceful, and thoughtfully designed for modern living. With controlled gated access adjacent to Beechwood school, a close-knit feel, and a location that offers proximity to top-rated schools, shopping-Brea Mall, dining, medical centers-St. Jude Hospital, parks, and convenient freeway access-57 Freeway, Arletta delivers the ideal balance of tranquility and accessibility. 2741 Inez Place is more than a home—it’s a private retreat within one of Fullerton’s most desirable newer communities, offering an elevated lifestyle rarely found in such a refined and intimate setting.
Sold for $970,000
Listed by: Real Brokerage Technologies • CAROLINE LEE • Contact: 2135055141
Bought with: Action Realty Task Holdings
$970,000
2741 Inez Pl, Fullerton, CA 92835
3beds
1,616sqft
Condominium
Built in 2021
-- sqft lot
$974,000 Zestimate®
$600/sqft
$4,445 Estimated rent
Home value
$974,000
$925,000 - $1.02M
$4,445/mo
Zestimate® history
Owner options
List your home for rent
$4,445/mo
Rent Zestimate®
Find your next renter with Zillow Rental Manager. Plus, with online applications, you can quickly screen prospective tenants – for free.
$4,445/mo
Rent Zestimate®
Refinance and save
$6,872/mo
Est. payment
Refinancing to a lower rate could help reduce your monthly payments and save thousands over the life of the loan.
$6,872/mo
Est. payment
Explore your selling options
Work with a Zillow partner agent
Leverage their expertise and Zillow's premium Showcase listings to get your home seen by more buyers.
Get startedList with your own agent
Get your home in front of millions of buyers by listing it on Zillow.
Learn how to do itSell it yourself
Take full control of how buyers see your home on Zillow by listing For Sale by Owner (FSBO).
List your homeWhat's special
Beautifully appointed residenceElevated lighting selectionsPremium lot locationThree-bedroom two-and-a-half-bath homeCohesive modern aestheticDesigner-inspired upgradesCarefully curated finishes
Zillow last checked:
Listing updated:
Listed by:
CAROLINE LEE DRE #01472468 2135055141,
Real Brokerage Technologies
Bought with:
Karl Kim, DRE #02004506
Action Realty Task Holdings
Source: CRMLS,MLS#: WS26051496 Originating MLS: California Regional MLS
Originating MLS: California Regional MLSFacts & features
Interior
Bedrooms & bathrooms
- Bedrooms: 3
- Bathrooms: 3
- Full bathrooms: 2
- 1/2 bathrooms: 1
- Main level bathrooms: 1
Rooms
- Room types: Bedroom, Kitchen, Laundry, Living Room, Primary Bedroom, Other, Dining Room
Primary bedroom
- Features: Primary Suite
Bedroom
- Features: All Bedrooms Up
Bathroom
- Features: Dual Sinks, Tub Shower, Walk-In Shower
Kitchen
- Features: Kitchen Island, Quartz Counters
Other
- Features: Walk-In Closet(s)
Heating
- Central, Forced Air
Cooling
- Central Air
Appliances
- Included: Dishwasher, Gas Cooktop, Gas Oven, Gas Range, Microwave
- Laundry: Inside
Features
- Breakfast Area, Separate/Formal Dining Room, Open Floorplan, Quartz Counters, Recessed Lighting, All Bedrooms Up, Primary Suite, Walk-In Closet(s)
- Flooring: Carpet, Laminate, Tile, Vinyl
- Windows: Double Pane Windows, Low-Emissivity Windows
- Has fireplace: No
- Fireplace features: None
- Common walls with other units/homes: 2+ Common Walls
Interior area
- Total interior livable area: 1,616 sqft
Property
Parking
- Total spaces: 2
- Parking features: Driveway, Garage
- Attached garage spaces: 2
Features
- Levels: Two
- Stories: 2
- Entry location: 1
- Patio & porch: Patio
- Pool features: None
- Spa features: None
- Fencing: Partial
- Has view: Yes
- View description: City Lights, Neighborhood
Lot
- Size: 2.4 Acres
- Features: Front Yard
Details
- Parcel number: 93651031
- Special conditions: Standard
Construction
Type & style
- Home type: Condo
- Architectural style: Contemporary
- Property subtype: Condominium
- Attached to another structure: Yes
Materials
- Foundation: Slab
- Roof: Tile
Condition
- New construction: No
- Year built: 2021
Utilities & green energy
- Sewer: Public Sewer
- Water: Public
- Utilities for property: Natural Gas Available
Community & HOA
Community
- Features: Suburban
- Security: Prewired, Carbon Monoxide Detector(s), Smoke Detector(s)
- Subdivision: Fairway Village (Frvl)
HOA
- Has HOA: Yes
- Amenities included: Controlled Access, Barbecue, Trash
- HOA fee: $412 monthly
- HOA name: Arletta Community Association
- HOA phone: 949-672-9020
Location
- Region: Fullerton
Financial & listing details
- Price per square foot: $600/sqft
- Tax assessed value: $924,649
- Date on market: 3/18/2026
- Cumulative days on market: 22 days
- Listing terms: Cash,Cash to New Loan,Conventional,1031 Exchange
Price history
| Date | Event | Price |
|---|---|---|
| 5/12/2026 | Sold | $970,000-1.1%$600/sqft |
Source:  CRMLS #WS26051496 Report a problem CRMLS #WS26051496 Report a problem | ||
| 4/14/2026 | Contingent | $980,880$607/sqft |
Source: CRMLS #WS26051496 Report a problem | ||
| 3/18/2026 | Listed for sale | $980,880$607/sqft |
Source: CRMLS #WS26051496 Report a problem | ||
Public tax history
| Year | Property taxes | Tax assessment |
|---|---|---|
| 2026 | -- | $924,649 +2% |
| 2025 | $10,194 +4.1% | $906,519 +2% |
| 2024 | $9,792 +2.5% | $888,745 +2% |
| 2023 | $9,557 -25.3% | $871,319 +103.8% |
| 2022 | $12,796 | $427,461 |
Find assessor info on the county website
Neighborhood: 92835
Nearby homes
- $900,0003 bd3 ba1.3k sqft2731 Gaston Pl, Fullerton, CA 92835Sold
- $879,0003 bd2 ba1.6k sqft886 Arletta Way, Fullerton, CA 92835Sold
- $994,8003 bd3 ba1.3k sqft880 Arletta Way, Fullerton, CA 92835Off Market
- $952,1003 bd2 ba1.5k sqft2721 Gaston Pl, Fullerton, CA 92835Off Market
- $884,8003 bd2 ba1.3k sqft2731 Inez Pl, Fullerton, CA 92835Off Market
- $943,0003 bd2 ba1.5k sqft2721 Inez Pl, Fullerton, CA 92835Off Market
- $885,6003 bd2 ba1.3k sqft2730 Kelley Pl, Fullerton, CA 92835Off Market
- $937,1003 bd2 ba1.6k sqft2740 Kelley Pl, Fullerton, CA 92835Off Market
Nearby schools
GreatSchools rating
- 10/10Beechwood Elementary SchoolGrades: K-8Distance: 0.1 mi
- 8/10Fullerton Union High SchoolGrades: 9-12Distance: 1.7 mi
Schools provided by the listing agent
- Elementary: Beechwood
- Middle: Beechwood
- High: Union
Source: CRMLS. This data may not be complete. We recommend contacting the local school district to confirm school assignments for this home.
Get a cash offer in 3 minutes
Find out how much your home could sell for in as little as 3 minutes with a no-obligation cash offer.
Estimated market value
$974,000
Get a cash offer in 3 minutes
Find out how much your home could sell for in as little as 3 minutes with a no-obligation cash offer.
Estimated market value
$974,000
- California
- Orange County
- Fullerton
- 92835
- 2741 Inez Pl
