Skip main navigation
Active
  • $355,000

    2741 Kickapoo Cavern Dr, Pflugerville, TX 78660

    3beds
    2,245sqft
    : 
    $2,625/mo
    Get pre-qualified
    Single Family Residence
    Built in 2005
    8,276 Square Feet Lot
    $347,600 Zestimate®
    $158/sqft
    $129/mo HOA

    What's special

    Desirable floor planGenerous living spacesSpacious home
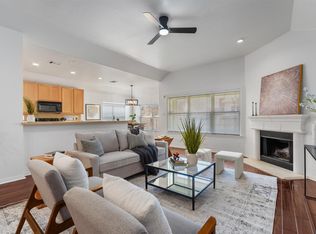
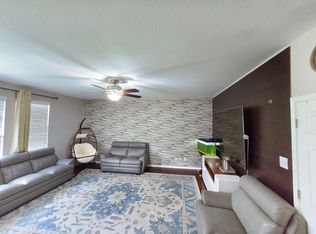
    Welcome to Blackhawk, one of Pflugerville's most sought-after master-planned communities! This spacious home offers an incredible opportunity for buyers looking to add their own personal touches while gaining instant value. Priced below market for a quick sale, this home features a desirable floor plan, generous living spaces, and is located in a neighborhood known for its outstanding amenities, parks, trails, golf course, community pools, and highly rated schools. While the upstairs carpet and a few cosmetic updates would make it shine, the home has been priced accordingly, making it an exceptional value for homeowners and investors alike. Don't miss this rare chance to own in Blackhawk at an attractive price. Bring your decorating ideas and make this home your own. Opportunities like this don't last long—schedule your private showing today!
    5 days
    |
    77
    |
    1
    |

    Likely to sell faster than

    Zillow last checked:

    Listing updated:

    Listed by:

    David Randazzo (512) 636-4260,

    eXp Realty, LLC (888) 519-7431

    Source: Unlock MLS,MLS#: 6454721MLS Logo

      Facts & features

      Interior

      Bedrooms & bathrooms
      • Bedrooms: 3
      • Bathrooms: 3
      • Full bathrooms: 2
      • 1/2 bathrooms: 1
      Heating
      • Central
      Cooling
      • Central Air
      Appliances
      • Included: Built-In Gas Oven, Built-In Gas Range, ENERGY STAR Qualified Appliances, ENERGY STAR Qualified Dishwasher, Free-Standing Gas Range
      Features
      • Ceiling Fan(s), Laminate Counters, Electric Dryer Hookup, Entrance Foyer, High Speed Internet, Interior Steps, Walk-In Closet(s), Washer Hookup
      • Flooring: Carpet, Tile
      • Windows: Blinds, Insulated Windows
      • Number of fireplaces: 1
      • Fireplace features: Glass Doors, Living Room
      Interior area
      • Total interior livable area: 2,245 sqft

      Property

      Parking
      • Total spaces: 2
      • Parking features: Concrete, Driveway, Enclosed, Garage, Garage Faces Front
      • Garage spaces: 2
      Accessibility
      • Accessibility features: None
      Features
      • Levels: Two
      • Stories: 2
      • Patio & porch: See Remarks
      • Exterior features: See Remarks
      • Pool features: None
      • Fencing: Back Yard
      • Has view: Yes
      • View description: Neighborhood
      • Waterfront features: None
      Lot
      • Size: 8,276 Square Feet
      • Features: Back Yard, Few Trees, Front Yard
      Details
      • Additional structures: None
      • Parcel number: 02865511250000
      • Special conditions: Estate

      Construction

      Type & style
      • Home type: SingleFamily
      • Property subtype: Single Family Residence
      Materials
      • Foundation: Slab
      • Roof: Composition
      Condition
      • Resale
      • New construction: No
      • Year built: 2005

      Utilities & green energy

      • Sewer: Municipal Utility District (MUD)
      • Water: Municipal Utility District (MUD)
      • Utilities for property: Cable Connected, Electricity Connected, Internet-Cable, Internet-Fiber, Natural Gas Connected, Underground Utilities, Water Connected

      Community & HOA

      Community
      • Features: BBQ Pit/Grill, Clubhouse, Curbs, Dog Park, Fitness Center, High Speed Internet, Picnic Area, Planned Social Activities, Pool, Property Manager On-Site, Sport Court(s)/Facility, Tennis Court(s), Trash Pickup - Door to Door, Underground Utilities
      • Subdivision: Park At Blackhawk Sec 05
      HOA
      • Has HOA: Yes
      • Services included: See Remarks
      • HOA fee: $387 quarterly
      • HOA name: Park at Blackhawk and Lakeside
      Location
      • Region: Pflugerville

      Financial & listing details

      • Price per square foot: $158/sqft
      • Tax assessed value: $404,771
      • Annual tax amount: $9,387
      • Date on market: 8/5/2026
      • Listing terms: Cash,Conventional,FHA,VA Loan
      • Electric utility on property: Yes

        Estimated market value

        $347,600

        $330,000 - $365,000

        $2,309/mo

        Price history

        DateEventPrice
        8/5/2026Listed for sale$355,000$158/sqft
        Source: Unlock MLS #6454721 Report a problem

        Public tax history

        YearProperty taxesTax assessment
        2025$9,769 $404,771 +9.2%
        2024-- $370,563 +10%
        2023$6,616 -7.8%$336,875 +10%
        2022$7,175 $306,250 +10%
        2021-- $278,409 +10%
        2020$6,934 -0.6%$253,099
        2019$6,977 +4.4%$253,099 +1.5%
        2018$6,682 $249,394 +5.6%
        2017$6,682 +27.9%$236,279 +10%
        2016$5,227 $214,799 +10%
        2015$5,227 $195,272 +10%
        2014$5,227 $177,520 +8.1%
        2013-- $164,184 +7.4%
        2012-- $152,885 -3.1%
        2011-- $157,812 -4.2%
        2010-- $164,667 +0.3%
        2009-- $164,154 -6.2%
        2008-- $174,948 +6.2%
        2007-- $164,811 -15.4%
        2006-- $194,716
        Find assessor info on the county website

        Monthly payment

        Est. payment

        Payment breakdown

        Explore the cost of this home by adjusting the details. Changes won't be saved.
        All calculations are estimates and provided by Zillow, Inc. for informational purposes only. Actual amounts may vary.
        HOA fees may include property taxes on listings classified as Co-Ops. Contact the listing agent and/or owner for fee details.
        Mortgage interest rates are dependent on a number of factors, including credit score, down payment, and repayment length. Interest rate data provided by Zillow Group Marketplace, Inc. as of 1/1/1970 from various mortgage lenders with which we have lead or other similar arrangements; the Estimated Payment is an average of those rates.
        See how much you could borrow to make a competitive offer.

        Climate risks

        Neighborhood: The Park at Blackhawk

        Getting around

        10 / 100
        Car-Dependent
        28 / 100
        Somewhat Bikeable

        Nearby schools

        GreatSchools rating
        Schools provided by the listing agent
        • Elementary: Rowe Lane
        • Middle: Kelly Lane
        • High: Hendrickson
        • District: Pflugerville ISD

        Source: Unlock MLS. This data may not be complete. We recommend contacting the local school district to confirm school assignments for this home.

        A local agent can set up tours, give advice and negotiate with sellers.

        Browse local experts

        Similar homes