Skip main navigation
Off market
  • $1,264,500

    2741 King Louis St, Henderson, NV 89044

    5beds
    4,805sqft
    Single Family Residential
    Built in 2007
    8,712 Square Feet Lot
    $1,264,500 Zestimate®
    $263/sqft
    $5,236 Estimated rent

    Home value

    $1,264,500

    $1.18M - $1.37M

    $5,236/mo

    Zestimate® history
    Loading
    Loading...

    Owner options

    List your home for rent

    $5,236/mo

    Rent Zestimate®

    Find your next renter with Zillow Rental Manager. Plus, with online applications, you can quickly screen prospective tenants – for free.

    Learn more

    $5,236/mo

    Rent Zestimate®

    Refinance and save

    $6,043/mo

    Est. payment

    Refinancing to a lower rate could help reduce your monthly payments and save thousands over the life of the loan.

    See today's rates

    $6,043/mo

    Est. payment

    Explore your selling options

    Work with a Zillow partner agent

    Leverage their expertise and Zillow's premium Showcase listings to get your home seen by more buyers.

    Get started

    List with your own agent

    Get your home in front of millions of buyers by listing it on Zillow.

    Learn how to do it

    Sell it yourself

    Take full control of how buyers see your home on Zillow by listing For Sale by Owner (FSBO).

    List your home

    What's special

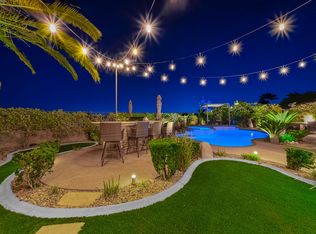
    Hilltop home w/mtn views! Pool sized backyard w/lush landscape, covered patio, side courtyard, front & rear balconies. Kit w/granite counters, SS GE Monogram appliances, convection ovens, butlers pantry w/2 refrigerators. Formal liv w/cathedral ceilings & fireplace. Family room open to the kitchen w/fireplace. 5 beds + office + game room. Master separate from other beds w/his & hers walk-in closets, jetted tub & walk-in shower. Much more!

    This property is off market, which means it's not currently listed for sale or rent on Zillow. This may be different from what's available on other websites or public sources.

    Facts & features

    Interior

    Bedrooms & bathrooms
    • Bedrooms: 5
    • Bathrooms: 6
    • Full bathrooms: 5
    • 1/2 bathrooms: 1
    Heating
    • Other, Gas
    Cooling
    • Central
    Appliances
    • Included: Dryer, Microwave
    • Laundry: Separate Laundry Room, 1st Floor
    Features
    • Ceiling Fan(s), Atrium(s)
    • Flooring: Carpet
    • Windows: Double Pane Windows, Blinds, Low Emissivity Windows
    • Has fireplace: Yes
    • Fireplace features: Gas, Family Room, Living Room
    • Furnished: Yes
    Interior area
    • Total interior livable area: 4,805 sqft

    Property

    Parking
    • Parking features: Garage - Attached
    Features
    • Patio & porch: Covered Patio
    • Exterior features: Other
    • Fencing: Back Yard, Block
    • Has view: Yes
    • View description: Mountain
    Lot
    • Size: 8,712 sqft
    • Features: Landscaped, Drip Irrigation/Bubblers, Under 1/4 Acre, Rear Lawn
    • Residential vegetation: Brush
    Details
    • Parcel number: 19019810123
    • Zoning description: Single Family

    Construction

    Type & style
    • Home type: SingleFamily
    • Property subtype: Single Family Residential
    Materials
    • Frame
    • Roof: Tile
    Condition
    • Year built: 2007
    Details
    • Builder name: Del Webb

    Utilities & green energy

    • Sewer: Public Sewer
    • Water: Public
    • Utilities for property: Underground Utilities

    Community & neighborhood

    Security
    • Security features: Gated with Guard
    Community
    • Community features: Fifty Five Plus Active Community
    Senior living
    • Senior community: Yes
    Location
    • Region: Henderson

    HOA & financial

    HOA
    • Has HOA: Yes
    • HOA fee: $181 monthly
    • Amenities included: Exercise Room, Clubhouse, Tennis Court(s), Basketball Court, Fitness Center, Playground, Park, CC&RS, Jogging, Not Age Restricted, Social Calendar
    • Services included: Security, Management, Recreation Facilities, Gated Grounds

    Other

    Other facts
    • ViewYN: true
    • Sewer: Public Sewer
    • WaterSource: Public
    • Flooring: Carpet, Ceramic Tile
    • Roof: Tile, Pitched
    • InteriorFeatures: Ceiling Fan(s), Atrium(s)
    • GarageYN: true
    • AttachedGarageYN: true
    • Appliances: Gas Cooktop, Double Oven, Microwave, Gas Water Heater, Built-In Electric Oven, Water Conditioner-Loope
    • ZoningDescription: Single Family
    • HeatingYN: true
    • CoolingYN: true
    • Heating: Natural Gas, Central, 2 or More Units
    • RoomsTotal: 12
    • FireplaceFeatures: Gas, Family Room, Living Room
    • CommunityFeatures: Pool, COMMUNITY Facilities, COMMUNITY Spa
    • FireplacesTotal: 2
    • AssociationFeeIncludes: Security, Management, Recreation Facilities, Gated Grounds
    • CurrentFinancing: Conventional, FHA, VA, Cash
    • WindowFeatures: Double Pane Windows, Blinds, Low Emissivity Windows
    • Utilities: Underground Utilities
    • DirectionFaces: South
    • BedroomsPossible: 8
    • BuilderName: Del Webb
    • SeniorCommunityYN: 0
    • ParkingFeatures: Attached, Garage Door Opener, Direct Access, Finished Interior, Garage/Private
    • CoveredSpaces: 3
    • PublicSurveySection: 19
    • Cooling: Central Air, Electric, 2 or More Central Units
    • AssociationAmenities: Exercise Room, Clubhouse, Tennis Court(s), Basketball Court, Fitness Center, Playground, Park, CC&RS, Jogging, Not Age Restricted, Social Calendar
    • PatioAndPorchFeatures: Covered Patio
    • Fencing: Back Yard, Block
    • SecurityFeatures: Gated with Guard
    • LotFeatures: Landscaped, Drip Irrigation/Bubblers, Under 1/4 Acre, Rear Lawn
    • ExteriorFeatures: Courtyard
    • YearBuiltDetails: Resale
    • Vegetation: Brush
    • PublicSurveyTownship: 23
    • View: Mountain View
    • PublicSurveyRange: 62
    • CurrentUse: 110-Res-Sngl Fam
    • LaundryFeatures: Separate Laundry Room, 1st Floor
    • ConstructionMaterials: Frame & Stucco
    • AssociationPhone: 702-407-1834
    • AssociationName: Club@ Madeira Canyon
    • PropertySubType: Single Family Residential

    Price history

    DateEventPrice
    12/10/2019Listing removed$835,000$174/sqft
    Source: Berkshire Hathaway Home Services Arizona Properties, California Properties & Nevada Properties #2121644 Report a problem
    10/31/2019Pending sale$835,000$174/sqft
    Source: Berkshire Hathaway Home Services Arizona Properties, California Properties & Nevada Properties #2121644 Report a problem
    10/31/2019Listed for sale$835,000$174/sqft
    Source: Berkshire Hathaway Home Services Arizona Properties, California Properties & Nevada Properties #2121644 Report a problem
    9/18/2019Sold$835,000$174/sqft
    Source: LVR #2121644 Report a problem
    8/12/2019Pending sale$835,000$174/sqft
    Source: BHHS Nevada Properties #2121644 Report a problem
    8/2/2019Listed for sale$835,000-9.6%$174/sqft
    Source: BHHS Nevada Properties #2121644 Report a problem
    10/30/2006Sold$923,818$192/sqft
    Source: Public Record Report a problem

    Public tax history

    YearProperty taxesTax assessment
    2026$7,917 +3%$377,502 -0.3%
    2025$7,686 +3%$378,507 +8.8%
    2024$7,463 +3%$347,889 +12.7%
    2023$7,246 +3%$308,554 +6%
    2022$7,035 +3%$291,100 +3.1%
    2021$6,829 +3%$282,267 +9.6%
    2020$6,630 +4.8%$257,638 +5%
    2019$6,326 +6.9%$245,475
    2018$5,918 $245,475 +7.4%
    2017$5,918 $228,518 +1.1%
    2016$5,918 +0.2%$226,027 +7.7%
    2015$5,904 +3.2%$209,896 +10.2%
    2014$5,721 $190,460
    2013-- $190,460 +2.9%
    2012-- $185,152 +0.1%
    2011-- $184,927 -3.6%
    2010-- $191,779 -25.8%
    2009-- $258,510
    2008-- $258,510 -19.5%
    2007-- $321,322

    Find assessor info on the county website

    Neighborhood: Anthem

    Nearby schools

    GreatSchools rating
    Schools provided by the listing agent
    • Elementary: Wallin, Shirley
    • Middle: Webb, Del E.
    • High: Liberty

    Source: The MLS. This data may not be complete. We recommend contacting the local school district to confirm school assignments for this home.

    Get a cash offer in 3 minutes
    Find out how much your home could sell for in as little as 3 minutes with a no-obligation cash offer.
    Estimated market value
    $1,264,500
    Get a cash offer in 3 minutes
    Find out how much your home could sell for in as little as 3 minutes with a no-obligation cash offer.
    Estimated market value
    $1,264,500