Modern Alaskan Chalet <1hr from world-class skiing! Enjoy a soothing, private spa with a sauna and clawfoot tub. Soaring wood-beam vaulted ceiling, low-maintenance floors & remodeled chef kitchen w/SS pkg. & pantry. Guest-ready rooms & remodeled bathrooms. Sun-lit core, ample storage & primary nook w/mtn views--ideal for workspace/gym. No HOA. High-end turnkey beauty. BYOS (bring your own skis).The Sovereign Signature: 2741 Kingfisher Drive Modern Alaskan Chalet | 4 Bedrooms | 3 Bathrooms | 2,234 Sq. Ft. Welcome to a property that defines the "Modern Lodge" aesthetic of Southwest Anchorage. This isn't just a home; it's a curated sanctuary designed for the Alaskan lifestyle , combining 1970s architectural soul with over $200,000 in professional 2023 renovations (flooring, walls, kitchen, bathrooms, lighting). From the private wellness wing to the soaring wood-vaulted ceilings, this home has instant equity. Architectural Heritage & Rebirth Built in 1978, this home was ahead of its time, utilizing "Mountain Modern" principles that focus on natural materials and voluminous light. The Living Room: The heart of the home features a floor-to-ceiling rock wall anchoring a high-efficiency woodstove insert. This isn't just for ambiance; it's a high-output heater designed to keep the main level glowing through the deepest sub-zero nights. The "Borrowed Light" Corridor: Unique interior windows pull natural light from the hallway into the core of the house, ensuring the home remains bright even during the shortest winter days. Vaulted Mastery: The soaring tongue-and-groove cedar ceilings create an immediate sense of chalet luxury and lifestyle. Primary Nook: The primary suite includes a versatile "nook" with partial city and mountain views perfect for a private home gym, yoga studio, or a remote workspace that keeps you connected to the peaks. The Wellness Circuit The upper level has been transformed into a dedicated recovery wing. The Cedar Sauna: A full-size, private indoor sauna provides the perfect dry-heat escape. The Clawfoot Retreat: After the sauna, cool down in the classic clawfoot soaking tub, or the gorgeous shower featuring designer tile and high-end fixtures. Chef's Kitchen & Modern Living The kitchen has undergone a complete aesthetic rebirth. Modern cabinetry, designer hardware, and a high-end stainless steel package featuring professional-grade oven and microwave. Extra storage and ample prep space make this the heartbeat of the home. Low-Maintenance Luxury: Modern, high-durability flooring runs throughout the home, designed to handle the transitions of Alaskan life while maintaining a seamless, quality lifestyle. Peace of Mind Boiler System: A high-efficiency combination boiler provides consistent whole-home warmth. On-Demand Hot Water: Never run out of hot water again with the tankless heating system. No HOA: Enjoy the autonomy of a large corner lot with zero HOA fees or management. Park your camper, boat, or Alaskan toys worry-free. The "BYOS" Lifestyle (Bring Your Own Skis) Situated less than one hour door-to-door from Alyeska Ski Resort, this is your basecamp for the Alaskan dream. Spend your morning on the slopes and your evening in your private sauna. With quick access to the Campbell Creek trails and the prestige of the Campbell Lake neighborhood, you are perfectly positioned for work, wellness, and play. If you frequent the airport, it's less than ten minutes away. One-year Home Warranty included for ultimate peace of mind. Welcome home to your new sanctuary.
Sold
Price Unknown
2741 Kingfisher Dr, Anchorage, AK 99502
4beds
2,234sqft
Single Family Residence
Built in 1978
8,276 Square Feet Lot
$531,000 Zestimate®
$--/sqft
$3,836 Estimated rent
Home value
$531,000
$478,000 - $589,000
$3,836/mo
Zestimate® history
Owner options
List your home for rent
$3,836/mo
Rent Zestimate®
Find your next renter with Zillow Rental Manager. Plus, with online applications, you can quickly screen prospective tenants – for free.
$3,836/mo
Rent Zestimate®
Refinance and save
Refinancing to a lower rate could help reduce your monthly payments and save thousands over the life of the loan.
Explore your selling options
Work with a Zillow partner agent
Leverage their expertise and Zillow's premium Showcase listings to get your home seen by more buyers.
Get startedList with your own agent
Get your home in front of millions of buyers by listing it on Zillow.
Learn how to do itSell it yourself
Take full control of how buyers see your home on Zillow by listing For Sale by Owner (FSBO).
List your homeWhat's special
Classic clawfoot soaking tubSoaring wood-beam vaulted ceilingAmple storageGuest-ready roomsRemodeled bathroomsLow-maintenance floorsSun-lit core
Zillow last checked:
Listing updated:
Listed by:
Lisa R Conner,
Herrington and Company, LLC
Bought with:
Higgins and Company
Real Broker Alaska
Real Broker Alaska
Source: AKMLS,MLS#: 26-163
Facts & features
Interior
Bedrooms & bathrooms
- Bedrooms: 4
- Bathrooms: 3
- Full bathrooms: 2
- 3/4 bathrooms: 1
Heating
- Natural Gas
Appliances
- Laundry: Washer &/Or Dryer Hookup
Features
- BR/BA on Main Level, BR/BA Primary on Main Level, Ceiling Fan(s), Central Vacuum, Den &/Or Office, Pantry, Sauna, Soaking Tub, Vaulted Ceiling(s), Storage
- Flooring: Luxury Vinyl
- Windows: Window Coverings
- Has basement: No
- Has fireplace: Yes
- Fireplace features: Wood Burning Stove
- Common walls with other units/homes: No Common Walls
Interior area
- Total structure area: 2,234
- Total interior livable area: 2,234 sqft
Property
Parking
- Total spaces: 2
- Parking features: Garage Door Opener, Paved, RV Access/Parking, Attached, Heated Garage, No Carport
- Attached garage spaces: 2
- Has uncovered spaces: Yes
Features
- Levels: Two
- Stories: 2
- Patio & porch: Deck/Patio
- Exterior features: Private Yard
- Fencing: Fenced
- Has view: Yes
- View description: City Lights, Mountain(s), Partial
- Waterfront features: None, No Access
Lot
- Size: 8,276 Square Feet
- Features: Covenant/Restriction, Fire Service Area, City Lot, Landscaped, Corner Lot, Road Service Area, Views
- Topography: Gently Rolling
Details
- Additional structures: Workshop, Shed(s)
- Parcel number: 0123831800001
- Zoning: R1
- Zoning description: Single Family Residential
Construction
Type & style
- Home type: SingleFamily
- Property subtype: Single Family Residence
Materials
- Wood Frame - 2x4, Wood Siding
- Foundation: Unknown - BTV
Condition
- New construction: No
- Year built: 1978
- Major remodel year: 2023
Utilities & green energy
- Sewer: Public Sewer
- Water: Public
- Utilities for property: Electric, Cable Available
Community & HOA
Location
- Region: Anchorage
Financial & listing details
- Tax assessed value: $523,000
- Annual tax amount: $8,258
- Date on market: 1/8/2026
- Road surface type: Paved
Price history
| Date | Event | Price |
|---|---|---|
| 4/28/2026 | Sold | -- |
Source:  AKMLS #26-163 Report a problem AKMLS #26-163 Report a problem | ||
| 4/17/2026 | Pending sale | $525,000$235/sqft |
Source: AKMLS #26-163 Report a problem | ||
| 2/12/2026 | Listing removed | $525,000$235/sqft |
Source: AKMLS #26-163 Report a problem | ||
| 1/14/2026 | Pending sale | $525,000$235/sqft |
Source: AKMLS #26-163 Report a problem | ||
| 1/8/2026 | Listed for sale | $525,000-4.4%$235/sqft |
Source: AKMLS #26-163 Report a problem | ||
| 11/22/2025 | Listing removed | $549,000$246/sqft |
Source: AKMLS #25-11082 Report a problem | ||
| 8/26/2025 | Listed for sale | $549,000$246/sqft |
Source: AKMLS #25-11082 Report a problem | ||
| 9/11/2024 | Listing removed | $3,745$2/sqft |
Source: Zillow Rentals Report a problem | ||
| 9/4/2024 | Listed for rent | $3,745$2/sqft |
Source: Zillow Rentals Report a problem | ||
| 6/21/2007 | Sold | -- |
Source: Agent Provided Report a problem | ||
Public tax history
| Year | Property taxes | Tax assessment |
|---|---|---|
| 2025 | $8,258 +2.7% | $523,000 +5% |
| 2024 | $8,039 +6.3% | $497,900 +12.1% |
| 2023 | $7,561 +2.9% | $444,000 +1.8% |
| 2022 | $7,347 | $436,300 +10% |
| 2021 | -- | $396,500 +1.2% |
| 2020 | -- | $391,900 -0.1% |
| 2019 | -- | $392,300 |
| 2018 | -- | $392,300 +0.1% |
| 2017 | $5,364 | $392,000 -0.3% |
| 2016 | $5,364 | $393,300 +0.5% |
| 2015 | $5,364 | $391,400 +5.1% |
| 2014 | $5,364 | $372,300 +9% |
| 2013 | -- | $341,700 -0.8% |
| 2012 | -- | $344,500 -0.8% |
| 2011 | -- | $347,200 +1.8% |
| 2010 | -- | $341,200 |
| 2009 | -- | -- |
| 2008 | -- | -- |
| 2007 | -- | -- |
| 2006 | -- | -- |
| 2005 | -- | -- |
| 2004 | -- | -- |
| 2003 | -- | -- |
| 2002 | -- | -- |
| 2001 | -- | -- |
Find assessor info on the county website
Neighborhood: Sand Lake
Nearby homes
- $513,8003 bd2 ba2.5k sqft2701 Kingfisher Dr, Anchorage, AK 99502Off Market
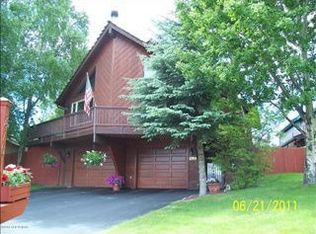
- $501,5003 bd2 ba2k sqft2801 Kingfisher Dr, Anchorage, AK 99502Off Market

- $497,7003 bd2 ba1.8k sqft2721 Pelican Dr, Anchorage, AK 99502Off Market
- $1,5001 bd1 ba2.2k sqft2750 Kingfisher Dr, Anchorage, AK 99502For Rent
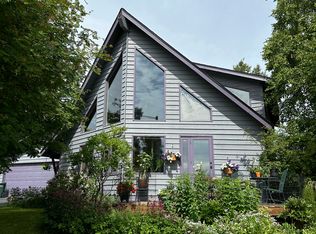
- $512,2003 bd2 ba2.1k sqft2811 Kingfisher Dr, Anchorage, AK 99502Off Market
- $493,8003 bd2 ba1.9k sqft2740 Kingfisher Dr, Anchorage, AK 99502Off Market
- $395,5003 bd1 ba1.2k sqft2800 Kingfisher Dr, Anchorage, AK 99502Off Market
- $503,8004 bd2 ba2.5k sqft2710 Kingfisher Dr, Anchorage, AK 99502Off Market
Nearby schools
GreatSchools rating
- 8/10Kincaid Elementary SchoolGrades: PK-6Distance: 2 mi
- NAMears Middle SchoolGrades: 6-8Distance: 0.4 mi
- 5/10Dimond High SchoolGrades: 9-12Distance: 0.5 mi
Schools provided by the listing agent
- Elementary: Kincaid
- Middle: Mears
- High: Dimond
Source: AKMLS. This data may not be complete. We recommend contacting the local school district to confirm school assignments for this home.
Sell for more on Zillow
Get a Zillow Showcase℠ listing at no additional cost and you could sell for .
$531,000
2% more
+$10,620
With Zillow Showcase(estimated)
$541,620
- Alaska
- Anchorage Borough
- Anchorage
- 99502
- Sand Lake
- 2741 Kingfisher Dr
Nearby cities
Nearby neighborhoods
Nearby zip codes
Other Anchorage Topics
