Skip main navigation
Sold for $297,500
  • $297,500

    2741 Limestone St, Coplay, PA 18037

    2beds
    1,539sqft
    Single Family Residence
    Built in 1915
    6,751 Square Feet Lot
    $298,600 Zestimate®
    $193/sqft
    $1,787 Estimated rent

    Home value

    $298,600

    $272,000 - $325,000

    $1,787/mo

    Zestimate® history
    Loading
    Loading...

    Owner options

    List your home for rent

    $1,787/mo

    Rent Zestimate®

    Find your next renter with Zillow Rental Manager. Plus, with online applications, you can quickly screen prospective tenants – for free.

    Learn more

    $1,787/mo

    Rent Zestimate®

    Refinance and save

    $2,023/mo

    Est. payment

    Refinancing to a lower rate could help reduce your monthly payments and save thousands over the life of the loan.

    See today's rates

    $2,023/mo

    Est. payment

    Explore your selling options

    Work with a Zillow partner agent

    Leverage their expertise and Zillow's premium Showcase listings to get your home seen by more buyers.

    Get started

    List with your own agent

    Get your home in front of millions of buyers by listing it on Zillow.

    Learn how to do it

    Sell it yourself

    Take full control of how buyers see your home on Zillow by listing For Sale by Owner (FSBO).

    List your home

    What's special

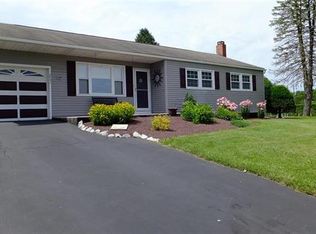
    Welcome to 2741 Limestone Street in the heart of North Whitehall Township and Parkland School District —where charm, convenience, and value come together in one inviting package. This well-maintained home offers a fantastic opportunity for homeowners and investors alike, with a flexible layout and desirable location just minutes from shopping, dining, and major routes. From the moment you arrive, you’ll appreciate the home’s curb appeal and welcoming presence. Step inside to find a bright and comfortable living space filled with natural light, creating a warm and inviting atmosphere perfect for both everyday living and entertaining. The main level boasts the best of one floor living! Bedroom, Bathroom and Laundry on the main floor. The kitchen provides ample cabinetry and workspace, making meal prep easy and efficient, while nearby dining space offers the perfect setting for gatherings with family and friends. You’ll find two generously sized bedrooms with plenty of closet space, along with a full bath designed for both comfort and practicality. The family room addition on the rear of the home with 13ft vaulted ceiling and sky lights is the perfect gathering spot too. This home was set up as a 3 bedroom previously and could easily be reconfigured if a 3rd bedroom is a necessity. Additional features include a full basement offering excellent storage, as well as off-street parking and outdoor space ideal for relaxing, gardening, or entertaining. Featuring Public Water & Sewer and Oil & Mini Splits for heat/AC. Located in a convenient Lehigh Valley location, you’re just a short drive to Allentown, Bethlehem, and major highways, making commuting a breeze. Nearby parks, local amenities, and community charm add to the appeal of this desirable Coplay address. Whether you’re a first-time buyer, downsizing, or looking to add to your investment portfolio, 2741 Limestone Street is a property you won’t want to miss. Just a half mile from Ironton Elementary and the park too. Property is located in USDA eligible area for 100% financing!!!!

    Zillow last checked:

    Listing updated:

    Listed by:

    Stephanie Z. Salanik 610-360-3420,

    Realty One Group Supreme,

    Afif Salloum 484-378-2153,

    Realty One Group Supreme

    Bought with:

    Elizabeth Ubri Montero, RS340723

    Allentown City Realty

    Source: GLVR,MLS#: 774459MLS LogoOriginating MLS: Lehigh Valley MLS

    Facts & features

    Interior

    Bedrooms & bathrooms
    • Bedrooms: 2
    • Bathrooms: 1
    • Full bathrooms: 1
    Primary bedroom
    • Description: Large closet
    • Level: First
    • Dimensions: 16.00 x 13.50
    Bedroom
    • Description: 2 Closets
    • Level: First
    • Dimensions: 11.50 x 10.50
    Primary bathroom
    • Description: Mini Tub with Shower and Skylight
    • Level: First
    • Dimensions: 9.00 x 7.00
    Dining room
    • Description: With Mini Split
    • Level: First
    • Dimensions: 13.00 x 12.00
    Family room
    • Description: Mini Split and 13 ft vaulted ceiling
    • Level: First
    • Dimensions: 17.50 x 15.50
    Foyer
    • Description: Front Entry
    • Level: First
    • Dimensions: 5.00 x 5.00
    Laundry
    • Description: Extra built in closets custom made
    • Level: First
    • Dimensions: 9.50 x 11.00
    Living room
    • Description: With Decorative Fireplace
    • Level: First
    • Dimensions: 19.00 x 17.50
    Other
    • Description: Covered Rear Patio
    • Level: First
    • Dimensions: 23.00 x 10.00
    Heating
    • Baseboard, Ductless, Forced Air, Oil
    Cooling
    • Ductless
    Appliances
    • Included: Dishwasher, Electric Cooktop, Electric Oven, Electric Water Heater, Refrigerator
    • Laundry: Main Level
    Features
    • Attic, Cedar Closet(s), Dining Area, Separate/Formal Dining Room, Entrance Foyer, Storage, Skylights, Vaulted Ceiling(s)
    • Flooring: Carpet, Vinyl
    • Windows: Skylight(s)
    • Basement: Exterior Entry,Partial,Sump Pump
    • Has fireplace: Yes
    • Fireplace features: Living Room
    Interior area
    • Total interior livable area: 1,539 sqft
    • Finished area above ground: 1,539
    • Finished area below ground: 0

    Property

    Parking
    • Parking features: Driveway
    • Has uncovered spaces: Yes
    Features
    • Stories: 1
    • Patio & porch: Covered, Deck, Patio, Porch
    • Exterior features: Deck, Porch, Patio
    • Has view: Yes
    • View description: Valley
    Lot
    • Size: 6,751 Square Feet
    • Dimensions: 49 x 136
    • Features: Flat, Not In Subdivision
    Details
    • Parcel number: 547974230379 1
    • Zoning: VR
    • Special conditions: None

    Construction

    Type & style
    • Home type: SingleFamily
    • Architectural style: Ranch
    • Property subtype: Single Family Residence
    Materials
    • Wood Siding
    • Roof: Asphalt,Fiberglass
    Condition
    • Unknown
    • Year built: 1915

    Utilities & green energy

    • Electric: 200+ Amp Service, Circuit Breakers
    • Sewer: Public Sewer
    • Water: Public
    • Utilities for property: Cable Available

    Community & HOA

    Community
    • Features: Sidewalks
    • Subdivision: Not in Development
    Location
    • Region: Coplay

    Financial & listing details

    • Price per square foot: $193/sqft
    • Tax assessed value: $125,200
    • Annual tax amount: $2,864
    • Date on market: 4/7/2026
    • Ownership type: Fee Simple
    • Road surface type: Paved

    Price history

    DateEventPrice
    7/24/2026Sold$297,500$193/sqft
    Source: GLVR #774459 Report a problem
    6/7/2026Pending sale$297,500$193/sqft
    Source: GLVR #774459 Report a problem
    6/3/2026Price change$297,500-0.8%$193/sqft
    Source: GLVR #774459 Report a problem
    5/22/2026Listed for sale$299,992$195/sqft
    Source: GLVR #774459 Report a problem
    5/5/2026Pending sale$299,992$195/sqft
    Source: GLVR #774459 Report a problem
    5/4/2026Price change$299,9920%$195/sqft
    Source: GLVR #774459 Report a problem
    5/2/2026Price change$299,9940%$195/sqft
    Source: GLVR #774459 Report a problem
    4/30/2026Price change$299,9960%$195/sqft
    Source: GLVR #774459 Report a problem
    4/29/2026Price change$299,9980%$195/sqft
    Source: GLVR #774459 Report a problem
    4/9/2026Listed for sale$299,999$195/sqft
    Source: GLVR #774459 Report a problem

    Public tax history

    YearProperty taxesTax assessment
    2026$2,865 $125,200
    2025$2,865 +10.1%$125,200
    2024$2,602 +2.5%$125,200
    2023$2,539 $125,200
    2022$2,539 +0.4%$125,200
    2021$2,528 $125,200
    2020$2,528 +10375.7%$125,200
    2019$24 $125,200
    2018$24 $125,200
    2017-- $125,200
    2016-- $125,200
    2015-- $125,200
    2014-- $125,200 +261.8%
    2012-- $34,600
    2011-- $34,600
    2010-- $34,600
    2009-- $34,600
    2008-- $34,600
    2007-- $34,600
    2006-- $34,600
    2005-- $34,600 +17.3%
    2004-- $29,500
    2003-- $29,500
    2002-- $29,500
    2000-- $29,500
    Find assessor info on the county website

    Neighborhood: 18037

    Nearby schools

    GreatSchools rating
    Schools provided by the listing agent
    • Elementary: Ironton
    • Middle: Orefield
    • High: Parkland
    • District: Parkland

    Source: GLVR. This data may not be complete. We recommend contacting the local school district to confirm school assignments for this home.

    Get a cash offer in 3 minutes
    Find out how much your home could sell for in as little as 3 minutes with a no-obligation cash offer.
    Estimated market value
    $298,600
    Get a cash offer in 3 minutes
    Find out how much your home could sell for in as little as 3 minutes with a no-obligation cash offer.
    Estimated market value
    $298,600