This charming brick home effortlessly blends classic style with a modern touch. Inside, the natural hardwood floors create a warm and welcoming atmosphere throughout. The upstairs offers three spacious bedrooms and a full bathroom, thoughtfully designed with both comfort and style in mind. The large living room serves as a cozy retreat, perfect for family gatherings or quiet evenings. The sleek, updated kitchen and dining area provide ample space for cooking, entertaining, and sharing meals. Downstairs, a combined powder room and laundry room as well as an unfinished open space await your personal vision, offering endless possibilities for customization and expanded living space. Outside, enjoy the spacious covered front porch and back patio—ideal spots to relax and unwind while enjoying the outdoors. With a perfect balance of timeless design and modern flair, this home offers plenty of potential to make it uniquely yours.
Sold for $235,000
$235,000
2741 Louisiana Ave, Pittsburgh, PA 15216
3beds
1,232sqft
Single Family Residence
Built in 1965
3,598 Square Feet Lot
$257,600 Zestimate®
$191/sqft
$1,728 Estimated rent
Home value
$257,600
$242,000 - $273,000
$1,728/mo
Zestimate® history
Owner options
List your home for rent
$1,728/mo
Rent Zestimate®
Find your next renter with Zillow Rental Manager. Plus, with online applications, you can quickly screen prospective tenants – for free.
$1,728/mo
Rent Zestimate®
Refinance and save
$1,686/mo
Est. payment
Refinancing to a lower rate could help reduce your monthly payments and save thousands over the life of the loan.
$1,686/mo
Est. payment
Explore your selling options
Work with a Zillow partner agent
Leverage their expertise and Zillow's premium Showcase listings to get your home seen by more buyers.
Get startedList with your own agent
Get your home in front of millions of buyers by listing it on Zillow.
Learn how to do itSell it yourself
Take full control of how buyers see your home on Zillow by listing For Sale by Owner (FSBO).
List your homeWhat's special
Zillow last checked:
Listing updated:
Listed by:
Paul Sinnett 412-831-0100,
BERKSHIRE HATHAWAY THE PREFERRED REALTY
Bought with:
Raemie Bachman, RS305387
COLDWELL BANKER REALTY
Source: WPMLS,MLS#: 1671613 Originating MLS: West Penn Multi-List
Originating MLS: West Penn Multi-ListFacts & features
Interior
Bedrooms & bathrooms
- Bedrooms: 3
- Bathrooms: 2
- Full bathrooms: 1
- 1/2 bathrooms: 1
Primary bedroom
- Level: Upper
- Dimensions: 15x11
Bedroom 2
- Level: Upper
- Dimensions: 11x10
Bedroom 3
- Level: Upper
- Dimensions: 8x8
Bonus room
- Level: Basement
- Dimensions: 26x20
Dining room
- Level: Main
- Dimensions: 11x9
Kitchen
- Level: Main
- Dimensions: 14x11
Laundry
- Level: Basement
- Dimensions: 8x8
Living room
- Level: Main
- Dimensions: 20x11
Heating
- Forced Air, Gas
Cooling
- Central Air
Appliances
- Included: Some Electric Appliances, Refrigerator, Stove
Features
- Flooring: Hardwood, Tile
- Basement: Unfinished,Walk-Out Access
Interior area
- Total structure area: 1,232
- Total interior livable area: 1,232 sqft
Property
Parking
- Parking features: Off Street
Features
- Levels: Two
- Stories: 2
- Pool features: None
Lot
- Size: 3,598 Square Feet
- Dimensions: 0.0826
Details
- Parcel number: 0063H00061000000
Construction
Type & style
- Home type: SingleFamily
- Architectural style: Colonial,Two Story
- Property subtype: Single Family Residence
Materials
- Brick
- Roof: Composition
Condition
- Resale
- Year built: 1965
Details
- Warranty included: Yes
Utilities & green energy
- Sewer: Public Sewer
- Water: Public
Community & HOA
Community
- Features: Public Transportation
Location
- Region: Pittsburgh
Financial & listing details
- Price per square foot: $191/sqft
- Tax assessed value: $113,600
- Annual tax amount: $4,111
- Date on market: 9/12/2024
Price history
| Date | Event | Price |
|---|---|---|
| 11/15/2024 | Sold | $235,000$191/sqft |
Source:  WPMLS #1671613 Report a problem WPMLS #1671613 Report a problem | ||
| 11/15/2024 | Pending sale | $235,000$191/sqft |
Source: WPMLS #1671613 Report a problem | ||
| 10/2/2024 | Contingent | $235,000$191/sqft |
Source: WPMLS #1671613 Report a problem | ||
| 9/29/2024 | Listed for sale | $235,000$191/sqft |
Source: WPMLS #1671613 Report a problem | ||
| 9/18/2024 | Contingent | $235,000$191/sqft |
Source: WPMLS #1671613 Report a problem | ||
| 9/12/2024 | Listed for sale | $235,000+70.9%$191/sqft |
Source: WPMLS #1671613 Report a problem | ||
| 6/13/2018 | Sold | $137,500$112/sqft |
Source: WPMLS #1317994 Report a problem | ||
| 5/10/2018 | Pending sale | $137,500$112/sqft |
Source: KELLER WILLIAMS REAL ESTATE PROFESSIONALS #1317994 Report a problem | ||
| 3/29/2018 | Listed for sale | $137,500$112/sqft |
Source: KELLER WILLIAMS REAL ESTATE PROFESSIONALS #1317994 Report a problem | ||
| 3/21/2018 | Pending sale | $137,500$112/sqft |
Source: KELLER WILLIAMS REAL ESTATE PROFESSIONALS #1317994 Report a problem | ||
| 1/10/2018 | Listed for sale | $137,500+12.8%$112/sqft |
Source: KELLER WILLIAMS REAL ESTATE PROFESSIONALS #1317994 Report a problem | ||
| 9/16/2016 | Sold | $121,900-6.2%$99/sqft |
Source: WPMLS #1225404 Report a problem | ||
| 6/23/2016 | Pending sale | $129,900$105/sqft |
Source: Northwood Realty Services Hampton #1225404 Report a problem | ||
| 5/26/2016 | Listed for sale | $129,900$105/sqft |
Source: Northwood Realty Services Hampton #1225404 Report a problem | ||
Public tax history
| Year | Property taxes | Tax assessment |
|---|---|---|
| 2025 | $4,359 +6% | $113,600 |
| 2024 | $4,111 +665% | $113,600 |
| 2023 | $537 | $113,600 |
| 2022 | $537 | $113,600 |
| 2021 | $537 +2% | $113,600 |
| 2020 | $527 -2% | $113,600 |
| 2019 | $537 -86% | $113,600 |
| 2018 | $3,836 0% | $113,600 |
| 2017 | $3,837 +748.6% | $113,600 +18.8% |
| 2016 | $452 -85.4% | $95,600 |
| 2015 | $3,091 | $95,600 |
| 2014 | -- | $95,600 -3% |
| 2013 | -- | $98,600 +66.6% |
| 2012 | -- | $59,200 |
| 2011 | -- | $59,200 |
| 2010 | -- | $59,200 |
| 2009 | -- | $59,200 |
| 2008 | -- | $59,200 |
| 2007 | -- | $59,200 |
| 2006 | -- | $59,200 |
| 2005 | -- | $59,200 |
| 2004 | -- | $59,200 -20.2% |
| 2003 | -- | $74,200 |
| 2002 | -- | $74,200 |
Find assessor info on the county website
Neighborhood: Dormont
Nearby homes
- $209,3003 bd2 ba1.4k sqft2743 Louisiana Ave, Pittsburgh, PA 15216Off Market
- $193,7002 bd1 ba960 sqft2739 Louisiana Ave, Pittsburgh, PA 15216Off Market
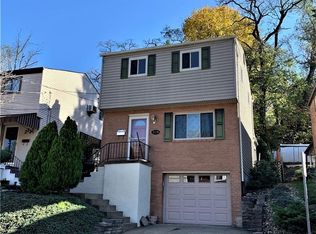
- $220,6003 bd1 ba1.2k sqft2737 Louisiana Ave, Pittsburgh, PA 15216Off Market
- $231,0003 bd2 ba900 sqft2747 Louisiana Ave, Pittsburgh, PA 15216Off Market
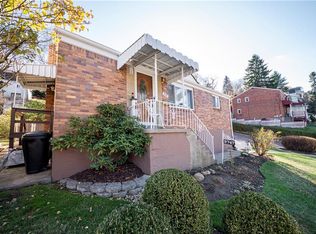
- $213,0003 bd2 ba1k sqft2738 Connecticut Ave, Pittsburgh, PA 15216Off Market
- $200,5003 bd1 ba1.1k sqft2735 Louisiana Ave, Pittsburgh, PA 15216Off Market
- $136,3002 bd1 ba969 sqft2742 Connecticut Ave, Pittsburgh, PA 15216Off Market
- $212,3004 bd2 ba1.5k sqft2732 Connecticut Ave, Pittsburgh, PA 15216Off Market
Nearby schools
GreatSchools rating
- 9/10Dormont El SchoolGrades: K-5Distance: 0.6 mi
- 7/10Keystone Oaks Middle SchoolGrades: 6-8Distance: 1 mi
- 8/10Keystone Oaks High SchoolGrades: 9-12Distance: 1 mi
Schools provided by the listing agent
- District: Keystone Oaks
Source: WPMLS. This data may not be complete. We recommend contacting the local school district to confirm school assignments for this home.


Get pre-qualified for a loan
At Zillow Home Loans, we can pre-qualify you in as little as 5 minutes with no impact to your credit score.An equal housing lender. NMLS #10287.
Sell for more on Zillow
Get a Zillow Showcase℠ listing at no additional cost and you could sell for .
$257,600
2% more
+$5,152
With Zillow Showcase(estimated)
$262,752
- Pennsylvania
- Allegheny County
- Pittsburgh
- 15216
- Dormont
- 2741 Louisiana Ave
Nearby cities
Nearby neighborhoods
Nearby zip codes
Other Pittsburgh Topics
