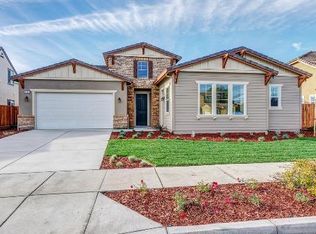
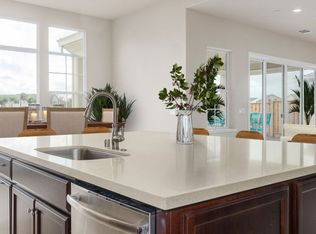
Welcome to 2741 Manresa Shore Lane, Oakley – A Stunning Lakefront Luxury Home. This exquisite lakefront residence boasts 6 bedrooms, 4 bathrooms, and an impressive 4,191 square feet of modern living space, set on a generous 11,213 square foot lot. Immerse yourself in the beauty of lake views and indulge in the ultimate resort-style lifestyle. Newly remodeled, this home showcases contemporary design to perfection. Home Features: A Junior Suite, perfect for guests or multi-generational living. Jack & Jill bedrooms with a shared bath, Private laundry room. The cozy living room features a fireplace, perfect for chilly evenings. Elegant formal dining room ideal for hosting gatherings. The brand-new gourmet kitchen is a chef's dream, sleek countertops, a large island with chandeliers, high-end appliances, custom cabinetry with ample storage, pantry, and a breakfast nook. The luxurious Master Suite includes a walk-in closet and stunning en-suite bathroom with wall-to-wall tilework, dual vanities & a spacious Alcove 71" Whirlpool 2-person bathtub. A Tankless Water Heater & 3-car tandem garage with epoxy flooring. Upstairs: A Movie Theater/ 2 Bedrooms with Lake View. Sonos Wireless Speakers. Smart Stair Lights that activate as you walk. Outdoor Living: Covered Patio w/fan. Boat Deck.
Sold for $1,290,000
$1,290,000
2741 Manresa Shore Ln, Oakley, CA 94561
6beds
4,191sqft
Residential, Single Family Residence
Built in 2018
0.26 Acres Lot
$1,249,800 Zestimate®
$308/sqft
$4,918 Estimated rent
Home value
$1,249,800
$1.11M - $1.40M
$4,918/mo
Zestimate® history
Owner options
List your home for rent
$4,918/mo
Rent Zestimate®
Find your next renter with Zillow Rental Manager. Plus, with online applications, you can quickly screen prospective tenants – for free.
$4,918/mo
Rent Zestimate®
Refinance and save
$8,247/mo
Est. payment
Refinancing to a lower rate could help reduce your monthly payments and save thousands over the life of the loan.
$8,247/mo
Est. payment
Explore your selling options
Work with a Zillow partner agent
Leverage their expertise and Zillow's premium Showcase listings to get your home seen by more buyers.
Get startedList with your own agent
Get your home in front of millions of buyers by listing it on Zillow.
Learn how to do itSell it yourself
Take full control of how buyers see your home on Zillow by listing For Sale by Owner (FSBO).
List your homeWhat's special
Zillow last checked:
Listing updated:
Listed by:
Donisia Marquis-Knight DRE #01717062 925-519-4404,
Bridgeway Realty
Bought with:
Tao Sabella, DRE #02003787
Realty One Group Elite
Source: Bay East AOR,MLS#: 41085655
Facts & features
Interior
Bedrooms & bathrooms
- Bedrooms: 6
- Bathrooms: 5
- Full bathrooms: 4
- Partial bathrooms: 1
Rooms
- Room types: 4 Bedrooms, 3.5 Baths, Primary Bedrm Suite - 1, Main Entry, 2 Bedrooms, 1 Bath, Loft
Kitchen
- Features: 220 Volt Outlet, Breakfast Nook, Counter - Stone, Dishwasher, Double Oven, Eat In Kitchen, Garbage Disposal, Gas Range/Cooktop, Ice Maker Hookup, Island, Microwave, Oven Built-in, Pantry, Refrigerator, Self-Cleaning Oven, Updated Kitchen
Heating
- Zoned
Cooling
- Ceiling Fan(s)
Appliances
- Included: Dishwasher, Double Oven, Gas Range, Plumbed For Ice Maker, Microwave, Oven, Refrigerator, Self Cleaning Oven, Tankless Water Heater
- Laundry: Hookups Only
Features
- Breakfast Nook, Pantry, Updated Kitchen
- Flooring: Laminate, Tile, Carpet
- Windows: Window Coverings
- Number of fireplaces: 1
- Fireplace features: Living Room
Interior area
- Total structure area: 4,191
- Total interior livable area: 4,191 sqft
Property
Parking
- Total spaces: 3
- Parking features: Garage Door Opener
- Attached garage spaces: 3
Features
- Levels: Two
- Stories: 2
- Patio & porch: Covered, Front Porch
- Exterior features: Low Maintenance
- Pool features: None
- Has view: Yes
- View description: Lake
- Has water view: Yes
- Water view: Lake
Lot
- Size: 0.26 Acres
- Features: Side Yard
Details
- Parcel number: 0324500099
- Special conditions: Standard
- Other equipment: Irrigation Equipment
Construction
Type & style
- Home type: SingleFamily
- Architectural style: Contemporary
- Property subtype: Residential, Single Family Residence
Materials
- Foundation: Slab
- Roof: Tile
Condition
- Existing
- New construction: No
- Year built: 2018
Utilities & green energy
- Electric: No Solar, 220 Volts in Kitchen, 220 Volts in Laundry
Community & HOA
Community
- Security: Security System Owned, Carbon Monoxide Detector(s)
- Subdivision: Summerlake
HOA
- Has HOA: Yes
- Amenities included: Pool, Park
- Services included: Common Area Maint, Other, Maintenance Grounds
- HOA fee: $106 monthly
- HOA name: NOT LISTED
- HOA phone: 949-855-1800
Location
- Region: Oakley
Financial & listing details
- Price per square foot: $308/sqft
- Tax assessed value: $1,173,000
- Annual tax amount: $16,960
- Price range: $1.3M - $1.3M
- Date on market: 2/12/2025
- Listing agreement: Excl Right
- Listing terms: Cash,Conventional,1031 Exchange
- Electric utility on property: Yes
Price history
| Date | Event | Price |
|---|---|---|
| 3/20/2025 | Sold | $1,290,000+1.1%$308/sqft |
Source:  Bay East AOR #41085655 Report a problem Bay East AOR #41085655 Report a problem | ||
| 3/10/2025 | Pending sale | $1,275,888$304/sqft |
Source:  bridgeMLS/CCAR/Bay East AOR #41085655 Report a problem bridgeMLS/CCAR/Bay East AOR #41085655 Report a problem | ||
| 2/13/2025 | Listed for sale | $1,275,888+31.7%$304/sqft |
Source: bridgeMLS/CCAR/Bay East AOR #41085655 Report a problem | ||
| 10/14/2021 | Sold | $969,000$231/sqft |
Source: bridgeMLS/CCAR/Bay East AOR #40966986 Report a problem | ||
| 10/6/2021 | Pending sale | $969,000$231/sqft |
Source: bridgeMLS/CCAR/Bay East AOR #40966986 Report a problem | ||
| 10/1/2021 | Price change | $969,000-2.1%$231/sqft |
Source: bridgeMLS/CCAR/Bay East AOR #40966986 Report a problem | ||
| 9/28/2021 | Price change | $989,950-1%$236/sqft |
Source: bridgeMLS/CCAR/Bay East AOR #40966986 Report a problem | ||
| 9/23/2021 | Price change | $999,999-8.7%$239/sqft |
Source: bridgeMLS/CCAR/Bay East AOR #40966986 Report a problem | ||
| 9/14/2021 | Listed for sale | $1,095,000+50%$261/sqft |
Source: bridgeMLS/CCAR/Bay East AOR #40966986 Report a problem | ||
| 2/14/2019 | Sold | $730,000-5.1%$174/sqft |
Source: Public Record Report a problem | ||
| 12/12/2018 | Listed for sale | $769,500$184/sqft |
Source: Shea Homes-Family Report a problem | ||
| 11/10/2018 | Listing removed | $769,500$184/sqft |
Source: Shea Homes-Family Report a problem | ||
| 9/25/2018 | Listed for sale | $769,500$184/sqft |
Source: Shea Homes-Family Report a problem | ||
Public tax history
| Year | Property taxes | Tax assessment |
|---|---|---|
| 2025 | $16,960 -3.1% | $1,173,000 +2% |
| 2024 | $17,497 +11.8% | $1,150,000 +12.7% |
| 2023 | $15,650 +7.7% | $1,020,000 +5.3% |
| 2022 | $14,530 +21.9% | $969,000 +28.8% |
| 2021 | $11,924 +1.8% | $752,313 +1% |
| 2020 | $11,711 -4.4% | $744,600 -6.1% |
| 2019 | $12,250 +280.5% | $792,981 +635.4% |
| 2018 | $3,219 +3.1% | $107,825 +2% |
| 2017 | $3,123 +7.8% | $105,711 +9% |
| 2016 | $2,896 +66.4% | $97,000 +7.8% |
| 2015 | $1,740 | $90,000 +50% |
| 2014 | $1,740 | $60,000 +20% |
| 2013 | -- | $50,000 +42.9% |
| 2012 | -- | $35,000 +16.7% |
| 2011 | -- | $30,000 |
| 2010 | -- | $30,000 +20% |
| 2009 | -- | $25,000 -73.2% |
| 2008 | -- | $93,407 +86% |
| 2007 | -- | $50,215 |
Find assessor info on the county website
Neighborhood: 94561
Nearby homes
- $867,8004 bd4 ba2.8k sqft2747 Manresa Shore Ln, Oakley, CA 94561Off Market
- $892,3004 bd4 ba3.1k sqft2735 Manresa Shore Ln, Oakley, CA 94561Off Market
- $1,014,9006 bd4 ba4.1k sqft2753 Manresa Shore Ln, Oakley, CA 94561Off Market
- $807,4003 bd3 ba2.6k sqft2729 Manresa Shore Ln, Oakley, CA 94561Off Market
- $656,9003 bd2 ba1.7k sqft2742 Manresa Shore Ln, Oakley, CA 94561Off Market
- $714,9003 bd2 ba2.6k sqft2736 Manresa Shore Ln, Oakley, CA 94561Off Market
- $735,8005 bd4 ba2.6k sqft2754 Manresa Shore Ln, Oakley, CA 94561Off Market
- $919,6004 bd4 ba3.1k sqft2759 Manresa Shore Ln, Oakley, CA 94561Off Market
Nearby schools
GreatSchools rating
- 5/10Summer Lake ElementaryGrades: K-5Distance: 0.5 mi
- 2/10Delta Vista Middle SchoolGrades: 6-8Distance: 3.1 mi
- 5/10Freedom High SchoolGrades: 9-12Distance: 4.9 mi
Get a cash offer in 3 minutes
Find out how much your home could sell for in as little as 3 minutes with a no-obligation cash offer.
Estimated market value
$1,249,800
Get a cash offer in 3 minutes
Find out how much your home could sell for in as little as 3 minutes with a no-obligation cash offer.
Estimated market value
$1,249,800
- California
- Contra Costa County
- Oakley
- 94561
- 2741 Manresa Shore Ln
Nearby cities
Nearby zip codes
Other Oakley Topics
