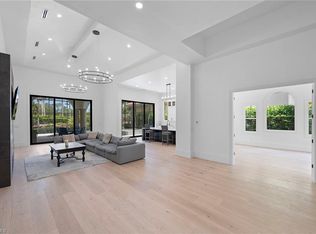
Tastefully refined and professionally designed, this exceptional Tiburon residence offers luxury finishes, an ideal floor plan, and serene, private views tailored for the most discerning buyer. IMMEDIATE FULL GOLF MEMBERSHIP AVAILABLE literally next door at the world class Tiburon Golf Club’s two championship courses. Expansive western exposure bathes the home in golden sunsets, and the spectacular water feature serves as a stunning backdrop to the oversized lanai and pool deck, complete with a fully equipped outdoor kitchen—perfect for elegant indoor-outdoor living. The interiors were thoughtfully curated by renowned designer Roz Travis Interiors, complementing the home’s striking architectural details, including coffered ceilings, a dramatic 20-foot vaulted gathering room with decorative wood beams, 10-foot sliding glass doors, and soaring 14-foot ceilings throughout. Generous accommodations include a second-story VIP guest suite featuring a private gathering room and ensuite bedroom with walk-in closet. The first level offers an additional ensuite guest room, along with a private exterior cabana across a spacious courtyard, complete with a morning kitchen—ideal for hosting guests in comfort and style. The chef’s kitchen is designed for both form and function, featuring a five-burner Thermador gas range, paneled Sub-Zero refrigerator, newer Monogram appliances, and a signature butcher-block island with an additional prep sink. Recent upgrades include two tankless water heaters, newer air-conditioning system, making this home move-in ready. Residents of Norman Estates at Tiburon are steps away from The Ritz Carlton Golf Resort and enjoy the opportunity to access the Ritz’s amenities with a Signature Membership for fitness, spa, report pool, multiple dining options, private beach shuttle service to Vanderbilt Beach just three miles away and convenient access to upscale shopping and fine dining at the Galleria and Mercato. This home delivers a refined luxury lifestyle in one of Naples’ most sought-after golf communities.
Sold for $2,825,000
$2,825,000
2741 Medallist LN, NAPLES, FL 34109
4beds
4,049sqft
Single Family Residence
Built in 2002
0.25 Acres Lot
$2,824,900 Zestimate®
$698/sqft
$7,301 Estimated rent
Home value
$2,824,900
$2.54M - $3.14M
$7,301/mo
Zestimate® history
Owner options
List your home for rent
$7,301/mo
Rent Zestimate®
Find your next renter with Zillow Rental Manager. Plus, with online applications, you can quickly screen prospective tenants – for free.
$7,301/mo
Rent Zestimate®
Refinance and save
$32,076/mo
Est. payment
Refinancing to a lower rate could help reduce your monthly payments and save thousands over the life of the loan.
$32,076/mo
Est. payment
Explore your selling options
Work with a Zillow partner agent
Leverage their expertise and Zillow's premium Showcase listings to get your home seen by more buyers.
Get startedList with your own agent
Get your home in front of millions of buyers by listing it on Zillow.
Learn how to do itSell it yourself
Take full control of how buyers see your home on Zillow by listing For Sale by Owner (FSBO).
List your homeWhat's special
Luxury finishesFully equipped outdoor kitchenIdeal floor planSpectacular water featureStriking architectural detailsSerene private viewsCoffered ceilings
Zillow last checked:
Listing updated:
Listed by:
Dave Renner 239-784-5552,
Premier Sotheby's Int'l Realty,
Ann Renner 239-784-5555,
Premier Sotheby's Int'l Realty
Bought with:
Julie Rembos, PA
Premier Sotheby's Int'l Realty
Source: SWFLMLS,MLS#: 226002159 Originating MLS: Naples
Originating MLS: NaplesFacts & features
Interior
Bedrooms & bathrooms
- Bedrooms: 4
- Bathrooms: 5
- Full bathrooms: 4
- 1/2 bathrooms: 1
Rooms
- Room types: Den - Study, Family Room, Great Room, Guest Bath, Guest Room, Screened Lanai/Porch, 4 Bedrooms Plus Den
Bedroom
- Features: First Floor Bedroom, Master BR Ground, Split Bedrooms
Dining room
- Features: Breakfast Room, Formal
Kitchen
- Features: Gas Available, Island, Pantry
Heating
- Central
Cooling
- Central Air
Appliances
- Included: Gas Cooktop, Dishwasher, Disposal, Double Oven, Dryer, Grill - Gas, Microwave, Refrigerator/Freezer, Self Cleaning Oven, Tankless Water Heater, Oven, Washer
- Laundry: Inside, Laundry Tub
Features
- Built-In Cabinets, Cathedral Ceiling(s), Closet Cabinets, Coffered Ceiling(s), Custom Mirrors, Foyer, Laundry Tub, Pantry, Smoke Detectors, Tray Ceiling(s), Vaulted Ceiling(s), Volume Ceiling, Walk-In Closet(s), Window Coverings, Den - Study, Family Room, Great Room, Guest Bath, Guest Room, Laundry in Residence, Screened Lanai/Porch
- Flooring: Carpet, Marble, Tile
- Windows: Window Coverings
- Has fireplace: No
Interior area
- Total structure area: 6,298
- Total interior livable area: 4,049 sqft
Property
Parking
- Total spaces: 2
- Parking features: Driveway, Attached
- Attached garage spaces: 2
- Has uncovered spaces: Yes
Features
- Levels: Two
- Stories: 2
- Patio & porch: Screened Lanai/Porch
- Exterior features: Outdoor Grill, Outdoor Kitchen
- Has private pool: Yes
- Pool features: Pool/Spa Combo, In Ground, Concrete, Gas Heat, Screen Enclosure
- Has spa: Yes
- Spa features: In Ground, Concrete, Heated, Pool Integrated, Screened, Bath
- Has view: Yes
- View description: Pond, Water Feature
- Has water view: Yes
- Water view: Pond,Water Feature
- Waterfront features: None
Lot
- Size: 0.25 Acres
- Features: Zero Lot Line
Details
- Additional structures: Tennis Court(s), Outdoor Kitchen
- Parcel number: 76730000524
Construction
Type & style
- Home type: SingleFamily
- Property subtype: Single Family Residence
Materials
- Block, Stucco
- Foundation: Concrete Block
- Roof: Tile
Condition
- New construction: No
- Year built: 2002
Utilities & green energy
- Gas: Natural
- Water: Central
Community & HOA
Community
- Features: Clubhouse, Fitness Center, Golf, Putting Green, Restaurant, Sidewalks, Street Lights, Tennis Court(s), Gated
- Security: Security System, Smoke Detector(s), Gated Community
- Subdivision: NORMAN ESTATES AT TIBURON
HOA
- Has HOA: Yes
- Amenities included: Clubhouse, Fitness Center, Golf Course, Internet Access, Private Membership, Putting Green, Restaurant, Sidewalk, Streetlight, Tennis Court(s), Underground Utility
- HOA fee: $14,624 annually
Location
- Region: Naples
Financial & listing details
- Price per square foot: $698/sqft
- Tax assessed value: $2,491,130
- Annual tax amount: $12,852
- Date on market: 1/26/2026
- Lease term: Buyer Finance/Cash
Price history
| Date | Event | Price |
|---|---|---|
| 6/24/2026 | Sold | $2,825,000-13.1%$698/sqft |
Source:  SWFLMLS #226002159 Report a problem SWFLMLS #226002159 Report a problem | ||
| 4/4/2026 | Pending sale | $3,250,000$803/sqft |
Source: SWFLMLS #226002159 Report a problem | ||
| 3/18/2026 | Listed for sale | $3,250,000+160.4%$803/sqft |
Source: SWFLMLS #226002159 Report a problem | ||
| 2/20/2002 | Sold | $1,248,000$308/sqft |
Source: Public Record Report a problem | ||
Public tax history
| Year | Property taxes | Tax assessment |
|---|---|---|
| 2025 | $13,388 +2.6% | $1,158,030 +2.9% |
| 2024 | $13,048 +26.2% | $1,125,394 +3% |
| 2023 | $10,337 -3.3% | $1,092,616 +3% |
| 2022 | $10,688 -1.2% | $1,060,792 +3% |
| 2021 | $10,821 +2.4% | $1,029,895 +1.4% |
| 2020 | $10,563 +1.6% | $1,015,676 +2.3% |
| 2019 | $10,395 +2.4% | $992,841 +2.1% |
| 2018 | $10,149 -19.8% | $971,960 +2.1% |
| 2017 | $12,650 +1.8% | $951,969 +2.1% |
| 2016 | $12,431 +2% | $932,389 +0.7% |
| 2015 | $12,192 -0.7% | $925,908 +6.6% |
| 2014 | $12,276 +23.8% | $868,560 +1.6% |
| 2013 | $9,917 +0.5% | $854,985 +1.8% |
| 2012 | $9,869 -0.3% | $839,857 -0.9% |
| 2011 | $9,899 -15.2% | $847,163 -7.4% |
| 2010 | $11,678 -10.7% | $914,468 -10.1% |
| 2009 | $13,080 | $1,017,185 -19.4% |
| 2008 | $13,080 -20.3% | $1,261,917 -7.2% |
| 2007 | $16,411 +2.3% | $1,359,994 -1.1% |
| 2006 | $16,038 | $1,374,716 +8.9% |
| 2005 | $16,038 -8.9% | $1,262,701 -8.1% |
| 2004 | $17,603 -0.6% | $1,373,973 +1.9% |
| 2003 | $17,704 +104.8% | $1,348,966 +107.5% |
| 2002 | $8,645 -42.1% | $650,000 +18.2% |
| 2001 | $14,925 +795.6% | $550,000 |
| 2000 | $1,667 | -- |
Find assessor info on the county website
Neighborhood: 34109
Nearby homes
- $2,459,100-- bd-- ba4.1k sqft2745 Medallist Ln, Naples, FL 34109Off Market
- $2,914,900-- bd-- ba4.6k sqft2733 Medallist Ln, Naples, FL 34109Off Market
- $19,5505 bd5 ba4.1k sqft2749 Medallist Ln, Naples, FL 34109For Rent
- $2,369,600-- bd-- ba4.2k sqft2729 Medallist Ln, Naples, FL 34109Off Market
- $2,700,0003 bd4 ba3.2k sqft2757 Medallist Ln, Naples, FL 34109Sold
- $2,505,1003 bd4 ba3.2k sqft2725 Medallist Ln, Naples, FL 34109Off Market
- $2,327,600-- bd-- ba3.8k sqft2738 Medallist Ln, Naples, FL 34109Off Market
- $2,496,0004 bd3 ba4.1k sqft2734 Medallist Ln, Naples, FL 34109Off Market
Nearby schools
GreatSchools rating
- 10/10Pelican Marsh Elementary SchoolGrades: PK-5Distance: 0.9 mi
- 9/10Pine Ridge Middle SchoolGrades: 6-8Distance: 2.5 mi
- 6/10Aubrey Rogers High SchoolGrades: 9-12Distance: 4 mi
Schools provided by the listing agent
- Elementary: PELICAN MARSH
- Middle: PINE RIDGE
- High: AUBREY ROGERS
Source: SWFLMLS. This data may not be complete. We recommend contacting the local school district to confirm school assignments for this home.
Sell for more on Zillow
Get a Zillow Showcase℠ listing at no additional cost and you could sell for .
$2,824,900
2% more
+$56,498
With Zillow Showcase(estimated)
$2,881,398
- Florida
- Collier County
- Naples
- 34109
- 2741 Medallist LN
Nearby cities
Nearby neighborhoods
Nearby zip codes
Other Naples Topics
