Experience boutique living with unparalleled privacy and sophisticated design. This full floor PH residence has direct access to a 1200sf private roof-deck oasis features a master bedroom with an ensuite, a second bedroom and full bath. Located on a quaint, tree-lined street, 2741 N. Bosworth uniquely evokes luxury and elegance in this quiet neighborhood enclave of Lincoln Park. /// A luminous condo bathed in natural light, thanks to floor-to-ceiling arch patio doors in the living room and unobstructed windows on all 4 sides of the home. Adorned with Cherry wood flooring throughout the home, crown molding, wood mill details, and boasting soaring 11-foot ceilings - the space feels both airy and elegant. The open combo room floor plan features a generously sized living room with a fireplace and a distinct dining area. /// The kitchen is a haven for those who love to entertain; combining intimacy with the refined aesthetics of boutique design. Culinary enthusiasts will delight in the chef-inspired open kitchen, which boasts stainless steel appliances and solid wood white cabinets. Both bedrooms are sanctuaries of comfort and style, each with its own custom closets and solid core doors; ensuring privacy and tranquility. The primary bedroom suite offers an organized walk-in closet, ensuite bathroom with separate whirlpool soaking tub and a frameless glass steam shower equipped with multiple shower heads, and access to a private balcony. This boutique building represents privacy and luxury living in a coveted location.
Closed
$705,000
2741 N Bosworth Ave #3, Chicago, IL 60614
2beds
--sqft
Condominium, Single Family Residence
Built in 2007
-- sqft lot
$855,400 Zestimate®
$--/sqft
$3,585 Estimated rent
Home value
$855,400
$804,000 - $915,000
$3,585/mo
Zestimate® history
Owner options
List your home for rent
$3,585/mo
Rent Zestimate®
Find your next renter with Zillow Rental Manager. Plus, with online applications, you can quickly screen prospective tenants – for free.
$3,585/mo
Rent Zestimate®
Refinance and save
$5,235/mo
Est. payment
Refinancing to a lower rate could help reduce your monthly payments and save thousands over the life of the loan.
$5,235/mo
Est. payment
Explore your selling options
Work with a Zillow partner agent
Leverage their expertise and Zillow's premium Showcase listings to get your home seen by more buyers.
Get startedList with your own agent
Get your home in front of millions of buyers by listing it on Zillow.
Learn how to do itSell it yourself
Take full control of how buyers see your home on Zillow by listing For Sale by Owner (FSBO).
List your homeWhat's special
Private balconyBoutique designSophisticated designTree - lined streetFull floor ph residenceBoutique buildingRefined aesthetics
Zillow last checked:
Listing updated:
Listed by:
Sue Tao 312-837-1111,
Jameson Sotheby's Int'l Realty
Bought with:
Edward Grochowiak
@properties Christie's International Real Estate
Source: MRED as distributed by MLS GRID,MLS#: 11985720
Facts & features
Interior
Bedrooms & bathrooms
- Bedrooms: 2
- Bathrooms: 2
- Full bathrooms: 2
Rooms
- Room types: No additional rooms
Primary bedroom
- Features: Flooring (Hardwood), Bathroom (Full)
- Level: Main
- Area: 169 Square Feet
- Dimensions: 13X13
Bedroom 2
- Features: Flooring (Hardwood)
- Level: Main
- Area: 100 Square Feet
- Dimensions: 10X10
Dining room
- Features: Flooring (Hardwood)
- Level: Main
- Dimensions: COMBO
Kitchen
- Features: Flooring (Hardwood)
- Level: Main
- Area: 154 Square Feet
- Dimensions: 11X14
Living room
- Features: Flooring (Hardwood)
- Level: Main
- Area: 289 Square Feet
- Dimensions: 17X17
Heating
- Natural Gas
Cooling
- Central Air
Appliances
- Included: Range, Microwave, Dishwasher, Refrigerator, Washer, Dryer, Disposal, Stainless Steel Appliance(s), Range Hood
- Laundry: Electric Dryer Hookup, In Unit, Laundry Closet
Features
- Flooring: Hardwood
- Windows: Screens
- Basement: None
- Number of fireplaces: 1
- Fireplace features: Wood Burning, Living Room
Interior area
- Total structure area: 0
Property
Parking
- Total spaces: 1
- Parking features: Garage Door Opener, On Site, Garage Owned, Detached, Garage
- Garage spaces: 1
- Has uncovered spaces: Yes
Accessibility
- Accessibility features: No Disability Access
Features
- Patio & porch: Roof Deck, Deck
- Exterior features: Balcony
Details
- Parcel number: 14293011011003
- Special conditions: None
Construction
Type & style
- Home type: Condo
- Property subtype: Condominium, Single Family Residence
Materials
- Brick, Block
Condition
- New construction: No
- Year built: 2007
Utilities & green energy
- Sewer: Public Sewer
- Water: Public
Community & HOA
Community
- Security: Carbon Monoxide Detector(s)
HOA
- Has HOA: Yes
- Amenities included: Storage
- Services included: Water, Parking, Insurance, Exterior Maintenance, Lawn Care, Scavenger
- HOA fee: $217 monthly
Location
- Region: Chicago
Financial & listing details
- Tax assessed value: $652,610
- Annual tax amount: $12,177
- Date on market: 3/20/2024
- Listing terms: Conventional
- Ownership: Condo
Price history
| Date | Event | Price |
|---|---|---|
| 4/4/2024 | Sold | $705,000+1.4% |
Source:  MRED as distributed by MLS GRID #11985720 Report a problem MRED as distributed by MLS GRID #11985720 Report a problem | ||
| 3/17/2024 | Listing removed | -- |
Source: MRED as distributed by MLS GRID #11985720 Report a problem | ||
| 3/12/2024 | Listed for sale | $695,000 |
Source: MRED as distributed by MLS GRID #11985720 Report a problem | ||
| 2/26/2024 | Listing removed | -- |
Source: MRED as distributed by MLS GRID #11985720 Report a problem | ||
| 2/23/2024 | Listed for sale | $695,000+18.6% |
Source: MRED as distributed by MLS GRID #11985720 Report a problem | ||
| 5/27/2021 | Sold | $586,000-0.5% |
Source: MRED as distributed by MLS GRID #11002531 Report a problem | ||
| 5/14/2021 | Pending sale | $589,000 |
Source: MRED as distributed by MLS GRID #11002531 Report a problem | ||
| 3/31/2021 | Contingent | $589,000 |
Source: MRED as distributed by MLS GRID #11002531 Report a problem | ||
| 3/24/2021 | Listed for sale | $589,000+1.7% |
Source: MRED as distributed by MLS GRID #11002531 Report a problem | ||
| 10/19/2020 | Listing removed | $579,000 |
Source: Redfin Corporation #10886990 Report a problem | ||
| 10/2/2020 | Listed for sale | $579,000+11.3% |
Source: Redfin Corporation #10886990 Report a problem | ||
| 5/2/2019 | Listing removed | $3,500 |
Source: Owner Report a problem | ||
| 4/22/2019 | Listed for rent | $3,500 |
Source: Owner Report a problem | ||
| 4/6/2016 | Sold | $520,000-1.9% |
Source: Agent Provided Report a problem | ||
| 2/1/2016 | Pending sale | $529,900 |
Source: Coldwell Banker Residential Brokerage - Gold Coast #09077566 Report a problem | ||
| 12/11/2015 | Listed for sale | $529,900 |
Source: Coldwell Banker Residential Brokerage - Gold Coast #09077566 Report a problem | ||
| 12/1/2015 | Pending sale | $529,900 |
Source: Coldwell Banker Residential Brokerage - Gold Coast #09077566 Report a problem | ||
| 11/3/2015 | Price change | $529,900-3.6% |
Source: Coldwell Banker Residential Brokerage - Gold Coast #09077566 Report a problem | ||
| 10/10/2015 | Listed for sale | $549,900+32.5% |
Source: Coldwell Banker Residential Brokerage - Gold Coast #09077566 Report a problem | ||
| 6/1/2012 | Sold | $415,000-7.8% |
Source: Berkshire Hathaway HomeServices Koenig Rubloff #07933414_60614_3 Report a problem | ||
| 5/17/2012 | Pending sale | $449,900 |
Source: Koenig & Strey Real Living #07933414 Report a problem | ||
| 4/20/2012 | Price change | $449,900-2% |
Source: Koenig & Strey Real Living #07933414 Report a problem | ||
| 3/15/2012 | Price change | $459,000-1.1% |
Source: Koenig & Strey Real Living #07933414 Report a problem | ||
| 2/15/2012 | Price change | $464,000-1.3% |
Source: Koenig & Strey Real Living #07933414 Report a problem | ||
| 12/7/2011 | Listed for sale | $469,900-15.6% |
Source: Koenig & Strey Real Living #07933414 Report a problem | ||
| 12/18/2007 | Sold | $557,000 |
Source: Public Record Report a problem | ||
Public tax history
| Year | Property taxes | Tax assessment |
|---|---|---|
| 2024 | $13,111 +5% | $65,261 +10.2% |
| 2023 | $12,492 +2.6% | $59,207 |
| 2022 | $12,178 +8.4% | $59,207 |
| 2021 | $11,236 -2.4% | $59,207 +8% |
| 2020 | $11,516 +2.3% | $54,796 -7.9% |
| 2019 | $11,260 +1.7% | $59,473 |
| 2018 | $11,069 +3.3% | $59,473 +11.9% |
| 2017 | $10,716 +0.7% | $53,156 |
| 2016 | $10,647 +9.3% | $53,156 |
| 2015 | $9,741 +11.5% | $53,156 +12.9% |
| 2014 | $8,734 +2% | $47,071 |
| 2013 | $8,561 +7% | $47,071 |
| 2012 | $7,999 -3.9% | $47,071 -11.8% |
| 2011 | $8,321 -0.8% | $53,369 |
| 2010 | $8,389 +7.9% | $53,369 |
| 2009 | $7,776 +1.6% | $53,369 0% |
| 2008 | $7,656 | $53,370 |
Find assessor info on the county website
Neighborhood: Lincoln Park
Nearby homes
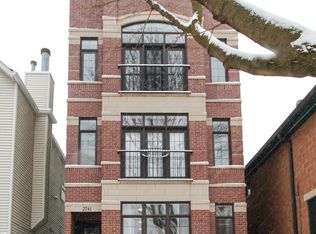
- $1,007,1003 bd3 ba2.4k sqft2741 N Bosworth Ave #1, Chicago, IL 60614Off Market
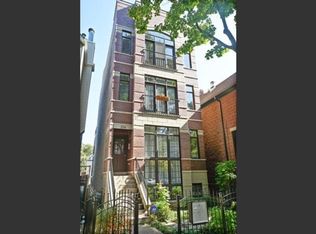
- $724,5002 bd2 ba1.2k sqft2741 N Bosworth Ave #2, Chicago, IL 60614Off Market
- $1,734,3004 bd4 ba3.8k sqft2743 N Bosworth Ave, Chicago, IL 60614Off Market
- $1,620,2003 bd2 ba2.4k sqft2737 N Bosworth Ave, Chicago, IL 60614Off Market
- $556,7002,993 Square Feet2745 N Bosworth Ave #2F, Chicago, IL 60614Off Market
- $823,0002,997.958 Square Feet2745 N Bosworth Ave, Chicago, IL 60614Sold
- $1,350,0004 bd4 ba-- sqft2745 N Bosworth Ave APT 1, Chicago, IL 60614Sold
- $2,6002 bd1 ba-- sqft2752 N Bosworth Ave #1, Chicago, IL 60614For Rent
Nearby schools
GreatSchools rating
- 10/10Prescott Elementary SchoolGrades: K-8Distance: 0.2 mi
- 7/10Lincoln Park High SchoolGrades: 9-12Distance: 1.4 mi
Schools provided by the listing agent
- District: 299
Source: MRED as distributed by MLS GRID. This data may not be complete. We recommend contacting the local school district to confirm school assignments for this home.
Get a cash offer in 3 minutes
Find out how much your home could sell for in as little as 3 minutes with a no-obligation cash offer.
Estimated market value
$855,400
Get a cash offer in 3 minutes
Find out how much your home could sell for in as little as 3 minutes with a no-obligation cash offer.
Estimated market value
$855,400
- Illinois
- Cook County
- Chicago
- 60614
- Lincoln Park
- 2741 N Bosworth Ave Unit 3
Nearby cities
Nearby neighborhoods
Nearby zip codes
Other Chicago Topics
