Skip main navigation
Active
  • $135,000

    2741 N Keystone Ave, Indianapolis, IN 46218

    4beds
    1,425sqft
    : 
    $945/mo
    Get pre-qualified
    Residential, Single Family Residence
    Built in 1960
    0.26 Acres Lot
    $202,100 Zestimate®
    $95/sqft
    $-- HOA

    What's special

    Real living spaceNewer appliances
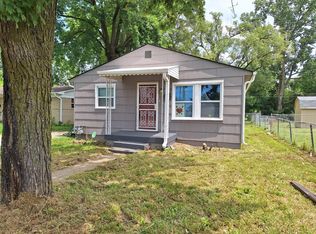
    Looking for a home with a track record? This Indianapolis property has already proven itself as a reliable income producer, previously rented at $1,450/month - making it a smart pickup for investors looking to add a cash-flowing asset, or for an owner-occupant who wants built-in equity potential from day one. Inside, you'll find 4 bedrooms and 1.5 bathrooms, offering flexible space for a growing family, roommates, or long-term tenants. A garage adds valuable, covered parking and extra storage - a real perk in this price range. Big-ticket items are already handled here, too: newer appliances, water heater, HVAC - all replaced in 2024. That means less to worry about and lower risk for buyers and investors alike, since the major systems that typically eat into returns are already fresh. Location works in your favor as well: you're minutes from downtown Indianapolis, with easy access to Ivy Tech Community College, Butler University, and the broader Near Eastside corridor - a draw for renters and buyers who want city convenience without downtown pricing. Whether you're expanding a rental portfolio or searching for a home with real upside, 2741 N Keystone Ave offers a rare combination: proven rental history, recently updated systems, real living space, and a location with staying power. Investor-friendly. Move-in ready. Priced to perform.
    1 day
    |
    479
    |
    55
    |

    Zillow last checked:

    Listing updated:

    Listed by:

    Nicole Busse 317-750-2619,

    @properties

    Source: MIBOR as distributed by MLS GRID,MLS#: 22121044MLS Logo

      Facts & features

      Interior

      Bedrooms & bathrooms
      • Bedrooms: 4
      • Bathrooms: 2
      • Full bathrooms: 1
      • 1/2 bathrooms: 1
      • Main level bathrooms: 2
      • Main level bedrooms: 4
      Bedroom 2
      • Level: Main
      • Area: 108 Square Feet
      • Dimensions: 12x9
      Bedroom 3
      • Level: Main
      • Area: 90 Square Feet
      • Dimensions: 10x9
      Bedroom 4
      • Level: Main
      • Area: 132 Square Feet
      • Dimensions: 12x11
      Other
      • Level: Main
      • Area: 238 Square Feet
      • Dimensions: 17x14
      Dining room
      • Level: Main
      • Area: 99 Square Feet
      • Dimensions: 11x9
      Kitchen
      • Level: Main
      • Area: 80 Square Feet
      • Dimensions: 10x8
      Laundry
      • Level: Main
      • Area: 36 Square Feet
      • Dimensions: 9x4
      Living room
      • Level: Main
      • Area: 240 Square Feet
      • Dimensions: 16x15
      Heating
      • Forced Air, Natural Gas
      Cooling
      • Central Air
      Appliances
      • Included: Gas Water Heater, Range Hood, Refrigerator
      Features
      • Has basement: No
      Interior area
      • Total structure area: 1,425
      • Total interior livable area: 1,425 sqft

      Property

      Parking
      • Total spaces: 1
      • Parking features: Attached
      • Attached garage spaces: 1
      Features
      • Levels: One
      • Stories: 1
      Lot
      • Size: 0.26 Acres
      Details
      • Parcel number: 490729151150000101
      • Special conditions: As Is
      • Horse amenities: None

      Construction

      Type & style
      • Home type: SingleFamily
      • Architectural style: Ranch
      • Property subtype: Residential, Single Family Residence
      Materials
      • Brick, Stone
      • Foundation: Crawl Space
      Condition
      • New construction: No
      • Year built: 1960

      Utilities & green energy

      • Water: Public

      Community & HOA

      Community
      • Security: Smoke Detector(s)
      • Subdivision: Elmwood
      HOA
      • Has HOA: No
      Location
      • Region: Indianapolis

      Financial & listing details

      • Price per square foot: $95/sqft
      • Tax assessed value: $130,300
      • Annual tax amount: $3,194
      • Date on market: 8/25/2026
      • Cumulative days on market: 3 days

        Estimated market value

        $202,100

        $190,000 - $214,000

        $1,487/mo

        Price history

        DateEventPrice
        8/25/2026Listed for sale$135,000-20.5%$95/sqft
        Source: MIBOR as distributed by MLS GRID #22121044 Report a problem
        4/16/2025Listing removed$169,900$119/sqft
        Source: MIBOR as distributed by MLS GRID #22022378 Report a problem
        2/27/2025Price change$169,900-2.9%$119/sqft
        Source: MIBOR as distributed by MLS GRID #22022378 Report a problem
        2/14/2025Listed for sale$174,900+0.5%$123/sqft
        Source: MIBOR as distributed by MLS GRID #22022378 Report a problem
        1/22/2025Listing removed$1,450$1/sqft
        Source: Zillow Rentals Report a problem
        11/2/2024Price change$1,450-3.3%$1/sqft
        Source: Zillow Rentals Report a problem
        8/13/2024Price change$1,500-6.3%$1/sqft
        Source: Zillow Rentals Report a problem
        6/1/2024Listed for rent$1,600+18.5%$1/sqft
        Source: Zillow Rentals Report a problem
        3/17/2022Sold$174,000+180.6%$122/sqft
        Source: Public Record Report a problem
        3/2/2022Listing removed--
        Source: Zillow Rental Network Premium Report a problem
        2/2/2022Listed for rent$1,350$1/sqft
        Source: Zillow Rental Network Premium Report a problem
        10/14/2021Sold$62,000+77.1%$44/sqft
        Source: Public Record Report a problem
        6/22/2006Sold$35,000$25/sqft
        Source: Public Record Report a problem

        Public tax history

        YearProperty taxesTax assessment
        2025$2,812 +0.2%$130,300 +10%
        2024$2,806 +1.1%$118,500 +0.2%
        2023$2,777 +317.3%$118,300 +0.6%
        2022$665 +47.4%$117,600 +38.7%
        2021$452 -70.5%$84,800 +18.6%
        2020$1,532 -1.4%$71,500 +10.2%
        2019$1,553 +2%$64,900 -0.5%
        2018$1,522 -2.6%$65,200 -7.1%
        2017$1,563 +4.9%$70,200
        2016$1,489 +2.2%$70,200 +4.2%
        2014$1,457 -0.7%$67,400
        2013$1,467 $67,400 +3.1%
        2012$1,467 $65,400 +1.2%
        2011-- $64,600
        2010$1,343 -2.5%$64,600
        2009$1,377 $64,600 -6.2%
        2007-- $68,900 +8%
        2006-- $63,800 +6%
        2005-- $60,200
        2004-- $60,200
        2003-- $60,200 +79.2%
        2002-- $33,600 +200%
        2001-- $11,200
        Find assessor info on the county website

        Monthly payment

        Est. payment

        Payment breakdown

        Explore the cost of this home by adjusting the details. Changes won't be saved.
        All calculations are estimates and provided by Zillow, Inc. for informational purposes only. Actual amounts may vary.
        HOA fees may include property taxes on listings classified as Co-Ops. Contact the listing agent and/or owner for fee details.
        See how much you could borrow to make a competitive offer.

        Climate risks

        Neighborhood: Martindale-Brightwood

        Getting around

        52 / 100
        Somewhat Walkable
        34 / 100
        Some Transit
        41 / 100
        Somewhat Bikeable

        Nearby schools

        GreatSchools rating

        A local agent can set up tours, give advice and negotiate with sellers.

        Browse local experts

        Similar homes