Discover this spectacular Howard Creek waterfront home! Ideally located at the end of a private cul-de-sac offering peace and privacy. This solid 4 br, 3 bath, 2 car garage home features towering ceilings, a desirable open-concept floor plan with a spacious kitchen w island flowing into the main living area and overlooking the outdoor patio and pool. The home offers generously sized, oversized bedrooms providing comfort & flexibility. Enjoy stunning sunset views from the patio, perfect for entertaining or relaxing overlooking the sparkling pool and tranquil waterfront setting.The property includes a private deep dock with direct water access and sits on nearly three-quarters of an acre, providing exceptional space and flexibility. No HOA restrictions. An oversized two-car garage offers abundant storage and room for parking a large RV or camper. A rare opportunity to own one of the best values in this sought-after waterfront location. Priced to sell. Schedule your private showing today.
Sold for $1,550,000
$1,550,000
2741 NW Howard Creek Ln, Stuart, FL 34994
4beds
2,877sqft
Single Family Residence
Built in 1994
0.72 Acres Lot
$1,560,600 Zestimate®
$539/sqft
$5,605 Estimated rent
Home value
$1,560,600
$1.40M - $1.75M
$5,605/mo
Zestimate® history
Owner options
List your home for rent
$5,605/mo
Rent Zestimate®
Find your next renter with Zillow Rental Manager. Plus, with online applications, you can quickly screen prospective tenants – for free.
$5,605/mo
Rent Zestimate®
Refinance and save
$10,634/mo
Est. payment
Refinancing to a lower rate could help reduce your monthly payments and save thousands over the life of the loan.
$10,634/mo
Est. payment
Explore your selling options
Work with a Zillow partner agent
Leverage their expertise and Zillow's premium Showcase listings to get your home seen by more buyers.
Get startedList with your own agent
Get your home in front of millions of buyers by listing it on Zillow.
Learn how to do itSell it yourself
Take full control of how buyers see your home on Zillow by listing For Sale by Owner (FSBO).
List your homeWhat's special
Tranquil waterfront settingGenerously sized oversized bedroomsTowering ceilingsSparkling poolDesirable open-concept floor planSpacious kitchen w island
Zillow last checked:
Listing updated:
Listed by:
Edward Henry 772-600-7400,
Real Estate of Florida
Bought with:
Johnnie Nelson, 3356076
Debra Parker Real Estate Inc
Source: Martin County REALTORS® of the Treasure Coast (MCRTC),MLS#: M20053963 Originating MLS: Martin County
Originating MLS: Martin CountyFacts & features
Interior
Bedrooms & bathrooms
- Bedrooms: 4
- Bathrooms: 3
- Full bathrooms: 3
Bedroom 1
- Level: Main
- Dimensions: 20 x 20
Bedroom 2
- Level: Main
- Dimensions: 15 x 18
Bedroom 3
- Level: Main
- Dimensions: 15 x 15
Bedroom 4
- Dimensions: 12 x 10
Dining room
- Level: Main
- Dimensions: 12 x 12
Family room
- Level: Main
- Dimensions: 24 x 16
Kitchen
- Level: Main
- Dimensions: 23 x 17
Laundry
- Level: Main
- Dimensions: 11 x 9
Living room
- Level: Main
- Dimensions: 15 x 28
Porch
- Level: Main
- Dimensions: 23 x 21
Heating
- Central, Heat Strip
Cooling
- Central Air, Ceiling Fan(s)
Appliances
- Included: Cooktop, Dryer, Dishwasher, Electric Range, Disposal, Microwave, Refrigerator, Washer
- Laundry: Laundry Tub
Features
- Attic, Breakfast Area, Bathtub, Cathedral Ceiling(s), Dual Sinks, Eat-in Kitchen, Family/Dining Room, Garden Tub/Roman Tub, High Ceilings, Jetted Tub, Kitchen Island, Kitchen/Dining Combo, Primary Downstairs, Living/Dining Room, Pull Down Attic Stairs, Split Bedrooms, Separate Shower, Tub Shower, Bar, Walk-In Closet(s), Central Vacuum
- Flooring: Carpet, Ceramic Tile, Marble
- Windows: Metal, Single Hung, Tinted Windows, Thermal Windows
- Attic: Pull Down Stairs
Interior area
- Total structure area: 3,405
- Total interior livable area: 2,877 sqft
Property
Parking
- Total spaces: 2
- Parking features: Attached, Boat, Driveway, Garage, Rear/Side/Off Street, RV Access/Parking, Truck Parking, Garage Door Opener
- Has attached garage: Yes
- Covered spaces: 2
- Has uncovered spaces: Yes
Features
- Stories: 1
- Has private pool: Yes
- Pool features: Concrete, Gunite, Pool Equipment
- On waterfront: Yes
- Waterfront features: Creek, Mangrove, Navigable Water, No Fixed Bridges, Ocean Access
Lot
- Size: 0.72 Acres
- Features: Cul-De-Sac
Details
- Parcel number: 243740000000001600
- Special conditions: Listed As-Is
Construction
Type & style
- Home type: SingleFamily
- Architectural style: Mediterranean
- Property subtype: Single Family Residence
Materials
- Block, Concrete, Stucco
- Roof: Concrete,Tile
Condition
- Resale
- Year built: 1994
Utilities & green energy
- Electric: 110 Volts, 220 Volts
- Water: Well
- Utilities for property: Cable Available, Electricity Available, Electricity Connected, Water Available, Water Connected
Community & HOA
Community
- Features: Boat Facilities, Non-Gated
- Security: Smoke Detector(s)
- Subdivision: Beau Rivage
HOA
- Has HOA: Yes
- Services included: None
Location
- Region: Stuart
Financial & listing details
- Price per square foot: $539/sqft
- Tax assessed value: $1,621,650
- Annual tax amount: $22,736
- Date on market: 1/21/2026
- Cumulative days on market: 3 days
- Listing terms: Cash,Conventional
- Ownership: Executory Contract
- Electric utility on property: Yes
Price history
| Date | Event | Price |
|---|---|---|
| 4/1/2026 | Sold | $1,550,000-2.8%$539/sqft |
Source:  Martin County REALTORS® of the Treasure Coast (MCRTC) #M20053963 Report a problem Martin County REALTORS® of the Treasure Coast (MCRTC) #M20053963 Report a problem | ||
| 1/24/2026 | Pending sale | $1,595,000$554/sqft |
Source: Martin County REALTORS® of the Treasure Coast (MCRTC) #M20053963 Report a problem | ||
| 1/21/2026 | Listed for sale | $1,595,000$554/sqft |
Source: Martin County REALTORS® of the Treasure Coast (MCRTC) #M20053963 Report a problem | ||
Public tax history
| Year | Property taxes | Tax assessment |
|---|---|---|
| 2025 | $22,736 +6.3% | $1,308,618 +10% |
| 2024 | $21,385 -2.7% | $1,189,653 +10% |
| 2023 | $21,988 +24.4% | $1,081,503 +10% |
| 2022 | $17,679 +9.7% | $983,185 +10% |
| 2021 | $16,123 +11.1% | $893,805 +10% |
| 2020 | $14,508 -0.8% | $812,550 +1.9% |
| 2019 | $14,631 | $797,576 +3.4% |
| 2018 | $14,631 +9.4% | $771,420 +1.7% |
| 2017 | $13,376 +39.6% | $758,770 +26.6% |
| 2016 | $9,585 | $599,230 +0.2% |
| 2015 | $9,585 | $597,830 +5.3% |
| 2014 | $9,585 | $567,990 -2.6% |
| 2013 | -- | $583,120 |
Find assessor info on the county website
Neighborhood: Old Historic Downtown
Nearby homes
- $933,7602 bd1 ba1.7k sqft301 SW Saint Lucie Ave, Stuart, FL 34994Off Market
- $3,436,800-- bd2 ba14k sqft59 SW Flagler Ave, Stuart, FL 34994Off Market
- $1,909,600-- bd4 ba7.3k sqft51 SW Flagler Ave, Stuart, FL 34994Off Market
- $1,246,2003 bd4 ba3.7k sqft47 SW Osceola St #302, Stuart, FL 34997Off Market
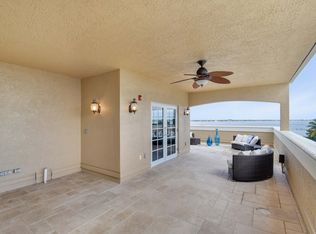
- $284,3001 bd1 ba1k sqft47 SW Osceola St STE 201, Stuart, FL 34994Off Market
- $266,000-- bd1 ba-- sqft47 SW Osceola St STE 203, Stuart, FL 34994Off Market
- $288,5001 bd1 ba-- sqft47 SW Osceola St STE 204, Stuart, FL 34994Off Market
- $---- bd0 ba-- sqft47 SW Osceola St UNIT 104, Stuart, FL 34994Off Market
Nearby schools
GreatSchools rating
- 4/10J. D. Parker School Of TechnologyGrades: PK-5Distance: 1.4 mi
- 6/10Stuart Middle SchoolGrades: 6-8Distance: 0.6 mi
- 6/10Jensen Beach High SchoolGrades: 9-12Distance: 2.9 mi
Schools provided by the listing agent
- Elementary: Felix A Williams
- Middle: Dr. David L. Anderson
- High: Jensen Beach
Source: Martin County REALTORS® of the Treasure Coast (MCRTC). This data may not be complete. We recommend contacting the local school district to confirm school assignments for this home.
Get a cash offer in 3 minutes
Find out how much your home could sell for in as little as 3 minutes with a no-obligation cash offer.
Estimated market value
$1,560,600
Get a cash offer in 3 minutes
Find out how much your home could sell for in as little as 3 minutes with a no-obligation cash offer.
Estimated market value
$1,560,600
- Florida
- Martin County
- Stuart
- 34994
- Old Historic Downtown
- 2741 NW Howard Creek Ln
Nearby cities
Nearby neighborhoods
Nearby zip codes
Other Stuart Topics
