Skip main navigation
Active
  • $625,000

    2741 Rosedale Pl, Nashville, TN 37211

    4beds
    2,358sqft
    : 
    $3,773/mo
    Get pre-qualified
    Single Family Residence, Residential
    Built in 2000
    6,534 Square Feet Lot
    $-- Zestimate®
    $265/sqft
    $-- HOA

    What's special

    Gas fireplaceOffice nookLarge fenced-in backyardAttached two car garageLarge walk-in closetBright white kitchenSeparate dining room area
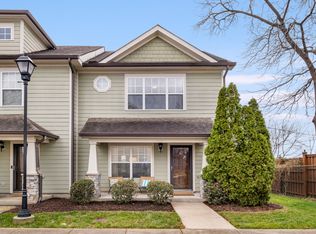
    Huge four bedroom single-family home in the heart of Berry Hill with a large fenced-in backyard and 2 car garage. Located in a rare gated neighborhood maintained by the city of Berry Hill with no HOA. Quiet community close to Vanderbilt, Belmont, 12South, 8th Ave/Melrose, and walkable to Geodis (MLS soccer stadium which will be a host venue for the 2028 Olympics). Homes rarely become available in this sought-after community. Huge living room with hardwood floors and a vaulted ceiling and featuring a gas fireplace. Bright, white kitchen with new stainless steel appliances and granite. Also, there is a separate dining room area as well as the primary suite on main level. Primary suite has double vanities with granite, separate shower and tub, and a large walk-in closet. On the second level, there are two more standard sized bedrooms, an office nook, and a 4th large bedroom or bonus room. Beautifully maintained: new paint, new lighting, new carpet in the bedrooms, wood deck, and a huge wooden privacy fence around big backyard...one of the biggest in the neighborhood. Attached two car garage. New roof 2025. New water heater 2024. Tons of sq ft for the money and plenty of storage (two attic spaces). Two minutes to I-40 and 5 minutes to 8th Ave/Melrose. Very walkable location to not only MLS games but nearby walking trails and a dog park. In Berry Hill city limits with its own free trash service, city hall, and police department. PROFESSIONAL PICS COMING THURSDAY
    10 hours
    |
    46
    |
    1
    |

    Likely to sell faster than

    Zillow last checked:

    Listing updated:

    Listed by:

    Mike Post 615-414-3270,

    Crye-Leike, Inc., REALTORS 615-373-2044

    Source: RealTracs MLS as distributed by MLS GRID,MLS#: 3312406MLS Logo

      Facts & features

      Interior

      Bedrooms & bathrooms
      • Bedrooms: 4
      • Bathrooms: 3
      • Full bathrooms: 2
      • 1/2 bathrooms: 1
      • Main level bedrooms: 1
      Bedroom 1
      • Features: Suite
      • Level: Suite
      • Area: 224 Square Feet
      • Dimensions: 16x14
      Bedroom 2
      • Features: Walk-In Closet(s)
      • Level: Walk-In Closet(s)
      • Area: 143 Square Feet
      • Dimensions: 13x11
      Bedroom 3
      • Area: 156 Square Feet
      • Dimensions: 13x12
      Primary bathroom
      • Features: Double Vanity
      • Level: Double Vanity
      Dining room
      • Features: Formal
      • Level: Formal
      • Area: 132 Square Feet
      • Dimensions: 12x11
      Kitchen
      • Features: Eat-in Kitchen
      • Level: Eat-in Kitchen
      • Area: 143 Square Feet
      • Dimensions: 13x11
      Living room
      • Features: Great Room
      • Level: Great Room
      • Area: 255 Square Feet
      • Dimensions: 17x15
      Other
      • Features: Office
      • Level: Office
      • Area: 80 Square Feet
      • Dimensions: 8x10
      Recreation room
      • Features: Second Floor
      • Level: Second Floor
      • Area: 440 Square Feet
      • Dimensions: 22x20
      Heating
      • Central
      Cooling
      • Central Air
      Appliances
      • Included: Electric Oven, Cooktop, Dishwasher, Disposal, Microwave, Refrigerator, Stainless Steel Appliance(s)
      • Laundry: Electric Dryer Hookup, Washer Hookup
      Features
      • Ceiling Fan(s), Extra Closets, High Ceilings, Open Floorplan, Pantry, Redecorated, Walk-In Closet(s), High Speed Internet
      • Flooring: Carpet, Wood
      • Basement: None
      • Number of fireplaces: 1
      • Fireplace features: Gas, Living Room
      Interior area
      • Total structure area: 2,358
      • Total interior livable area: 2,358 sqft
      • Finished area above ground: 2,358

      Property

      Parking
      • Total spaces: 2
      • Parking features: Garage Door Opener, Garage Faces Front
      • Attached garage spaces: 2
      Features
      • Levels: Two
      • Stories: 2
      • Patio & porch: Deck
      • Fencing: Privacy
      Lot
      • Size: 6,534 Square Feet
      • Dimensions: 22 x 113
      • Features: Level
      • Topography: Level
      Details
      • Parcel number: 11803012000
      • Special conditions: Standard,Owner Agent

      Construction

      Type & style
      • Home type: SingleFamily
      • Architectural style: Traditional
      • Property subtype: Single Family Residence, Residential
      Materials
      • Brick, Vinyl Siding
      • Roof: Shingle
      Condition
      • New construction: No
      • Year built: 2000

      Utilities & green energy

      • Sewer: Public Sewer
      • Water: Public
      • Utilities for property: Water Available, Cable Connected, Underground Utilities

      Community & HOA

      Community
      • Subdivision: Berry Hill
      HOA
      • Has HOA: No
      • Amenities included: Park, Underground Utilities
      Location
      • Region: Nashville

      Financial & listing details

      • Price per square foot: $265/sqft
      • Tax assessed value: $626,500
      • Annual tax amount: $4,357
      • Date on market: 8/11/2026

        Estimated market value

        Not available

        Estimated sales range

        Not available

        Not available

        Price history

        DateEventPrice
        8/11/2026Listed for sale$625,000+76.1%$265/sqft
        Source: RealTracs MLS as distributed by MLS GRID #3312406 Report a problem
        3/24/2021Listing removed--
        Source: Owner Report a problem
        7/27/2017Sold$355,000-3.8%$151/sqft
        Source: RealTracs MLS as distributed by MLS GRID #1834889 Report a problem
        7/6/2017Listing removed$2,595$1/sqft
        Source: Owner Report a problem
        6/30/2017Listed for rent$2,595$1/sqft
        Source: Owner Report a problem
        6/19/2017Price change$369,000-4.2%$156/sqft
        Source: Zeitlin & Co., Realtors #1834889 Report a problem
        6/8/2017Listed for sale$385,000+92.5%$163/sqft
        Source: Zeitlin & Co., Realtors #1834889 Report a problem
        5/3/2004Sold$200,000+13.5%$85/sqft
        Source: Public Record Report a problem
        7/3/2000Sold$176,239$75/sqft
        Source: Public Record Report a problem

        Public tax history

        YearProperty taxesTax assessment
        2025$4,357 +30.3%$156,625 +36.9%
        2024$3,344 $114,450
        2023$3,344 $114,450
        2022$3,344 -1%$114,450
        2021$3,380 +13.8%$114,450 +45.9%
        2020$2,971 +37.5%$78,425
        2019$2,161 $78,425
        2018$2,161 $78,425
        2017-- $78,425 +53.6%
        2016$2,161 $51,050
        2015-- $51,050
        2014$2,003 $51,050
        2013-- $51,050 -8.6%
        2012-- $55,825
        2011-- $55,825
        2010-- $55,825
        2009-- $55,825 +9.4%
        2008-- $51,050
        2007-- $51,050
        2006-- --
        2005-- --
        2004-- --
        2003-- --
        2002-- --
        2001-- --
        2000-- --
        Find assessor info on the county website

        Monthly payment

        Est. payment

        Payment breakdown

        Explore the cost of this home by adjusting the details. Changes won't be saved.
        All calculations are estimates and provided by Zillow, Inc. for informational purposes only. Actual amounts may vary.
        HOA fees may include property taxes on listings classified as Co-Ops. Contact the listing agent and/or owner for fee details.
        Mortgage interest rates are dependent on a number of factors, including credit score, down payment, and repayment length. Interest rate data provided by Zillow Group Marketplace, Inc. as of 1/1/1970 from various mortgage lenders with which we have lead or other similar arrangements; the Estimated Payment is an average of those rates.
        See how much you could borrow to make a competitive offer.

        Climate risks

        Neighborhood: Berry Hill

        Getting around

        32 / 100
        Car-Dependent
        23 / 100
        Somewhat Bikeable

        Nearby schools

        GreatSchools rating
        Schools provided by the listing agent
        • Elementary: Fall-Hamilton Elementary
        • Middle: Cameron College Preparatory
        • High: Glencliff High School

        Source: RealTracs MLS as distributed by MLS GRID. This data may not be complete. We recommend contacting the local school district to confirm school assignments for this home.

        A local agent can set up tours, give advice and negotiate with sellers.

        Browse local experts

        Similar homes