Better than new construction. Ranch home with Wasilla Creek meandering thru the back yard. Owner has added several upgrades to include Anderson windows, heated master bath floors, extra wide hallways, expansive composite decking, fenced yard, storage shed, RV parking, heated work shed plus the 3 car garage with 220 and 9 foot doors, and a generator for any power outage.Convenient, highly sought-after, The Ranch Subdivision is a commuter-friendly location.
For sale
Price cut: $15K (8/15)
$574,900
2741 S Duck Cir, Wasilla, AK 99654
4beds
2,216sqft
Single Family Residence
Built in 2013
0.46 Acres Lot
$574,400 Zestimate®
$259/sqft
$12/mo HOA
What's special
- 56 days
- 773
- 36
Likely to sell faster than
Zillow last checked:
Listing updated:
Listed by:
Bryan J Trombley,
RE/MAX Dynamic Properties - Eagle River Branch,
Raney Hardman,
RE/MAX Dynamic Properties - Eagle River Branch
Source: AKMLS,MLS#: 26-8200
Facts & features
Interior
Bedrooms & bathrooms
- Bedrooms: 4
- Bathrooms: 2
- Full bathrooms: 2
Heating
- Forced Air, Natural Gas
Appliances
- Laundry: Washer &/Or Dryer Hookup
Features
- BR/BA on Main Level, BR/BA Primary on Main Level, Ceiling Fan(s), Granite Counters, Pantry, Soaking Tub, Vaulted Ceiling(s), Storage
- Flooring: Carpet, Luxury Vinyl
- Windows: Window Coverings
- Has basement: No
- Has fireplace: Yes
- Fireplace features: Gas
- Common walls with other units/homes: No Common Walls
Interior area
- Total structure area: 2,216
- Total interior livable area: 2,216 sqft
Video & virtual tour
Property
Parking
- Total spaces: 3
- Parking features: Garage Door Opener, Paved, RV Access/Parking, Attached, No Carport
- Attached garage spaces: 3
- Has uncovered spaces: Yes
Features
- Patio & porch: Deck/Patio
- Exterior features: Private Yard
- Fencing: Fenced
- Has view: Yes
- View description: Mountain(s)
- Waterfront features: Waterfront, Creek, Creek Access
- Body of water: Wasilla Creek
Lot
- Size: 0.46 Acres
- Features: Covenant/Restriction, Landscaped, Road Service Area, Views
- Topography: Level
Details
- Additional structures: Workshop, Shed(s)
- Parcel number: 7174B21L009
- Zoning: UNK
- Zoning description: Unknown (re: all MSB)
Construction
Type & style
- Home type: SingleFamily
- Architectural style: Ranch
- Property subtype: Single Family Residence
Materials
- Frame, Wood Siding
- Foundation: Block
- Roof: Asphalt,Shingle
Condition
- New construction: No
- Year built: 2013
- Major remodel year: 2025
Utilities & green energy
- Sewer: Septic Tank
- Water: Public
- Utilities for property: Cable Available
Community & HOA
HOA
- Has HOA: Yes
- HOA fee: $140 annually
Location
- Region: Wasilla
Financial & listing details
- Price per square foot: $259/sqft
- Tax assessed value: $504,000
- Annual tax amount: $2,725
- Date on market: 7/5/2026
- Road surface type: Paved
Estimated market value
$574,400
$546,000 - $603,000
$2,972/mo
Price history
| Date | Event | Price |
|---|---|---|
| 8/15/2026 | Price change | $574,900-2.5%$259/sqft |
Source:  AKMLS #26-8200 Report a problem AKMLS #26-8200 Report a problem | ||
| 7/28/2026 | Price change | $589,900-1.7%$266/sqft |
Source: AKMLS #26-8200 Report a problem | ||
| 7/12/2026 | Listed for sale | $599,900$271/sqft |
Source: AKMLS #26-8200 Report a problem | ||
Public tax history
| Year | Property taxes | Tax assessment |
|---|---|---|
| 2025 | $2,725 -9.1% | $504,000 +109.6% |
| 2024 | $2,999 +7.4% | $240,419 +4.8% |
| 2023 | $2,794 -6.9% | $229,300 -0.8% |
| 2022 | $3,000 +14.3% | $231,100 -42.3% |
| 2021 | $2,625 +11.6% | $400,600 +6.4% |
| 2020 | $2,353 -57.7% | $376,600 +1.4% |
| 2019 | $5,556 +153.3% | $371,400 +1.6% |
| 2018 | $2,193 | $365,400 +3.2% |
| 2017 | -- | $354,200 |
| 2016 | -- | $354,200 +5.2% |
| 2015 | -- | $336,800 +5.2% |
| 2014 | -- | $320,200 |
Find assessor info on the county website
Monthly payment
Est. payment
Payment breakdown
Explore the cost of this home by adjusting the details. Changes won't be saved.Climate risks
Neighborhood: 99654
Nearby schools
Schools provided by the listing agent
- Elementary: Machetanz
- Middle: Teeland
- High: Colony
Source: AKMLS. This data may not be complete. We recommend contacting the local school district to confirm school assignments for this home.
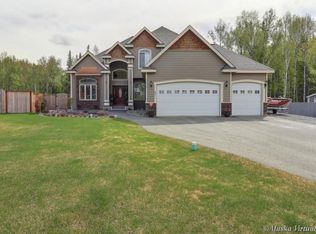

Similar homes
- $579,0004 bd4 ba2.5k sqft7300 N Sebastian Dr, Wasilla, AK 99654For Sale

 MLS ID #26-8151, Theresa Stimac, RE/MAX Dynamic Properties. AKMLS
 - $664,0004 bd3 ba2.4k sqft4949 E Chick Cir, Wasilla, AK 99654For Sale
 MLS ID #26-2784, Angie Ferris, Ferris Group LLC. AKMLS
 - $549,9003 bd3 ba2.5k sqft2000 S Togiak Ave, Wasilla, AK 99654For Sale
 MLS ID #26-7357, Dustin Renner, Keller Williams Realty Alaska Group of Wasilla. AKMLS
 - $599,9004 bd3 ba2.3k sqft1141 W Bluff View Dr, Wasilla, AK 99654For Sale
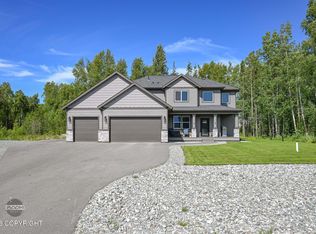 MLS ID #26-8880, Jessica E Baker, Signature Real Estate Alaska. AKMLS
 - $599,9004 bd3 ba3k sqft3801 E Palmdale Dr, Wasilla, AK 99654For SaleMLS ID #26-6864, Cora Carleson, Keller Williams Realty Alaska Group of Wasilla. AKMLS
- $699,9005 bd3 ba3.2k sqft4864 E Trot Dr, Wasilla, AK 99654For SaleMLS ID #26-5182, Stephanie Wright, Elite Real Estate Group. AKMLS
- $475,0003 bd2 ba1.7k sqft1910 S Paddock Dr, Wasilla, AK 99654For SaleMLS ID #26-7313, Jeremy J. Burke, Real Broker Wasilla. AKMLS
- $499,0004 bd2 ba1.8k sqft892 W Jones Dr, Wasilla, AK 99654For SaleMLS ID #26-6078, Lorrie Seward, Real Broker Alaska. AKMLS
- $495,0004 bd3 ba2.3k sqft2998 N Woodfield Park Cir, Wasilla, AK 99654For SaleMLS ID #26-8946, Kaitlin Hotchkiss, Signature Real Estate Alaska. AKMLS
- $648,0005 bd4 ba3.1k sqft3872 N Charley Dr, Wasilla, AK 99654For SaleMLS ID #26-7428, Sean Williams, EXP Realty, LLC - Downtown Anchorage. AKMLS
- $499,0003 bd2 ba2.3k sqft2491 W Stonebridge Dr, Wasilla, AK 99654For SaleMLS ID #26-10308, Bethany M Mitchell, True North Real Estate Solutions LLC. AKMLS
- $500,0004 bd2 ba2.2k sqft1516 W Mollybrianne Cir, Wasilla, AK 99654For SaleMLS ID #26-5622, Jeremy J. Burke, Real Broker Wasilla. AKMLS
- $575,0004 bd3 ba2.2k sqft3956 W Rayne Ave, Wasilla, AK 99623For SaleMLS ID #26-6430, Cory J Stanley, Elite Real Estate Group. AKMLS
- $636,5004 bd3 ba2.4k sqft7726 W Overview Cir, Wasilla, AK 99654For SaleMLS ID #26-8289, Valeria P Carter, Real Broker - MLSAK.com. AKMLS
- $465,0003 bd2 ba2k sqft5879 E Bideford Blvd, Palmer, AK 99645For SaleMLS ID #26-8134, Jesse Tanner, Tanner Group Premier Real Estate. AKMLS
- $500,0004 bd3 ba2.2k sqft706 E Sage Rd, Wasilla, AK 99654For SaleMLS ID #26-9624, Jeremy J. Burke, Real Broker Wasilla. AKMLS
- $520,0004 bd3 ba1.7k sqft4827 E Alder Dr, Wasilla, AK 99654For SaleMLS ID #26-7990, Jared Andrew English, Congress Realty, Inc. AKMLS
- $449,0003 bd2 ba1.9k sqft2200 N Claridge Ct, Wasilla, AK 99654For SaleMLS ID #26-10667, Nikolaus A Cox, Keller Williams Realty Alaska Group of Wasilla. AKMLS
- $655,0005 bd3 ba3.1k sqft2004 N Saddle Horse Dr, Wasilla, AK 99654For SaleMLS ID #26-3786, Nikolaus A Cox, Keller Williams Realty Alaska Group of Wasilla. AKMLS
- $725,0004 bd3 ba2.3k sqft3338 S Charming Valley Loop, Palmer, AK 99645For SaleMLS ID #26-7976, Vickie L Ayala, Realty ONE Group Aurora. AKMLS
