Skip main navigation
Off market
  • $618,200

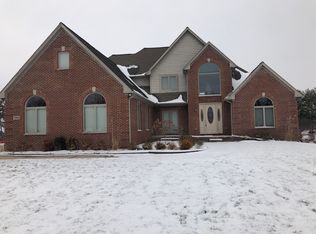
    2741 Salt Springs Dr, Saline, MI 48176

    4beds
    2,871sqft
    SingleFamily
    Built in 2022
    -- sqft lot
    $618,200 Zestimate®
    $215/sqft
    $2,997 Estimated rent

    Home value

    $618,200

    $563,000 - $680,000

    $2,997/mo

    Zestimate® history
    Loading
    Loading...

    Owner options

    List your home for rent

    $2,997/mo

    Rent Zestimate®

    Find your next renter with Zillow Rental Manager. Plus, with online applications, you can quickly screen prospective tenants – for free.

    Learn more

    $2,997/mo

    Rent Zestimate®

    Refinance and save

    $3,952/mo

    Est. payment

    Refinancing to a lower rate could help reduce your monthly payments and save thousands over the life of the loan.

    See today's rates

    $3,952/mo

    Est. payment

    Explore your selling options

    Work with a Zillow partner agent

    Leverage their expertise and Zillow's premium Showcase listings to get your home seen by more buyers.

    Get started

    List with your own agent

    Get your home in front of millions of buyers by listing it on Zillow.

    Learn how to do it

    Sell it yourself

    Take full control of how buyers see your home on Zillow by listing For Sale by Owner (FSBO).

    List your home

    What's special

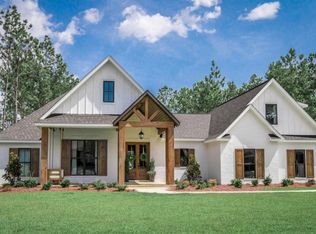
    This 2-story home features 2,858 square feet of living space, 4 bedrooms, 2-and-a-half bathrooms, a spacious kitchen, and a 3-car garage. You will immediately be met by the flex room, which makes for a perfect home office. The foyer leads you past the powder room and to the back of the home, where you will find the kitchen, dining nook, and family room, complete with a fireplace. Enter the double doors of the den and find another spacious area. The spacious kitchen is perfect for family gatherings and hosting friends, with plenty of countertop space available and an island for additional seating. The upstairs is designed with luxury and privacy in mind, as all four bedrooms are located on the second level. In addition to these spacious suites, a second-floor laundry room is also upstairs, eliminating the need to lug clothes up and down stairs. Step into the owner's suite to be stunned at its spacious layout. THIS COMMUNITY IS PRE-SELLING, CALL FOR AN APPOINTMENT. NO OFFICE ONSITE.

    This property is not currently displayed as for sale or rent on Zillow. This may be different from what's on other websites or public sources.

    Facts & features

    Interior

    Bedrooms & bathrooms
    • Bedrooms: 4
    • Bathrooms: 2
    • Full bathrooms: 2
    Interior area
    • Total interior livable area: 2,871 sqft

    Property

    Details
    • Parcel number: R01802403041

    Construction

    Type & style
    • Home type: SingleFamily
    Condition
    • Year built: 2022

    Community & HOA

    Location
    • Region: Saline

    Financial & listing details

    • Price per square foot: $215/sqft

    Price history

    DateEventPrice
    9/7/2022Listing removed--
    Source: Realcomp II #2220006688 Report a problem
    6/13/2022Price change$574,725+0.9%$200/sqft
    Source: Realcomp II #2220006688 Report a problem
    4/5/2022Price change$569,725+2.5%$198/sqft
    Source: Realcomp II #2220006688 Report a problem
    2/8/2022Listed for sale$555,725$194/sqft
    Source: Realcomp II #2220006688 Report a problem

    Public tax history

    Tax history is unavailable.

    Neighborhood: 48176

    Nearby schools

    GreatSchools rating
    Schools provided by the listing agent
    • District: Saline Area Schools

    Source: The MLS. This data may not be complete. We recommend contacting the local school district to confirm school assignments for this home.

    Get a cash offer in 3 minutes
    Find out how much your home could sell for in as little as 3 minutes with a no-obligation cash offer.
    Estimated market value
    $618,200
    Get a cash offer in 3 minutes
    Find out how much your home could sell for in as little as 3 minutes with a no-obligation cash offer.
    Estimated market value
    $618,200