Skip main navigation
Closed
  • Listing Provided by: MO Realty
    Bought with: Keller Williams Realty West
    Price Unknown

    2741 Shane Ln, Foristell, MO 63348

    4beds
    4,962sqft
    Single Family Residence
    Built in 2004
    4.02 Acres Lot
    $880,400 Zestimate®
    $--/sqft
    $3,964 Estimated rent

    Home value

    $880,400

    $819,000 - $942,000

    $3,964/mo

    Zestimate® history
    Loading
    Loading...

    Owner options

    List your home for rent

    $3,964/mo

    Rent Zestimate®

    Find your next renter with Zillow Rental Manager. Plus, with online applications, you can quickly screen prospective tenants – for free.

    Learn more

    $3,964/mo

    Rent Zestimate®

    Refinance and save

    Refinancing to a lower rate could help reduce your monthly payments and save thousands over the life of the loan.

    See today's rates

    Explore your selling options

    Work with a Zillow partner agent

    Leverage their expertise and Zillow's premium Showcase listings to get your home seen by more buyers.

    Get started

    List with your own agent

    Get your home in front of millions of buyers by listing it on Zillow.

    Learn how to do it

    Sell it yourself

    Take full control of how buyers see your home on Zillow by listing For Sale by Owner (FSBO).

    List your home

    What's special

    Gated driveWalkout lower levelBrand new appliancesRec roomWet barCedar closetMaster shower
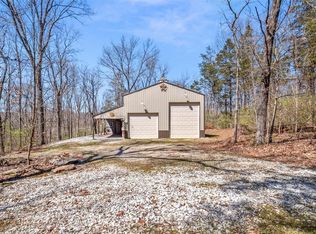
    Welcome to this freshly remodeled 4,962 sqft ranch on 4.02 acres in Unincorporated St. Charles County. Features include a gated drive, brick/stone exterior, oversized 4-car garage, and a stamped, covered patio with wood plank ceiling. The kitchen is a chef’s dream, equipped with brand new appliances and a spacious double island that offers abundant prep space & great lighting. The stylish tile backsplash & modern finishes make this kitchen perfect for both everyday meals and hosting guests. Multiple washer/dryer locations add extra convenience. The primary suite offers two walk-in closets and a master shower you have to see! This all-electric home includes Anderson windows, added attic insulation, a newer roof (2020), architectural shingles, and a composite deck. The walkout lower level offers a family room, rec room, additional bedroom, full bath, wet bar, & cedar closet. Located in the Wentzville School District with NO HOA & NO restrictions, this property is truly one-of-a-kind!

    Zillow last checked:

    Listing updated:

    Listing Provided by:

    Scott W Dyer 636-262-1292,

    MO Realty

    Bought with:

    Robin A Crain, 2015044642

    Keller Williams Realty West

    Source: MARIS,MLS#: 25016551MLS LogoOriginating MLS: St. Charles County Association of REALTORS

    Facts & features

    Interior

    Bedrooms & bathrooms
    • Bedrooms: 4
    • Bathrooms: 4
    • Full bathrooms: 3
    • 1/2 bathrooms: 1
    • Main level bathrooms: 3
    • Main level bedrooms: 3
    Primary bedroom
    • Features: Floor Covering: Luxury Vinyl Plank
    • Level: Main
    • Area: 210
    • Dimensions: 15x14
    Other
    • Features: Floor Covering: Luxury Vinyl Plank
    • Level: Main
    • Area: 208
    • Dimensions: 16x13
    Other
    • Features: Floor Covering: Carpeting
    • Level: Main
    • Area: 132
    • Dimensions: 11x12
    Other
    • Features: Floor Covering: Carpeting
    • Level: Lower
    • Area: 224
    • Dimensions: 16x14
    Breakfast room
    • Features: Floor Covering: Luxury Vinyl Plank
    • Level: Main
    • Area: 100
    • Dimensions: 10x10
    Dining room
    • Features: Floor Covering: Luxury Vinyl Plank
    • Level: Main
    • Area: 208
    • Dimensions: 16x13
    Family room
    • Features: Floor Covering: Carpeting
    • Level: Main
    • Area: 513
    • Dimensions: 27x19
    Great room
    • Features: Floor Covering: Luxury Vinyl Plank
    • Level: Main
    • Area: 400
    • Dimensions: 20x20
    Hearth room
    • Features: Floor Covering: Luxury Vinyl Plank
    • Level: Main
    • Area: 280
    • Dimensions: 20x14
    Kitchen
    • Features: Floor Covering: Luxury Vinyl Plank
    • Level: Main
    • Area: 208
    • Dimensions: 16x13
    Other
    • Features: Floor Covering: Carpeting
    • Level: Lower
    • Area: 300
    • Dimensions: 20x15
    Other
    • Features: Floor Covering: Carpeting
    • Level: Lower
    • Area: 154
    • Dimensions: 14x11
    Recreation room
    • Features: Floor Covering: Ceramic Tile
    • Level: Lower
    • Area: 320
    • Dimensions: 20x16
    Heating
    • Dual Fuel/Off Peak, Heat Pump, Electric
    Cooling
    • Ceiling Fan(s), Central Air, Electric, Dual
    Appliances
    • Included: Electric Water Heater, Dishwasher, Disposal, Double Oven, Cooktop, Down Draft, Microwave, Refrigerator, Stainless Steel Appliance(s), Oven
    • Laundry: Main Level
    Features
    • Workshop/Hobby Area, Separate Dining, Bookcases, High Ceilings, Coffered Ceiling(s), Open Floorplan, Vaulted Ceiling(s), Walk-In Closet(s), Bar, Breakfast Bar, Breakfast Room, Custom Cabinetry, Solid Surface Countertop(s), Walk-In Pantry, Tub, Entrance Foyer
    • Windows: Bay Window(s), Insulated Windows
    • Basement: Full,Partially Finished,Sleeping Area,Walk-Out Access
    • Number of fireplaces: 1
    • Fireplace features: Recreation Room, Wood Burning, Great Room, Kitchen
    Interior area
    • Total structure area: 4,962
    • Total interior livable area: 4,962 sqft
    • Finished area above ground: 2,913
    • Finished area below ground: 2,049

    Property

    Parking
    • Total spaces: 4
    • Parking features: Additional Parking, Detached
    • Garage spaces: 4
    Features
    • Levels: One
    • Patio & porch: Deck, Composite, Patio
    Lot
    • Size: 4.02 Acres
    • Features: Adjoins Wooded Area, Wooded
    Details
    • Additional structures: Garage(s)
    • Parcel number: 40006S009000004.1100000
    • Special conditions: Standard

    Construction

    Type & style
    • Home type: SingleFamily
    • Architectural style: Ranch,Traditional
    • Property subtype: Single Family Residence
    Materials
    • Stone Veneer, Brick Veneer, Vinyl Siding
    Condition
    • Year built: 2004

    Utilities & green energy

    • Sewer: Septic Tank
    • Water: Well
    • Utilities for property: Underground Utilities

    Community & neighborhood

    Security
    • Security features: Smoke Detector(s)
    Location
    • Region: Foristell

    Other

    Other facts
    • Listing terms: Cash,Conventional,1031 Exchange
    • Ownership: Private
    • Road surface type: Aggregate

    Price history

    DateEventPrice
    5/1/2025Sold--
    Source: MARIS #25016551 Report a problem
    3/31/2025Pending sale$850,000$171/sqft
    Source: MARIS #25016551 Report a problem
    3/28/2025Listed for sale$850,000+2.4%$171/sqft
    Source: MARIS #25016551 Report a problem
    10/10/2024Listing removed$829,900$167/sqft
    Source: MARIS #24042199 Report a problem
    9/19/2024Price change$829,900-5.7%$167/sqft
    Source: MARIS #24042199 Report a problem
    9/5/2024Price change$879,900-0.6%$177/sqft
    Source: MARIS #24042199 Report a problem
    8/14/2024Price change$884,900-1.6%$178/sqft
    Source: MARIS #24042199 Report a problem
    7/12/2024Listed for sale$899,000-3.2%$181/sqft
    Source: MARIS #24042199 Report a problem
    6/28/2024Listing removed$929,000$187/sqft
    Source: BHHS broker feed #24010507 Report a problem
    6/18/2024Price change$929,000-2.2%$187/sqft
    Source: MARIS #24010507 Report a problem
    6/3/2024Price change$950,000-4.9%$191/sqft
    Source: MARIS #24010507 Report a problem
    5/22/2024Listed for sale$998,500$201/sqft
    Source: MARIS #24010507 Report a problem
    5/14/2024Listing removed$998,500$201/sqft
    Source: BHHS broker feed #24010507 Report a problem
    4/16/2024Price change$998,500-7.1%$201/sqft
    Source: MARIS #24010507 Report a problem
    3/27/2024Price change$1,075,000-2.3%$217/sqft
    Source: MARIS #24010507 Report a problem
    3/13/2024Price change$1,100,000-4.3%$222/sqft
    Source: MARIS #24010507 Report a problem
    3/1/2024Listed for sale$1,150,000$232/sqft
    Source: MARIS #24010507 Report a problem

    Public tax history

    YearProperty taxesTax assessment
    2025$8,070 -7%$130,880 -4.4%
    2024$8,674 -0.1%$136,834 -0.1%
    2023$8,679 +20.3%$136,904 +28.9%
    2022$7,214 $106,209
    2021-- $106,209 +10.1%
    2020-- $96,494
    2019$6,061 $96,494 +9.9%
    2018$6,061 +0%$87,790
    2017$6,061 +0%$87,790 +4.4%
    2016$6,059 +1.3%$84,101
    2015$5,978 +13.4%$84,101 +5.7%
    2014$5,270 $79,544
    2013-- $79,544 -3.1%
    2012-- $82,080 +4.1%
    2011-- $78,810
    2010-- $78,810
    2009-- $78,810 -6.2%
    2008-- $84,010 -77.3%
    2007-- $369,900
    2006-- $369,900
    2005-- $369,900 +8.3%
    2004-- $341,670
    2003-- $341,670

    Find assessor info on the county website

    Neighborhood: 63348

    Nearby schools

    GreatSchools rating
    Schools provided by the listing agent
    • Elementary: Wabash Elem.
    • Middle: North Point Middle
    • High: North Point

    Source: MARIS. This data may not be complete. We recommend contacting the local school district to confirm school assignments for this home.

    Get a cash offer in 3 minutes
    Find out how much your home could sell for in as little as 3 minutes with a no-obligation cash offer.
    Estimated market value
    $880,400
    Get a cash offer in 3 minutes
    Find out how much your home could sell for in as little as 3 minutes with a no-obligation cash offer.
    Estimated market value
    $880,400