Perched in an exclusive cul-de-sac enclave above Glenoaks Boulevard, this contemporary Mediterranean hilltop home offers luxury living with expansive flat outdoor space, a 3-car garage, ample off-street parking, and views of the downtown Glendale skyline. Built in 2001 and thoughtfully enhanced over the years, the home features 4 bedrooms, 5 baths, and a dedicated office that can serve as a 5th bedroom, plus a permitted detached studio with a half bath adding approximately 500 square feet. A tiled entry rotunda opens to a dramatic 2-story living room with a sweeping circular staircase and formal dining room, leading to an updated kitchen and family room. Outside, the resort-style backyard is designed for entertainment, with a covered patio featuring a fireplace and TV, cocktail and barbecue bars, putting green, fire pit, saline pool, and spa with cascading waterfall. Mature landscaping creates exceptional privacy and ambiance. The layout includes a downstairs ensuite bedroom, with 3 additional bedrooms and an office upstairs. The spacious primary suite offers abundant light and flexibility, along with double sinks, a built-in vanity, dual closets, and separate tub and shower. Perhaps the most desired home in the community of 18 properties, 2741 Sleepy Hollow Place is a rare offering that will redefine your daily life.
Sold for $3,315,000
Listed by: Coldwell Banker Realty • Peter Martocchio • Contact: 626-529-6880
Bought with: Coldwell Banker Realty
$3,315,000
2741 Sleepy Hollow Pl, Glendale, CA 91206
4beds
4,506sqft
Single Family Residence
Built in 2001
0.93 Acres Lot
$3,315,100 Zestimate®
$736/sqft
$15,000 Estimated rent
Home value
$3,315,100
$3.02M - $3.65M
$15,000/mo
Zestimate® history
Owner options
List your home for rent
$15,000/mo
Rent Zestimate®
Find your next renter with Zillow Rental Manager. Plus, with online applications, you can quickly screen prospective tenants – for free.
$15,000/mo
Rent Zestimate®
Refinance and save
$20,975/mo
Est. payment
Refinancing to a lower rate could help reduce your monthly payments and save thousands over the life of the loan.
$20,975/mo
Est. payment
Explore your selling options
Work with a Zillow partner agent
Leverage their expertise and Zillow's premium Showcase listings to get your home seen by more buyers.
Get startedList with your own agent
Get your home in front of millions of buyers by listing it on Zillow.
Learn how to do itSell it yourself
Take full control of how buyers see your home on Zillow by listing For Sale by Owner (FSBO).
List your homeWhat's special
Zillow last checked:
Listing updated:
Listed by:
Peter Martocchio DRE #01311046 626-529-6880,
Coldwell Banker Realty,
David Goldberg DRE #01457415 626-644-6011,
Coldwell Banker Realty
Bought with:
Lorraine Escalante, DRE #02145677
Coldwell Banker Realty
Source: CRMLS,MLS#: P1-27330 Originating MLS: California Regional MLS (Ventura & Pasadena-Foothills AORs)
Originating MLS: California Regional MLS (Ventura & Pasadena-Foothills AORs)Facts & features
Interior
Bedrooms & bathrooms
- Bedrooms: 4
- Bathrooms: 6
- Full bathrooms: 2
- 3/4 bathrooms: 2
- 1/2 bathrooms: 2
Rooms
- Room types: Art Studio, Bathroom, Bonus Room, Family Room, Kitchen, Laundry, Living Room, Primary Bedroom, Office, Other, Dining Room
Primary bedroom
- Features: Primary Suite
Bathroom
- Features: Jack and Jill Bath
Bathroom
- Features: Bathroom Exhaust Fan, Bathtub, Closet, Dual Sinks, Multiple Shower Heads, Separate Shower, Tile Counters, Vanity
Kitchen
- Features: Kitchen Island, Kitchen/Family Room Combo, Pots & Pan Drawers, Quartz Counters, Remodeled, Updated Kitchen
Other
- Features: Walk-In Closet(s)
Heating
- Central
Cooling
- Central Air, Ductless, Dual
Appliances
- Included: 6 Burner Stove, Barbecue, Double Oven, Dishwasher, Electric Oven, Gas Cooktop, Ice Maker, Microwave, Refrigerator, Range Hood, Tankless Water Heater, Dryer, Washer
- Laundry: Gas Dryer Hookup, Inside, Laundry Room
Features
- Breakfast Bar, Balcony, Ceiling Fan(s), Crown Molding, Central Vacuum, Separate/Formal Dining Room, Eat-in Kitchen, High Ceilings, Pantry, Quartz Counters, Recessed Lighting, See Remarks, Two Story Ceilings, Jack and Jill Bath, Primary Suite, Walk-In Closet(s)
- Flooring: Carpet, Tile, Wood
- Has fireplace: Yes
- Fireplace features: Family Room, Primary Bedroom
- Common walls with other units/homes: No Common Walls
Interior area
- Total interior livable area: 4,506 sqft
Property
Parking
- Total spaces: 7
- Parking features: Garage, Paved
- Attached garage spaces: 3
Features
- Levels: Two
- Stories: 2
- Patio & porch: Concrete, Patio, Stone
- Has private pool: Yes
- Pool features: Heated, In Ground, Pebble, Waterfall
- Has spa: Yes
- Spa features: Heated, In Ground
- Fencing: Block,Wrought Iron
- Has view: Yes
- View description: City Lights, Mountain(s)
Lot
- Size: 0.93 Acres
- Features: Drip Irrigation/Bubblers, Sprinklers In Rear, Sprinklers In Front, Sprinklers On Side, Sprinkler System
Details
- Additional structures: Gazebo, Shed(s), Cabana
- Parcel number: 5666027015
- Special conditions: Standard,Trust
Construction
Type & style
- Home type: SingleFamily
- Architectural style: Custom,Mediterranean
- Property subtype: Single Family Residence
Materials
- Stucco
- Foundation: Slab
- Roof: Spanish Tile
Condition
- Turnkey
- Year built: 2001
Utilities & green energy
- Sewer: Public Sewer
- Water: Public
- Utilities for property: Electricity Connected, Natural Gas Connected, Sewer Connected, Water Connected
Community & HOA
Community
- Features: Foothills, Urban
- Security: Security System, Carbon Monoxide Detector(s), Fire Sprinkler System, Smoke Detector(s)
HOA
- Has HOA: Yes
- Amenities included: Other
- HOA fee: $98 monthly
- HOA name: The Reserve at Glendale
- HOA phone: 818-981-1802
Location
- Region: Glendale
Financial & listing details
- Price per square foot: $736/sqft
- Tax assessed value: $2,249,450
- Annual tax amount: $25,097
- Date on market: 5/27/2026
- Cumulative days on market: 7 days
- Listing terms: Cash,Cash to New Loan
Price history
| Date | Event | Price |
|---|---|---|
| 6/30/2026 | Sold | $3,315,000-3.2%$736/sqft |
Source:  CRMLS #P1-27330 Report a problem CRMLS #P1-27330 Report a problem | ||
| 6/18/2026 | Pending sale | $3,425,000$760/sqft |
Source: CRMLS #P1-27330 Report a problem | ||
| 6/4/2026 | Contingent | $3,425,000$760/sqft |
Source: CRMLS #P1-27330 Report a problem | ||
| 5/27/2026 | Listed for sale | $3,425,000+86.6%$760/sqft |
Source: CRMLS #P1-27330 Report a problem | ||
| 9/20/2013 | Sold | $1,835,000-2.9%$407/sqft |
Source: Public Record Report a problem | ||
| 6/17/2008 | Sold | $1,890,000+112.4%$419/sqft |
Source: Public Record Report a problem | ||
| 6/22/2001 | Sold | $890,000$198/sqft |
Source: Public Record Report a problem | ||
Public tax history
| Year | Property taxes | Tax assessment |
|---|---|---|
| 2025 | $25,097 +2.3% | $2,249,450 +2% |
| 2024 | $24,521 +2.3% | $2,205,344 +2% |
| 2023 | $23,964 +1.8% | $2,162,103 +2% |
| 2022 | $23,551 +1.8% | $2,119,710 +2% |
| 2021 | $23,145 +1.4% | $2,078,148 +1% |
| 2020 | $22,815 | $2,056,840 +2% |
| 2019 | $22,815 +4.8% | $2,016,510 +2% |
| 2018 | $21,776 | $1,976,971 +2% |
| 2017 | $21,776 +1.5% | $1,938,208 +2% |
| 2016 | $21,445 +3.2% | $1,900,205 +1.5% |
| 2015 | $20,782 +3% | $1,871,663 +2% |
| 2014 | $20,173 | $1,835,000 +22.3% |
| 2012 | -- | $1,500,000 -12.4% |
| 2011 | -- | $1,712,740 +6.8% |
| 2010 | -- | $1,604,100 -5.3% |
| 2009 | -- | $1,694,200 +63.7% |
| 2008 | -- | $1,034,981 +2% |
| 2007 | -- | $1,014,689 +2% |
| 2006 | -- | $994,794 |
| 2005 | -- | $994,794 +4% |
| 2004 | -- | $956,167 +1.9% |
| 2003 | -- | $938,644 +3.4% |
| 2002 | -- | $907,800 |
Find assessor info on the county website
Neighborhood: Glenoaks Canyon
Nearby homes
- $2,925,6004 bd5 ba4.5k sqft2739 Sleepy Hollow Pl, Glendale, CA 91206Off Market
- $2,882,3004 bd4 ba4.4k sqft2733 Sleepy Hollow Pl, Glendale, CA 91206Off Market
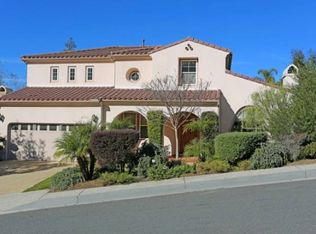
- $3,035,4005 bd5 ba4.5k sqft2743 Sleepy Hollow Pl, Glendale, CA 91206Off Market
- $3,193,3005 bd5 ba4.2k sqft2747 Sleepy Hollow Pl, Glendale, CA 91206Off Market
- $3,026,3005 bd5 ba4.5k sqft2725 Sleepy Hollow Pl, Glendale, CA 91206Off Market
- $2,778,3004 bd4 ba4.2k sqft2753 Sleepy Hollow Pl, Glendale, CA 91206Off Market
- $2,953,0004 bd3 ba4.2k sqft2732 Sleepy Hollow Pl, Glendale, CA 91206Off Market
- $2,751,5004 bd5 ba4.5k sqft2757 Sleepy Hollow Pl, Glendale, CA 91206Off Market
Nearby schools
GreatSchools rating
- 9/10Glenoaks Elementary SchoolGrades: K-6Distance: 0.9 mi
- 8/10Woodrow Wilson Middle SchoolGrades: 6-8Distance: 1.9 mi
- 6/10Glendale High SchoolGrades: 9-12Distance: 1.6 mi
Get a cash offer in 3 minutes
Find out how much your home could sell for in as little as 3 minutes with a no-obligation cash offer.
Estimated market value
$3,315,100
Get a cash offer in 3 minutes
Find out how much your home could sell for in as little as 3 minutes with a no-obligation cash offer.
Estimated market value
$3,315,100
- California
- Los Angeles County
- Glendale
- 91206
- Glenoaks Canyon
- 2741 Sleepy Hollow Pl
Nearby cities
Nearby neighborhoods
Nearby zip codes
Other Glendale Topics
