Welcome to Sutton Preserve **7 year structural warranty included**Three Car garage and drive way**NO CDD* Low HOA includes fiber internet***** where you are on the boarder of Eagle lake and Winter haven and boat ramp is only .04 of a mile away, wonderful neighborhood and pretty much brand new home built in 2023, 8ft doors including interior doors as well, 9 feet 4 inch ceiling, open floor plan with spectacular spacing through out home, Once you walk in front door, right to right is bedroom one and two and the guest bath room, as you keep walking down hall you have to your left an office set up area with a beautiful custom Office area with granite counter tops leads to the laundry room and if you were to go straight down hall way right inside are inside the large spacious kitchen cabinets with customize drawer with fit in trash can, and living room and dinning room combo, all the way to the right private from bedroom 1 and 2 you have a beautiful master bedroom with large walk in closet and large walk in shower and privacy door for the toilet. Why deal wait when you have something ready to be moved in today!!! New Vinyl fence, extra slab Right next to the covered Patio, Already has a 220 V outlet set up to put in a jacuzzi right away. Will have a energy saver Radiant Beerier upgrade which will help save you on electric by keeping the inside of your home cool even during the high heat index Florida sometimes provides, included as well as washer dryer and blinds, Microwave vented to outside, All Stainless Steel Appliances, Top load Washer & Dryer, 42" light Cabinets, Granite counter tops in Kitchen, Solid Surface Countertops, Tile is customized and modern all through home no carpet, The three car garage can fit three cars and motor cycle just fine. Over 50-60k in upgrades from tile to more and all remotes ceiling fans and upgraded bathroom faucets. This home is move in ready and ready for you to view today. Do not miss out on this great opportunity. Light colors through out home in immaculate condition. 7 year structural warranty will be transferable to new owner.
Sold for $299,999
$299,999
2741 Stephen Dr, Winter Haven, FL 33880
3beds
1,704sqft
Single Family Residence
Built in 2024
6,625 Square Feet Lot
$284,600 Zestimate®
$176/sqft
$1,962 Estimated rent
Home value
$284,600
$256,000 - $316,000
$1,962/mo
Zestimate® history
Owner options
List your home for rent
$1,962/mo
Rent Zestimate®
Find your next renter with Zillow Rental Manager. Plus, with online applications, you can quickly screen prospective tenants – for free.
$1,962/mo
Rent Zestimate®
Refinance and save
$2,117/mo
Est. payment
Refinancing to a lower rate could help reduce your monthly payments and save thousands over the life of the loan.
$2,117/mo
Est. payment
Explore your selling options
Work with a Zillow partner agent
Leverage their expertise and Zillow's premium Showcase listings to get your home seen by more buyers.
Get startedList with your own agent
Get your home in front of millions of buyers by listing it on Zillow.
Learn how to do itSell it yourself
Take full control of how buyers see your home on Zillow by listing For Sale by Owner (FSBO).
List your homeWhat's special
Zillow last checked:
Listing updated:
Listed by:
Nathan Mercado 407-353-8612,
NEW HEIGHTS REALTY GROUP 407-934-0305
Bought with:
Redondo Estiverne, 3366084
CENTURY 21 CARIOTI
Source: Stellar MLS,MLS#: O6276805 Originating MLS: Orlando Regional
Originating MLS: Orlando Regional
Facts & features
Interior
Bedrooms & bathrooms
- Bedrooms: 3
- Bathrooms: 2
- Full bathrooms: 2
Primary bedroom
- Features: Ceiling Fan(s), Walk-In Closet(s)
- Level: First
- Area: 168 Square Feet
- Dimensions: 14x12
Bedroom 2
- Features: Built-in Closet
- Level: First
- Area: 121 Square Feet
- Dimensions: 11x11
Bathroom 3
- Features: Built-in Closet
- Level: First
- Area: 121 Square Feet
- Dimensions: 11x11
Dining room
- Level: First
- Area: 165 Square Feet
- Dimensions: 11x15
Kitchen
- Features: No Closet
- Level: First
- Area: 206.7 Square Feet
- Dimensions: 13x15.9
Living room
- Level: First
- Area: 224 Square Feet
- Dimensions: 16x14
Heating
- Central
Cooling
- Central Air
Appliances
- Included: Dishwasher, Dryer, Microwave, Range, Refrigerator, Trash Compactor, Washer
- Laundry: Electric Dryer Hookup, Laundry Room, Washer Hookup
Features
- Ceiling Fan(s), High Ceilings, Kitchen/Family Room Combo, Open Floorplan, Primary Bedroom Main Floor, Walk-In Closet(s)
- Flooring: Ceramic Tile, Tile
- Has fireplace: No
Interior area
- Total structure area: 2,004
- Total interior livable area: 1,704 sqft
Property
Parking
- Total spaces: 3
- Parking features: Garage - Attached
- Attached garage spaces: 3
Features
- Levels: One
- Stories: 1
- Exterior features: Irrigation System, Sidewalk
- Fencing: Vinyl
Lot
- Size: 6,625 Square Feet
Details
- Parcel number: 262908686704000680
- Special conditions: None
Construction
Type & style
- Home type: SingleFamily
- Property subtype: Single Family Residence
Materials
- Block
- Foundation: Slab
- Roof: Shingle
Condition
- New construction: No
- Year built: 2024
Utilities & green energy
- Sewer: Public Sewer
- Water: Public
- Utilities for property: Cable Available, Electricity Available
Community & HOA
Community
- Features: Sidewalks
- Pet fee: $0 monthly
- Subdivision: SUTTON PRESERVE
HOA
- Has HOA: Yes
- Services included: Internet
- HOA fee: $89 monthly
- HOA name: garrison property management
Location
- Region: Winter Haven
Financial & listing details
- Price per square foot: $176/sqft
- Annual tax amount: $1,388
- Date on market: 2/1/2025
- Cumulative days on market: 40 days
- Listing terms: Cash,Conventional,FHA,VA Loan
- Ownership: Fee Simple
- Total actual rent: 0
- Electric utility on property: Yes
- Road surface type: Asphalt
Price history
| Date | Event | Price |
|---|---|---|
| 4/7/2025 | Sold | $299,999$176/sqft |
Source:  Stellar MLS #O6276805 Report a problem Stellar MLS #O6276805 Report a problem | ||
| 3/14/2025 | Pending sale | $299,999$176/sqft |
Source: Stellar MLS #O6276805 Report a problem | ||
| 3/2/2025 | Price change | $299,999-3.2%$176/sqft |
Source: Stellar MLS #O6276805 Report a problem | ||
| 2/20/2025 | Price change | $310,000-2.8%$182/sqft |
Source: Stellar MLS #O6276805 Report a problem | ||
| 2/17/2025 | Price change | $319,000-3%$187/sqft |
Source: Stellar MLS #O6276805 Report a problem | ||
| 2/12/2025 | Price change | $329,000-1.5%$193/sqft |
Source: Stellar MLS #O6276805 Report a problem | ||
| 2/7/2025 | Price change | $334,000-1.5%$196/sqft |
Source: Stellar MLS #O6276805 Report a problem | ||
| 2/1/2025 | Price change | $339,000-4.2%$199/sqft |
Source: Stellar MLS #O6276805 Report a problem | ||
| 1/24/2025 | Price change | $354,000-4.1%$208/sqft |
Source: Stellar MLS #O6267669 Report a problem | ||
| 1/7/2025 | Listed for sale | $369,000$217/sqft |
Source: Stellar MLS #O6267669 Report a problem | ||
Public tax history
Tax history is unavailable.
Neighborhood: Wahneta
Nearby homes
- $299,9993 bd2 ba1.7k sqft2741 Stephen Dr, Eagle Lake, FL 33839Sold
- $360,0004 bd2 ba2.5k sqft2745 Stephen Dr, Eagle Lake, FL 33839Sold
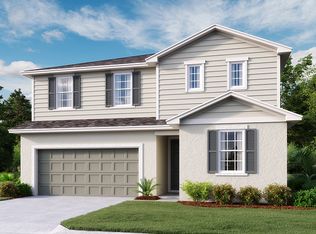
- $431,2003 bd2 ba1.9k sqft2737 Stephen Dr, Eagle Lake, FL 33839Sold
- $359,9504 bd3 ba2.5k sqft2745 Stephen Dr, Winter Haven, FL 33880Sold
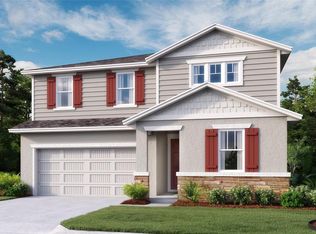
- $379,9505 bd3 ba2.8k sqft2707 Stephen Dr, Winter Haven, FL 33880Sold
- $328,4004 bd2 ba1.7k sqft488 Squires Grove Dr, Winter Haven, FL 33880Off Market
- $275,4003 bd2 ba1.7k sqft494 Squires Grove Dr, Winter Haven, FL 33880Off Market
- $429,1004 bd2 ba2.1k sqft2733 Stephen Dr, Eagle Lake, FL 33839Sold
Nearby schools
GreatSchools rating
- 3/10Pinewood Elementary SchoolGrades: PK-5Distance: 0.9 mi
- 4/10Westwood Middle SchoolGrades: 6-8Distance: 4.6 mi
- 2/10Lake Region High SchoolGrades: 9-12Distance: 0.8 mi
Get a cash offer in 3 minutes
Find out how much your home could sell for in as little as 3 minutes with a no-obligation cash offer.
Estimated market value
$284,600
Get a cash offer in 3 minutes
Find out how much your home could sell for in as little as 3 minutes with a no-obligation cash offer.
Estimated market value
$284,600
- Florida
- Polk County
- Winter Haven
- 33880
- Wahneta
- 2741 Stephen Dr
Nearby cities
Nearby neighborhoods
Nearby zip codes
Other Winter Haven Topics
