Your dream home awaits you in sought after quaint subdivision Paper Chase Farm. This stunning and meticulously maintained home is nestled on .46 acre lot in beautiful park like setting with mature landscaping providing privacy for gorgeous gunite, heated pool/hot tub in backyard. Community is conveniently located near Marietta Country Club, Mount Paran Christian School, Kennesaw Mountain National Park, Kennesaw Mountain High School and just minutes to Marietta Square. Fall in love with main level Owner's Suite with plantation shutters, separate shower/garden tub and double vanities. Upon entering home, you'll find cozy Study/Living Room with vaulted ceiling, gorgeous wood beams and fireplace-a perfect retreat on a cool fall evening. Enjoy dinner with family friends in beautiful Dining Room. The spacious Great Room features fireplace with built-ins, lots of natural light, and is open to beautiful gourmet Kitchen with breakfast area, island, stained cabinets, granite countertops, gas range on island, plus a second oven. Spend fall mornings drinking coffee on the beautiful Screen Porch overlooking spectacular backyard with pool. Adjoining screen porch is large deck-perfect for grilling and entertaining. Upstairs offers 3 Bedrooms with ensuite bath and Jack-n-Jill Bath plus large Bonus Room-perfect for office, media room or playroom. The oversized Terrace Level is ready for your imagination to be finished however you desire. Don't miss opportunity to see the lovely home!
Closed
$980,000
2741 Tarpley Pl NW, Kennesaw, GA 30152
4beds
3,861sqft
Single Family Residence, Residential
Built in 2011
0.46 Acres Lot
$1,024,400 Zestimate®
$254/sqft
$4,782 Estimated rent
Home value
$1,024,400
$973,000 - $1.08M
$4,782/mo
Zestimate® history
Owner options
List your home for rent
$4,782/mo
Rent Zestimate®
Find your next renter with Zillow Rental Manager. Plus, with online applications, you can quickly screen prospective tenants – for free.
$4,782/mo
Rent Zestimate®
Refinance and save
$6,339/mo
Est. payment
Refinancing to a lower rate could help reduce your monthly payments and save thousands over the life of the loan.
$6,339/mo
Est. payment
Explore your selling options
Work with a Zillow partner agent
Leverage their expertise and Zillow's premium Showcase listings to get your home seen by more buyers.
Get startedList with your own agent
Get your home in front of millions of buyers by listing it on Zillow.
Learn how to do itSell it yourself
Take full control of how buyers see your home on Zillow by listing For Sale by Owner (FSBO).
List your homeWhat's special
Zillow last checked:
Listing updated:
Listed by:
Debbie Freeman,
Atlanta Communities 404-610-6470
Bought with:
Judy Ellis, 401438
Atlanta Fine Homes Sotheby's International
Source: FMLS GA,MLS#: 7457813
Facts & features
Interior
Bedrooms & bathrooms
- Bedrooms: 4
- Bathrooms: 4
- Full bathrooms: 3
- 1/2 bathrooms: 1
- Main level bathrooms: 1
- Main level bedrooms: 1
Rooms
- Room types: Bonus Room, Family Room, Game Room, Office
Primary bedroom
- Features: Master on Main
- Level: Master on Main
Bedroom
- Features: Master on Main
Primary bathroom
- Features: Double Vanity, Separate Tub/Shower, Soaking Tub
Dining room
- Features: Seats 12+, Separate Dining Room
Kitchen
- Features: Cabinets Stain, Eat-in Kitchen, Kitchen Island, Pantry, Stone Counters, View to Family Room
Heating
- Forced Air, Natural Gas
Cooling
- Ceiling Fan(s), Central Air
Appliances
- Included: Dishwasher, Disposal, Double Oven, ENERGY STAR Qualified Appliances, Gas Range, Microwave
- Laundry: Laundry Room, Main Level
Features
- Bookcases, Double Vanity, High Ceilings 9 ft Lower, High Ceilings 9 ft Upper, High Speed Internet, Vaulted Ceiling(s)
- Flooring: Carpet, Hardwood
- Windows: Insulated Windows
- Basement: Bath/Stubbed,Daylight,Unfinished
- Number of fireplaces: 2
- Fireplace features: Electric, Factory Built, Family Room, Gas Starter, Glass Doors, Living Room
- Common walls with other units/homes: No Common Walls
Interior area
- Total structure area: 3,861
- Total interior livable area: 3,861 sqft
- Finished area above ground: 3,861
Property
Parking
- Total spaces: 3
- Parking features: Attached, Driveway, Garage, Garage Faces Side, Level Driveway
- Attached garage spaces: 3
- Has uncovered spaces: Yes
Accessibility
- Accessibility features: None
Features
- Levels: Two
- Stories: 2
- Patio & porch: Covered, Front Porch, Rear Porch
- Exterior features: Private Yard, No Dock
- Pool features: Gunite, Heated, In Ground, Salt Water
- Spa features: None
- Fencing: Back Yard,Front Yard
- Has view: Yes
- View description: Other
- Waterfront features: None
- Body of water: None
Lot
- Size: 0.46 Acres
- Features: Back Yard, Front Yard, Landscaped, Level, Private
Details
- Additional structures: None
- Parcel number: 20027900660
- Other equipment: Irrigation Equipment
- Horse amenities: None
Construction
Type & style
- Home type: SingleFamily
- Architectural style: Traditional
- Property subtype: Single Family Residence, Residential
Materials
- Cement Siding, Stone
- Foundation: None
- Roof: Composition
Condition
- Resale
- New construction: No
- Year built: 2011
Details
- Builder name: Traton Homes
Utilities & green energy
- Electric: Other
- Sewer: Public Sewer
- Water: Public
- Utilities for property: Cable Available, Electricity Available, Natural Gas Available, Phone Available, Sewer Available, Underground Utilities, Water Available
Green energy
- Energy efficient items: None
- Energy generation: None
Community & HOA
Community
- Features: Homeowners Assoc, Sidewalks, Street Lights
- Security: Security Service
- Subdivision: Paper Chase Farm
HOA
- Has HOA: Yes
- HOA fee: $475 annually
- HOA phone: 770-364-0228
Location
- Region: Kennesaw
Financial & listing details
- Price per square foot: $254/sqft
- Tax assessed value: $827,180
- Annual tax amount: $1,993
- Date on market: 9/18/2024
- Cumulative days on market: 2 days
- Listing terms: Cash,Conventional
- Electric utility on property: Yes
- Road surface type: Paved
Price history
| Date | Event | Price |
|---|---|---|
| 10/21/2024 | Sold | $980,000+0.5%$254/sqft |
Source:  FMLS GA #7457813 Report a problem FMLS GA #7457813 Report a problem | ||
| 10/2/2024 | Pending sale | $975,000$253/sqft |
Source: FMLS GA #7457813 Report a problem | ||
| 9/20/2024 | Contingent | $975,000$253/sqft |
Source:  GAMLS #10379801 Report a problem GAMLS #10379801 Report a problem | ||
| 9/18/2024 | Listed for sale | $975,000+102.1%$253/sqft |
Source: FMLS GA #7457813 Report a problem | ||
| 8/26/2013 | Sold | $482,500+0.5%$125/sqft |
Source:  FMLS GA #5177215 Report a problem FMLS GA #5177215 Report a problem | ||
| 7/31/2013 | Pending sale | $480,000$124/sqft |
Source: Harry Norman, Realtors #5177215 Report a problem | ||
| 7/27/2013 | Listed for sale | $480,000+9.1%$124/sqft |
Source: Harry Norman, Realtors #5177215 Report a problem | ||
| 1/26/2012 | Sold | $439,900$114/sqft |
Source: Public Record Report a problem | ||
| 9/10/2011 | Price change | $439,900-1.1%$114/sqft |
Source: Traton Homes Realty, Inc. #4155083 Report a problem | ||
| 8/27/2011 | Price change | $444,900-2.7%$115/sqft |
Source: Traton Homes Realty, Inc. #4155083 Report a problem | ||
| 3/8/2011 | Price change | $457,200+1.9%$118/sqft |
Source: Traton Homes Realty, Inc. #4155083 Report a problem | ||
| 2/26/2011 | Listed for sale | $448,700$116/sqft |
Source: Traton Homes Realty, Inc. #4155083 Report a problem | ||
Public tax history
| Year | Property taxes | Tax assessment |
|---|---|---|
| 2024 | $2,199 +10.3% | $330,872 |
| 2023 | $1,993 -3.8% | $330,872 +14.9% |
| 2022 | $2,071 +4.2% | $288,064 +10.6% |
| 2021 | $1,988 +3.9% | $260,404 +10.5% |
| 2020 | $1,914 | $235,636 |
| 2019 | $1,914 +0.5% | $235,636 +1.5% |
| 2018 | $1,904 | $232,240 |
| 2017 | $1,904 +12.7% | $232,240 +0.5% |
| 2016 | $1,689 +1.6% | $231,016 +23.3% |
| 2015 | $1,662 -2.2% | $187,376 |
| 2014 | $1,700 -62.9% | $187,376 +22.5% |
| 2013 | $4,582 -0.8% | $152,948 |
| 2012 | $4,621 +630.5% | $152,948 +595.2% |
| 2010 | $633 -50% | $22,000 -50% |
| 2009 | $1,265 -29.1% | $44,000 -26.7% |
| 2006 | $1,785 -0.4% | $60,000 |
| 2005 | $1,792 | $60,000 |
Find assessor info on the county website
Neighborhood: 30152
Nearby homes
- $1,260,0006 bd6 ba6.1k sqft2731 Tarpley Pl NW, Kennesaw, GA 30152Sold

- $1,000,4005 bd4 ba4.3k sqft2751 Tarpley Pl NW, Kennesaw, GA 30152Off Market
- $1,097,1005 bd4 ba4.3k sqft2721 Tarpley Pl NW, Kennesaw, GA 30152Off Market
- $1,478,2006 bd9 ba7.5k sqft2761 Tarpley Pl NW, Kennesaw, GA 30152Off Market
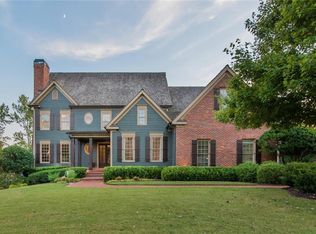
- $1,027,0004 bd4 ba3.8k sqft854 Tarpley Ln NW, Kennesaw, GA 30152Off Market
- $1,313,9005 bd3 ba5k sqft2722 Tarpley Pl NW, Kennesaw, GA 30152Off Market
- $974,6005 bd4 ba3.4k sqft2711 Tarpley Pl NW, Kennesaw, GA 30152Off Market
- $1,010,0006 bd5 ba5.6k sqft864 Tarpley Ln NW, Kennesaw, GA 30152Sold
Nearby schools
GreatSchools rating
- 5/10Hayes Elementary SchoolGrades: PK-5Distance: 1.2 mi
- 7/10Pine Mountain Middle SchoolGrades: 6-8Distance: 1 mi
- 9/10Kennesaw Mountain High SchoolGrades: 9-12Distance: 1.7 mi
Schools provided by the listing agent
- Elementary: Hayes
- Middle: Pine Mountain
- High: Kennesaw Mountain
Source: FMLS GA. This data may not be complete. We recommend contacting the local school district to confirm school assignments for this home.
Get a cash offer in 3 minutes
Find out how much your home could sell for in as little as 3 minutes with a no-obligation cash offer.
Estimated market value
$1,024,400
Get a cash offer in 3 minutes
Find out how much your home could sell for in as little as 3 minutes with a no-obligation cash offer.
Estimated market value
$1,024,400
- Georgia
- Cobb County
- Kennesaw
- 30152
- 2741 Tarpley Pl NW
Nearby cities
Nearby zip codes
Other Kennesaw Topics
