Skip main navigation
Off market
Street View
  • $931,900

    2741 W 1950 S, West Haven, UT 84401

    6beds
    4,600sqft
    SingleFamily
    Built in 2013
    0.57 Acres Lot
    $931,900 Zestimate®
    $203/sqft
    $4,313 Estimated rent

    Home value

    $931,900

    $876,000 - $997,000

    $4,313/mo

    Zestimate® history
    Loading
    Loading...

    Owner options

    List your home for rent

    $4,313/mo

    Rent Zestimate®

    Find your next renter with Zillow Rental Manager. Plus, with online applications, you can quickly screen prospective tenants – for free.

    Learn more

    $4,313/mo

    Rent Zestimate®

    Refinance and save

    $5,466/mo

    Est. payment

    Refinancing to a lower rate could help reduce your monthly payments and save thousands over the life of the loan.

    See today's rates

    $5,466/mo

    Est. payment

    Explore your selling options

    Work with a Zillow partner agent

    Leverage their expertise and Zillow's premium Showcase listings to get your home seen by more buyers.

    Get started

    List with your own agent

    Get your home in front of millions of buyers by listing it on Zillow.

    Learn how to do it

    Sell it yourself

    Take full control of how buyers see your home on Zillow by listing For Sale by Owner (FSBO).

    List your home

    What's special

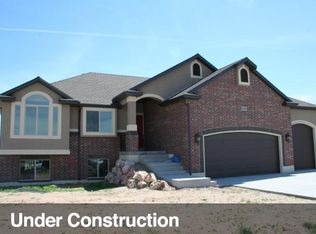
    Spacious custom built home in West Haven with the highest quality workmanship and attention to detail. Professional interior color schemes make this magnificent home one that you will not want to miss! Some of the additional features include: Two-tone knotty cherry kitchen cabinets, three ovens, microwave, Bosch dishwasher & Travertine stone tile. Beautiful vaulted ceilings in kitchen and great room with custom stone entryways. Bathrooms all boast just as much attention to detail with Travertine stone tile, bowl sinks, and jetted tubs. Don't miss the large laundry room that you will never want to leave conveniently located right off the kitchen. Roomy master bedroom has huge walk-in closet. Home has a full Tyvek wrapped exterior and has been constructed with R-50 insulation, 95% furnace, duel 50 gallon hot water heaters and a soft water system. There is CAD-5 and cable wiring in all rooms. Professionally landscaped yard with auto sprinkler system and a beautiful concrete patio with included gas fireplace. Utilities also run to rear of lot for possible detached garage. Freeway access and shopping are just minutes away from this beautiful country setting. This stunning home will not be on the market for long and is priced to sell. DON'T MISS THIS ONE!!!

    This property is off market, which means it's not currently listed for sale or rent on Zillow. This may be different from what's available on other websites or public sources.
    Facts & features

    Interior

    Bedrooms & bathrooms
    • Bedrooms: 6
    • Bathrooms: 5
    • Full bathrooms: 3
    • 1/2 bathrooms: 2
    Heating
    • Forced air, Other, Gas
    Cooling
    • Central
    Appliances
    • Included: Dishwasher, Garbage disposal, Microwave, Range / Oven
    Features
    • Flooring: Tile, Carpet, Hardwood
    • Basement: Finished
    • Has fireplace: Yes
    Interior area
    • Total interior livable area: 4,600 sqft

    Property

    Features
    • Exterior features: Other, Stone, Stucco, Brick
    Lot
    • Size: 0.57 Acres
    Details
    • Parcel number: 154600005

    Construction

    Type & style
    • Home type: SingleFamily
    Materials
    • masonry
    • Roof: Other
    Condition
    • Year built: 2013

    Community & HOA

    Location
    • Region: West Haven

    Financial & listing details

    • Price per square foot: $203/sqft
    • Tax assessed value: $823,000
    • Annual tax amount: $4,898

    Price history

    DateEventPrice
    8/31/2015Sold--
    Source: Agent Provided Report a problem
    4/22/2015Pending sale$469,000$102/sqft
    Source: CENTURY 21 Everest Realty Group #1278304 Report a problem
    1/29/2015Listed for sale$469,000+59%$102/sqft
    Source: Everest Realty Group #1278304 Report a problem
    4/26/2013Listing removed$294,900$64/sqft
    Source: RE/MAX METRO #1084432 Report a problem
    11/21/2012Listed for sale$294,900$64/sqft
    Source: RE/MAX Metro-Layton #1084432 Report a problem

    Public tax history

    YearProperty taxesTax assessment
    2024$4,898 -4.7%$452,649 -5.2%
    2023$5,142 -5.3%$477,400 -8.1%
    2022$5,427 +28.1%$519,750
    2021$4,238 +6.6%--
    2020$3,974 +5.5%--
    2019$3,766 +0.9%--
    2018$3,733 -3.9%--
    2017$3,885 +5.3%$484,000 +85.3%
    2016$3,689 $261,264 +18.9%
    2015$3,689 +31.3%$219,664 +15.6%
    2014$2,810 $189,976 +85.1%
    2013-- $102,651 +56.2%
    2012-- $65,728 +3.3%
    2011-- $63,646 -1.8%
    2010-- $64,800 -13.4%
    2009-- $74,812
    Find assessor info on the county website

    Neighborhood: 84401

    Nearby schools

    GreatSchools rating
    Schools provided by the listing agent
    • Elementary: Kanesville
    • Middle: Rocky Mt
    • High: Fremont
    • District: Weber

    Source: The MLS. This data may not be complete. We recommend contacting the local school district to confirm school assignments for this home.

    Get a cash offer in 3 minutes
    Find out how much your home could sell for in as little as 3 minutes with a no-obligation cash offer.
    Estimated market value
    $931,900
    Get a cash offer in 3 minutes
    Find out how much your home could sell for in as little as 3 minutes with a no-obligation cash offer.
    Estimated market value
    $931,900