Skip main navigation
Closed
  • $578,000

    2741 W Cortez St #1, Chicago, IL 60622

    4beds
    2,500sqft
    Condominium, Duplex, Single Family Residence
    Built in 2012
    -- sqft lot
    $683,900 Zestimate®
    $231/sqft
    $4,380 Estimated rent

    Home value

    $683,900

    $636,000 - $739,000

    $4,380/mo

    Zestimate® history
    Loading
    Loading...

    Owner options

    List your home for rent

    $4,380/mo

    Rent Zestimate®

    Find your next renter with Zillow Rental Manager. Plus, with online applications, you can quickly screen prospective tenants – for free.

    Learn more

    $4,380/mo

    Rent Zestimate®

    Refinance and save

    $3,652/mo

    Est. payment

    Refinancing to a lower rate could help reduce your monthly payments and save thousands over the life of the loan.

    See today's rates

    $3,652/mo

    Est. payment

    Explore your selling options

    Work with a Zillow partner agent

    Leverage their expertise and Zillow's premium Showcase listings to get your home seen by more buyers.

    Get started

    List with your own agent

    Get your home in front of millions of buyers by listing it on Zillow.

    Learn how to do it

    Sell it yourself

    Take full control of how buyers see your home on Zillow by listing For Sale by Owner (FSBO).

    List your home

    What's special

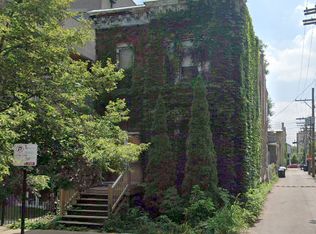
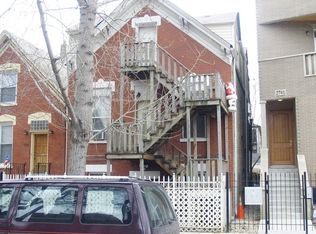
    This spacious 4 bedroom home, with 2 indoor & 2 outdoor entertaining areas, is move-in ready. With a thoughtfully designed split layout, this two story home boasts 4 bedrooms & 3 full bathrooms. The main level welcomes you with refinished wood floors and an elegantly remodeled white quartz kitchen featuring a wood bead chandelier. Flooded with light from the 2 story wall of windows, entertain effortlessly in the open-concept living area, complete with room for a full-sized dining table. Or entertain outdoors on the double garage roof-top deck with convenient direct access from your main level. Retreat to the primary suite, with a walk-in closet and 4 piece marble bath with separate tub & shower. Step outside onto the private patio off of the primary suite for a tranquil outdoor oasis in the heart of the city. Another bedroom & full bathroom complete the main floor. The lower level, flooded with natural light from 3 sides, features 10' high ceilings. Here you'll enjoy versatility and functionality with a large den, perfect for media nights or casual gatherings. Two additional bedrooms on this level provide ample space and privacy, each with access to a full bath. Storage is never an issue with a custom pantry, spacious closets throughout, & an additional storage room. 1 garage parking space is included in the price and an additional space may be available to rent. Situated on a tree-lined cul-de-sac street. Enjoy easy access to amenities such as the lagoon, pool, tennis courts, and gardens designed by the same landscape architect as Central Park. With Division Street dining, Smith Park, and the neighborhood charm at your doorstep, embrace the epitome of city living in this impeccably crafted modern home. In-unit laundry room. NEW central A/C w/ 5 year transferrable warranty. Low assessments. Pet & investor friendly.

    Zillow last checked:

    Listing updated:

    Listed by:

    Nina Moffa 610-529-6462,

    Baird & Warner

    Bought with:

    Abraham Aguilera

    MUV Real Estate

    Source: MRED as distributed by MLS GRID,MLS#: 12148758MLS Logo

    Facts & features

    Interior

    Bedrooms & bathrooms
    • Bedrooms: 4
    • Bathrooms: 3
    • Full bathrooms: 3
    Rooms
    • Room types: Deck
    Primary bedroom
    • Features: Flooring (Hardwood), Bathroom (Full)
    • Level: Main
    • Area: 168 Square Feet
    • Dimensions: 14X12
    Bedroom 2
    • Features: Flooring (Hardwood)
    • Level: Main
    • Area: 135 Square Feet
    • Dimensions: 15X09
    Bedroom 3
    • Features: Flooring (Carpet)
    • Level: Lower
    • Area: 132 Square Feet
    • Dimensions: 11X12
    Bedroom 4
    • Features: Flooring (Carpet)
    • Level: Lower
    • Area: 140 Square Feet
    • Dimensions: 14X10
    Deck
    • Level: Main
    • Area: 200 Square Feet
    • Dimensions: 20X10
    Dining room
    • Features: Flooring (Hardwood)
    • Level: Main
    • Dimensions: COMBO
    Family room
    • Features: Flooring (Carpet)
    • Level: Lower
    • Area: 420 Square Feet
    • Dimensions: 14X30
    Kitchen
    • Features: Flooring (Hardwood)
    • Level: Main
    • Area: 100 Square Feet
    • Dimensions: 10X10
    Laundry
    • Features: Flooring (Ceramic Tile)
    • Level: Lower
    • Area: 48 Square Feet
    • Dimensions: 8X6
    Living room
    • Features: Flooring (Hardwood)
    • Level: Main
    • Area: 280 Square Feet
    • Dimensions: 14X20
    Heating
    • Natural Gas, Forced Air
    Cooling
    • Central Air
    Appliances
    • Included: Humidifier
    • Laundry: Washer Hookup, Main Level, In Unit
    Features
    • 1st Floor Bedroom, Storage, Walk-In Closet(s), Open Floorplan, Pantry
    • Flooring: Hardwood, Carpet, Wood
    • Windows: Screens, Drapes
    • Basement: Finished,Full
    Interior area
    • Total structure area: 0
    • Total interior livable area: 2,500 sqft

    Property

    Parking
    • Total spaces: 1
    • Parking features: Asphalt, Garage Door Opener, On Site, Garage Owned, Detached, Garage
    • Garage spaces: 1
    • Has uncovered spaces: Yes
    Accessibility
    • Accessibility features: No Disability Access
    Features
    • Patio & porch: Patio
    Details
    • Parcel number: 16014120281001
    • Special conditions: None
    • Other equipment: TV-Cable, Intercom, Sump Pump

    Construction

    Type & style
    • Home type: Condo
    • Property subtype: Condominium, Duplex, Single Family Residence
    Materials
    • Brick, Limestone
    • Foundation: Concrete Perimeter
    • Roof: Rubber
    Condition
    • New construction: No
    • Year built: 2012

    Utilities & green energy

    • Electric: Circuit Breakers, 100 Amp Service
    • Sewer: Overhead Sewers
    • Water: Lake Michigan

    Community & HOA

    Community
    • Security: Carbon Monoxide Detector(s)
    HOA
    • Has HOA: Yes
    • Amenities included: Storage, Sundeck, Intercom
    • Services included: Water, Parking, Insurance, Lawn Care, Scavenger, Snow Removal
    • HOA fee: $250 monthly
    Location
    • Region: Chicago

    Financial & listing details

    • Price per square foot: $231/sqft
    • Tax assessed value: $604,300
    • Annual tax amount: $9,130
    • Date on market: 8/27/2024
    • Listing terms: Conventional
    • Ownership: Condo

    Price history

    DateEventPrice
    10/25/2024Sold$578,000-0.2%$231/sqft
    Source: MRED as distributed by MLS GRID #12148758 Report a problem
    9/16/2024Contingent$579,000$232/sqft
    Source: MRED as distributed by MLS GRID #12148758 Report a problem
    8/27/2024Listed for sale$579,000-3.3%$232/sqft
    Source: MRED as distributed by MLS GRID #12148758 Report a problem
    8/27/2024Listing removed--
    Source: MRED as distributed by MLS GRID #12138190 Report a problem
    8/14/2024Listed for sale$599,000-7.7%$240/sqft
    Source: MRED as distributed by MLS GRID #12138190 Report a problem
    8/14/2024Listing removed--
    Source: MRED as distributed by MLS GRID #12123878 Report a problem
    8/1/2024Listed for sale$649,000+129.7%$260/sqft
    Source: MRED as distributed by MLS GRID #12123878 Report a problem
    1/11/2013Sold$282,500-5.4%$113/sqft
    Source: MRED as distributed by MLS GRID #08161406 Report a problem
    12/11/2012Pending sale$298,700$119/sqft
    Source: Evanston #08161406 Report a problem
    11/7/2012Price change$298,7000%$119/sqft
    Source: Evanston #08161406 Report a problem
    10/24/2012Listed for sale$298,800+39.6%$120/sqft
    Source: Evanston #08161406 Report a problem
    10/18/2012Sold$214,000-28.4%$86/sqft
    Source: Public Record Report a problem
    10/10/2012Price change$298,9000%$120/sqft
    Source: Evanston #08161406 Report a problem
    10/3/2012Price change$299,000-0.3%$120/sqft
    Source: Evanston #08161406 Report a problem
    9/18/2012Listed for sale$299,900-30.3%$120/sqft
    Source: Jameson Real Estate LLC #08161406 Report a problem
    1/17/2008Sold$430,000$172/sqft
    Source: Public Record Report a problem

    Public tax history

    YearProperty taxesTax assessment
    2024-- $60,430 +26.4%
    2023$9,417 +3.1%$47,813
    2022$9,131 +2.1%$47,813
    2021$8,945 -29.9%$47,813 -20.8%
    2020$12,761 -4.9%$60,387 -9.6%
    2019$13,419 +1.7%$66,788
    2018$13,193 +111.1%$66,788 +130.1%
    2017$6,249 +7.5%$29,028
    2016$5,814 +9.3%$29,028
    2015$5,319 +1.3%$29,028 +2.5%
    2014$5,252 +2%$28,308
    2013$5,149 +1.4%$28,308
    2012$5,080 -27.4%$28,308 -34.4%
    2011$6,997 -0.4%$43,179
    2010$7,026 +4.4%$43,179
    2009$6,733 -25.3%$43,179 -31.3%
    2008$9,013 $62,834
    Find assessor info on the county website

    Neighborhood: Humboldt Park

    Nearby schools

    GreatSchools rating
    Schools provided by the listing agent
    • District: 299

    Source: MRED as distributed by MLS GRID. This data may not be complete. We recommend contacting the local school district to confirm school assignments for this home.

    Get a cash offer in 3 minutes
    Find out how much your home could sell for in as little as 3 minutes with a no-obligation cash offer.
    Estimated market value
    $683,900
    Get a cash offer in 3 minutes
    Find out how much your home could sell for in as little as 3 minutes with a no-obligation cash offer.
    Estimated market value
    $683,900