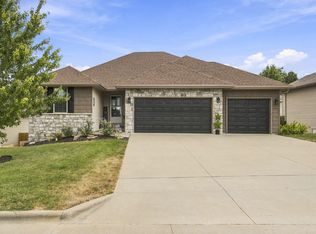
**More space. More flexibility. More reasons to take a look at 2741 W Fishhook Avenue.** Offering nearly 3,500 square feet, 5 bedrooms, 3 bathrooms and a finished walkout basement, this Ozark home delivers the kind of space that can adapt to the way you live.Built in 2018, the main level features an open, inviting layout with granite countertops, a spacious pantry, gas fireplace and split-bedroom design. Downstairs, the finished walkout basement expands your options with additional bedrooms, a generous family room and wet bar, creating the perfect setup for guests, game days, movie nights, a home office or entertaining.Outdoor living is just as inviting. Start your morning with coffee on the covered deck, enjoy dinner outside or relax while overlooking the privacy-fenced backyard. The 3-car garage adds even more room for vehicles, storage and all the extras.With 5 bedrooms, nearly 3,500 square feet and multiple living spaces, 2741 W Fishhook offers room to live, gather, entertain and grow into!
Pending
$499,900
2741 W Fishhook Avenue, Ozark, MO 65721
5beds
3,483sqft
Single Family Residence
Built in 2018
0.31 Acres Lot
$495,900 Zestimate®
$144/sqft
$13/mo HOA
What's special
Gas fireplacePrivacy-fenced backyardCovered deckGranite countertopsSplit-bedroom designMultiple living spacesFinished walkout basement
- 13 days
- 700
- 56
Likely to sell faster than
Zillow last checked:
Listing updated:
Listed by:
Elise M Ellis 417-576-2661,
Keller Williams Local
Source: SOMOMLS as distributed by MLS GRID,MLS#: 60334214
Facts & features
Interior
Bedrooms & bathrooms
- Bedrooms: 5
- Bathrooms: 3
- Full bathrooms: 3
Rooms
- Room types: Bedroom, Storm Shelter, Pantry, Living Areas (2), Family Room, Master Bedroom
Heating
- Forced Air, Central, Natural Gas
Cooling
- Central Air, Ceiling Fan(s)
Appliances
- Included: Dishwasher, Free-Standing Electric Oven, Microwave, Disposal
- Laundry: Main Level, W/D Hookup
Features
- High Speed Internet, Granite Counters, Tray Ceiling(s), Walk-In Closet(s), Walk-in Shower, Wet Bar
- Flooring: Carpet, Engineered Hardwood, Tile
- Windows: Tilt-In Windows, Double Pane Windows, Blinds
- Basement: Finished,Full
- Attic: Pull Down Stairs
- Has fireplace: Yes
- Fireplace features: Family Room, Gas
Interior area
- Total structure area: 3,736
- Total interior livable area: 3,483 sqft
- Finished area above ground: 1,868
- Finished area below ground: 1,615
Property
Parking
- Total spaces: 3
- Parking features: Garage Door Opener, Garage Faces Front
- Attached garage spaces: 3
Features
- Levels: One
- Stories: 1
- Patio & porch: Covered, Front Porch
- Exterior features: Rain Gutters
- Fencing: Privacy,Full,Wood
Lot
- Size: 0.31 Acres
- Dimensions: 80 x 125
Details
- Additional structures: Storm Shelter
- Parcel number: 110209003010005000
Construction
Type & style
- Home type: SingleFamily
- Architectural style: Ranch
- Property subtype: Single Family Residence
Materials
- Brick, Vinyl Siding, Stone
- Foundation: Poured Concrete
- Roof: Composition
Condition
- Year built: 2018
Utilities & green energy
- Sewer: Public Sewer
- Water: Public
Community & HOA
Community
- Security: Smoke Detector(s)
- Subdivision: Eagle Springs
HOA
- Services included: Common Area Maintenance
- HOA fee: $150 annually
Location
- Region: Ozark
Financial & listing details
- Price per square foot: $144/sqft
- Tax assessed value: $373,200
- Annual tax amount: $4,438
- Date on market: 9/18/2026
- Listing terms: Cash,VA Loan,FHA,Conventional
- Road surface type: Asphalt
Estimated market value
$495,900
$471,000 - $521,000
$3,115/mo
Price history
| Date | Event | Price |
|---|---|---|
| 9/29/2026 | Pending sale | $499,900$144/sqft |
Source:  SOMOMLS as distributed by MLS GRID #60334214 Report a problem SOMOMLS as distributed by MLS GRID #60334214 Report a problem | ||
| 9/18/2026 | Listed for sale | $499,900+5.4%$144/sqft |
Source: SOMOMLS as distributed by MLS GRID #60334214 Report a problem | ||
| 8/25/2022 | Pending sale | $474,500$136/sqft |
Source: SOMOMLS as distributed by MLS GRID #60218831 Report a problem | ||
| 6/23/2022 | Price change | $474,500-3.1%$136/sqft |
Source: SOMOMLS as distributed by MLS GRID #60218831 Report a problem | ||
| 5/27/2022 | Listed for sale | $489,900+48.5%$141/sqft |
Source: SOMOMLS as distributed by MLS GRID #60218831 Report a problem | ||
| 4/13/2020 | Listing removed | $329,900$95/sqft |
Source: Murney Associates - Primrose #60120448 Report a problem | ||
| 7/17/2019 | Pending sale | $329,900$95/sqft |
Source: Murney Associates - Primrose #60120448 Report a problem | ||
| 7/17/2019 | Listed for sale | $329,900$95/sqft |
Source: Murney Associates - Primrose #60120448 Report a problem | ||
Public tax history
| Year | Property taxes | Tax assessment |
|---|---|---|
| 2025 | $4,389 +5.6% | $70,910 +6.8% |
| 2024 | $4,155 +0.1% | $66,390 |
| 2023 | $4,150 +6.6% | $66,390 +6.8% |
| 2022 | $3,893 | $62,150 |
| 2021 | -- | $62,150 |
| 2020 | -- | $62,150 |
| 2019 | -- | $62,150 +1208.4% |
| 2018 | -- | $4,750 |
Find assessor info on the county website
Monthly payment
Est. payment
Payment breakdown
Explore the cost of this home by adjusting the details. Changes won't be saved.Climate risks
Neighborhood: 65721
Nearby schools
Schools provided by the listing agent
- Elementary: OZ West
- Middle: Ozark
- High: Ozark
Source: SOMOMLS as distributed by MLS GRID. This data may not be complete. We recommend contacting the local school district to confirm school assignments for this home.
Similar homes
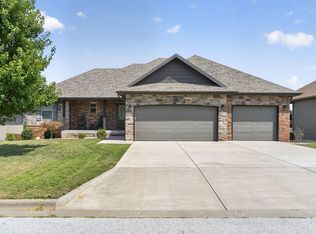
- $419,9004 bd2 ba2.1k sqft4365 N Venice Avenue, Ozark, MO 65721Active
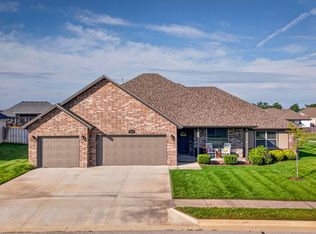
 MLS ID #60335324, Andy J Trussell, Murney Associates - Primrose. SOMOMLS as distributed by MLS GRID
 - $499,0004 bd3 ba3.6k sqft1476 E Peartree Drive, Ozark, MO 65721Active
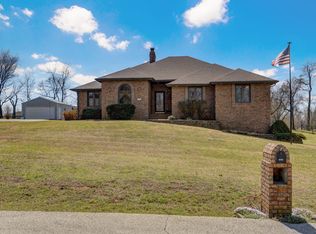 MLS ID #60333181, The Marin Group, Keller Williams Local. SOMOMLS as distributed by MLS GRID
 - $499,9004 bd3 ba3.2k sqft1004 N 22nd Avenue, Ozark, MO 65721Active
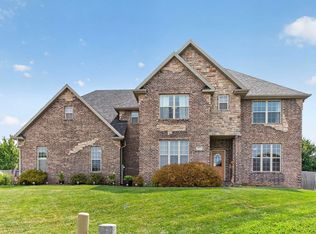 MLS ID #60330219, Chad Jones, Keller Williams Local. SOMOMLS as distributed by MLS GRID
 - $469,9005 bd3 ba3.1k sqft1807 E Costa Mesa Court, Ozark, MO 65721Active
 MLS ID #60334125, Hyda-James Hill, Keller Williams Local. SOMOMLS as distributed by MLS GRID
 - $515,0005 bd3 ba3k sqft2123 Bull Run Road, Ozark, MO 65721ActiveMLS ID #60321236, Karen Trimble, EXP Realty LLC. SOMOMLS as distributed by MLS GRID
- $489,9005 bd4 ba3.1k sqft835 E Country Ridge Street, Nixa, MO 65714ActiveMLS ID #60330804, Carolyn Boss, Keller Williams Tri-Lakes. SOMOMLS as distributed by MLS GRID
- $539,9004 bd4 ba2.7k sqft676 Greer Avenue, Nixa, MO 65714ActiveMLS ID #60334816, Ogden Bolin Real Estate Group, Murney Associates - Nixa. SOMOMLS as distributed by MLS GRID
- $409,9004 bd3 ba2.6k sqft2709 W Pigeon Drive, Ozark, MO 65721ActiveMLS ID #60331330, Hyda-James Hill, Keller Williams Local. SOMOMLS as distributed by MLS GRID
- $609,9005 bd3 ba3k sqft314 Trout Road, Ozark, MO 65721ActiveMLS ID #60333544, Scott Rose, Murney Associates - Primrose. SOMOMLS as distributed by MLS GRID
- $450,0006 bd3 ba3k sqft1601 E Fairwind, Ozark, MO 65721ActiveMLS ID #60327950, Tyler Richardson, Keller Williams Local. SOMOMLS as distributed by MLS GRID
- $424,0005 bd3 ba3.1k sqft2309 S 12th Street, Ozark, MO 65721ActiveMLS ID #60322736, Mikey Robertson, Alpha Realty MO, LLC. SOMOMLS as distributed by MLS GRID
- $550,0005 bd3 ba2.9k sqft385 Plumtree Drive, Ozark, MO 65721ActiveMLS ID #60329165, Amy C Hill, Murney Associates - Primrose. SOMOMLS as distributed by MLS GRID
- $494,9994 bd3 ba2.7k sqft1409 N Wicklow Road, Nixa, MO 65714ActiveMLS ID #60332915, Kim Mooneyham, Keller Williams Local. SOMOMLS as distributed by MLS GRID
- $498,0004 bd4 ba3.7k sqft4845 S Ash Avenue, Springfield, MO 65804ActiveMLS ID #60325415, Jo Sharp, Murney Associates - Primrose. SOMOMLS as distributed by MLS GRID
- $599,0004 bd4 ba3.2k sqft605 Moon Valley Road, Ozark, MO 65721ActiveMLS ID #60314363, Justin Hannaford, EXP Realty, LLC.. SOMOMLS as distributed by MLS GRID
- $625,0005 bd4 ba4.3k sqft691 N Fox Hill Circle, Nixa, MO 65714Active w/ContingencyMLS ID #60334860, Jennifer L Lotz, Murney Associates - Primrose. SOMOMLS as distributed by MLS GRID
- $454,9005 bd4 ba3.6k sqft1417 S Thousand Oaks Drive, Nixa, MO 65714ActiveMLS ID #60333286, Megan E Henry, Alpha Realty MO, LLC. SOMOMLS as distributed by MLS GRID
- $649,9004 bd3 ba5k sqft1100 E Robertson Street, Ozark, MO 65721ActiveMLS ID #60333187, Team Serrano, Assist 2 Sell. SOMOMLS as distributed by MLS GRID
- $525,0004 bd3 ba2.8k sqft1163 E Headley Street, Springfield, MO 65803ActiveMLS ID #60335272, Michelle A Lewis, Nettwork Global. SOMOMLS as distributed by MLS GRID
