Welcome to this elegant, move-in ready home in the desirable Hallmark neighborhood on a 10,000+ sq ft lot. Dramatic two-story entry leads to spacious formal living and dining rooms that flow to a well-appointed kitchen with ample cabinetry and counter space. The breakfast nook and family room open to a private backyard oasis with pool, spa, and refreshed landscaping, ideal for indoor-outdoor living.
Dual-sided fireplace connects to a versatile media room with a premium whole-house built-in speaker system, perfect for movie nights or entertaining. A dedicated bar and office nook add flexibility, complemented by a full bath with backyard access. A laundry room and powder room complete the thoughtfully designed main level.
Upstairs, spacious primary suite features an oversized private deck overlooking the tranquil yard. Three additional generously sized bedrooms share a bright hall bath with Jacuzzi tub. Home offers exceptional energy efficiency with a 13.5kW owned solar system, two Tesla Powerwalls, EV charger, and a separate solar water heating system for pool and spa. A three-car garage provides ample storage. Conveniently located near top-rated schools, shops, restaurants, parks, hiking trails, and major commute routes, this inviting home embodies the best of Peninsula living.
Sold for $4,250,000
$4,250,000
2741 Waltham Cross St, Belmont, CA 94002
4beds
3,427sqft
Single Family Residence, Residential
Built in 1968
10,269 Square Feet Lot
$-- Zestimate®
$1,240/sqft
$9,382 Estimated rent
Home value
Not available
Estimated sales range
Not available
$9,382/mo
Zestimate® history
Owner options
List your home for rent
$9,382/mo
Rent Zestimate®
Find your next renter with Zillow Rental Manager. Plus, with online applications, you can quickly screen prospective tenants – for free.
$9,382/mo
Rent Zestimate®
Refinance and save
$26,735/mo
Est. payment
Refinancing to a lower rate could help reduce your monthly payments and save thousands over the life of the loan.
$26,735/mo
Est. payment
Explore your selling options
Work with a Zillow partner agent
Leverage their expertise and Zillow's premium Showcase listings to get your home seen by more buyers.
Get startedList with your own agent
Get your home in front of millions of buyers by listing it on Zillow.
Learn how to do itSell it yourself
Take full control of how buyers see your home on Zillow by listing For Sale by Owner (FSBO).
List your homeWhat's special
Dual-sided fireplaceBreakfast nookDramatic two-story entry
Zillow last checked:
Listing updated:
Listed by:
April Zhao 02157957 650-200-5221,
BQ Realty 408-800-5988
Bought with:
Natalie Lu, 01753371
BLU Properties
Source: MLSListings Inc,MLS#: ML82042126
Facts & features
Interior
Bedrooms & bathrooms
- Bedrooms: 4
- Bathrooms: 4
- Full bathrooms: 3
- 1/2 bathrooms: 1
Dining room
- Features: FormalDiningRoom
Family room
- Features: SeparateFamilyRoom
Heating
- Central Forced Air
Cooling
- None
Features
- Fireplace features: Wood Burning
Interior area
- Total structure area: 3,427
- Total interior livable area: 3,427 sqft
Property
Parking
- Total spaces: 3
- Parking features: Attached
- Attached garage spaces: 3
Features
- Stories: 2
- Pool features: Pool Cover, Solar Heat
- Spa features: Other, Spa/HotTub
Lot
- Size: 10,269 Square Feet
Details
- Parcel number: 045412050
- Zoning: R10006
- Special conditions: Standard
Construction
Type & style
- Home type: SingleFamily
- Property subtype: Single Family Residence, Residential
Materials
- Foundation: Crawl Space
- Roof: Shingle
Condition
- New construction: No
- Year built: 1968
Utilities & green energy
- Sewer: Public Sewer
- Water: Public
- Utilities for property: Water Public, Solar
Community & HOA
Location
- Region: Belmont
Financial & listing details
- Price per square foot: $1,240/sqft
- Tax assessed value: $3,681,065
- Annual tax amount: $44,624
- Date on market: 5/14/2026
- Listing agreement: ExclusiveRightToSell
Price history
| Date | Event | Price |
|---|---|---|
| 6/11/2026 | Sold | $4,250,000+9.3%$1,240/sqft |
Source:  MLSListings Inc #ML82042126 Report a problem MLSListings Inc #ML82042126 Report a problem | ||
| 5/22/2026 | Pending sale | $3,888,000$1,135/sqft |
Source: MLSListings Inc #ML82042126 Report a problem | ||
| 5/14/2026 | Listed for sale | $3,888,000+7.7%$1,135/sqft |
Source: MLSListings Inc #ML82042126 Report a problem | ||
| 11/6/2023 | Sold | $3,609,000+194.6%$1,053/sqft |
Source: Public Record Report a problem | ||
| 11/18/2002 | Sold | $1,225,000+50.7%$357/sqft |
Source: Public Record Report a problem | ||
| 9/15/1998 | Sold | $813,000$237/sqft |
Source: Public Record Report a problem | ||
Public tax history
| Year | Property taxes | Tax assessment |
|---|---|---|
| 2025 | $44,624 +6.4% | $3,681,065 +2% |
| 2024 | $41,944 +93.8% | $3,608,888 +105.3% |
| 2023 | $21,645 +2.4% | $1,757,543 +2% |
| 2022 | $21,128 +3.9% | $1,723,083 +2% |
| 2021 | $20,343 -1.5% | $1,689,299 +1% |
| 2020 | $20,649 +1.7% | $1,671,979 +2% |
| 2019 | $20,307 +2.4% | $1,639,197 +2% |
| 2018 | $19,837 +2.5% | $1,607,058 +2% |
| 2017 | $19,346 +2.7% | $1,575,548 +2% |
| 2016 | $18,830 +4.7% | $1,544,656 +1.5% |
| 2015 | $17,980 | $1,521,455 +2% |
| 2014 | $17,980 | $1,491,654 +0.5% |
| 2013 | -- | $1,484,914 +2% |
| 2012 | -- | $1,455,799 |
| 2011 | -- | $1,455,799 +2.8% |
| 2010 | -- | $1,416,590 -0.2% |
| 2009 | -- | $1,419,957 +2% |
| 2008 | -- | $1,392,116 +2% |
| 2007 | -- | $1,364,821 +2% |
| 2006 | -- | $1,338,062 |
| 2005 | -- | $1,338,062 +5.1% |
| 2004 | -- | $1,272,870 +3.9% |
| 2003 | -- | $1,225,000 +42% |
| 2002 | -- | $862,760 +2% |
| 2001 | -- | $845,844 +2% |
| 2000 | -- | $829,260 |
Find assessor info on the county website
Neighborhood: Belmont Heights
Nearby homes
- $2,980,7003 bd2 ba1.6k sqft2737 Waltham Cross St, Belmont, CA 94002Off Market
- $3,900,0005 bd3 ba2.5k sqft2745 Waltham Cross St, Belmont, CA 94002Sold
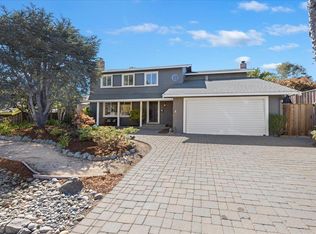
- $3,573,8004 bd2 ba2k sqft2732 Saint James Rd, Belmont, CA 94002Off Market
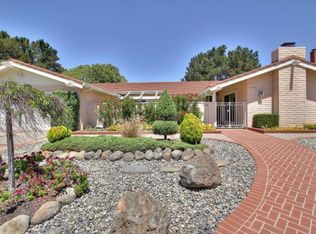
- $3,281,7004 bd2 ba2.1k sqft2733 Waltham Cross St, Belmont, CA 94002Off Market
- $3,951,9004 bd3 ba2.6k sqft2749 Waltham Cross St, Belmont, CA 94002Off Market
- $3,843,6005 bd3 ba2.7k sqft2728 Saint James Rd, Belmont, CA 94002Off Market
- $3,372,5004 bd2 ba2.1k sqft2736 Saint James Rd, Belmont, CA 94002Off Market
- $3,678,6005 bd3 ba2.8k sqft2736 Waltham Cross St, Belmont, CA 94002Off Market
Nearby schools
GreatSchools rating
- 10/10Fox Elementary SchoolGrades: K-5Distance: 0.5 mi
- 10/10Ralston Intermediate SchoolGrades: 6-8Distance: 0.6 mi
- 10/10Carlmont High SchoolGrades: 9-12Distance: 1.5 mi
Schools provided by the listing agent
- Middle: RalstonIntermediate
- High: CarlmontHigh
- District: BelmontRedwoodShoresElementary
Source: MLSListings Inc. This data may not be complete. We recommend contacting the local school district to confirm school assignments for this home.
- California
- San Mateo County
- Belmont
- 94002
- Belmont Heights
- 2741 Waltham Cross St
Nearby cities
Nearby neighborhoods
Nearby zip codes
Other Belmont Topics
