Skip main navigation
Off market
  • Price Unknown

    2741 White Birch Ln, Farwell, MI 48622

    3beds
    1,140sqft
    Single Family Residence, Manufactured Home
    Built in 1991
    2.47 Acres Lot
    $-- Zestimate®
    $--/sqft
    $1,438 Estimated rent

    Home value

    Not available

    Estimated sales range

    Not available

    $1,438/mo

    Zestimate® history
    Loading
    Loading...

    Owner options

    List your home for rent

    $1,438/mo

    Rent Zestimate®

    Find your next renter with Zillow Rental Manager. Plus, with online applications, you can quickly screen prospective tenants – for free.

    Learn more

    $1,438/mo

    Rent Zestimate®

    Refinance and save

    $850/mo

    Est. payment

    Refinancing to a lower rate could help reduce your monthly payments and save thousands over the life of the loan.

    See today's rates

    $850/mo

    Est. payment

    Explore your selling options

    Work with a Zillow partner agent

    Leverage their expertise and Zillow's premium Showcase listings to get your home seen by more buyers.

    Get started

    List with your own agent

    Get your home in front of millions of buyers by listing it on Zillow.

    Learn how to do it

    Sell it yourself

    Take full control of how buyers see your home on Zillow by listing For Sale by Owner (FSBO).

    List your home

    What's special

    Indoor heated poolPortable speakersBasket ball courtMaster bedroomPlayground areaGame roomBistro table

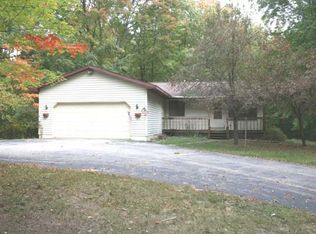
    Secluded, beautiful, wooded 2.47 acres (3lots) with a nicely maintained 1991 double wide (affidavit of affixture has been completed). Offers 3 bedrooms, 2 full baths, ensuite has a garden tub/shower and walk in closet. Fantastic views of the trees from every window. 13x8 deck off the house, perfect for grilling, does include the BBQ grill. Comes mostly furnished with most of the kitchen dishes (minus personal items in home as well as red water pump in yard, Indian head plaque on tree, bird houses in home, portable speakers, deer head, mirror in master bedroom). Additional items outside included such as portable canopy, BBQ on deck, bistro table and chairs, paddle boat w/plated trailer, snowmobile that used to work, if someone is interested in tinkering with it, 2 round wooden picnic tables, wooden outside bar table, wood storage rack. Also included is a 11x30 shed with covered porch, which offers lots of storage. Property is located in the White Birch Lakes Recreational Association. There are 4 private lakes, 2 have sandy beaches, perfect for swimming or enjoy great fishing on all of the lakes, the association keeps the lakes stocked. Lakes are no wake, no gas motors, electric motors only. Enjoy the club house that has an indoor heated pool, sauna, free WiFi, relaxing lounge area with beautiful lake views, game room, putt putt golf, tennis and basket ball court. You and your guests have access to a private campground that offers electrical hook-up, dump/fill station, playground area, pavilion and bathhouse. Several roads and trails to ride your off road vehicle or take a nice bike ride on. Gated community, appointment needed. Call today!

    This property is off market, which means it's not currently listed for sale or rent on Zillow. This may be different from what's available on other websites or public sources.

    Zillow last checked:

    Listing updated:

    Listed by:

    SHANNON CUMMINGS 989-339-1326,

    CUMMINGS REALTY

    Bought with:

    Shawntaye Hompstead, 6501447139

    Berkshire Hathaway HomeServices, Bay City

    Source: MiRealSource,MLS#: 50092664MLS LogoOriginating MLS: Clare Gladwin Board of REALTORS

    Facts & features

    Interior

    Bedrooms & bathrooms
    • Bedrooms: 3
    • Bathrooms: 2
    • Full bathrooms: 2
    • Main level bathrooms: 2
    • Main level bedrooms: 3
    Rooms
    • Room types: Bedroom, Laundry, Master Bedroom, Living Room, Utility/Laundry Room, Master Bathroom, Bathroom
    Primary bedroom
    • Level: First
    Bedroom 1
    • Features: Carpet
    • Level: Main
    • Area: 130
    • Dimensions: 10 x 13
    Bedroom 2
    • Features: Carpet
    • Level: Main
    • Area: 90
    • Dimensions: 9 x 10
    Bedroom 3
    • Features: Carpet
    • Level: Main
    • Area: 80
    • Dimensions: 10 x 8
    Bathroom 1
    • Features: Vinyl
    • Level: Main
    • Area: 45
    • Dimensions: 5 x 9
    Bathroom 2
    • Features: Vinyl
    • Level: Main
    • Area: 28
    • Dimensions: 7 x 4
    Kitchen
    • Features: Vinyl
    • Level: Main
    • Area: 132
    • Dimensions: 12 x 11
    Living room
    • Features: Carpet
    • Level: Main
    • Area: 240
    • Dimensions: 15 x 16
    Heating
    • Forced Air, Propane
    Cooling
    • None
    Appliances
    • Included: Dryer, Range/Oven, Refrigerator, Washer, Electric Water Heater
    • Laundry: First Floor Laundry, Laundry Room, Main Level
    Features
    • Cathedral/Vaulted Ceiling, Walk-In Closet(s), Eat-in Kitchen
    • Flooring: Carpet, Vinyl
    • Windows: Window Treatments
    • Basement: Crawl Space
    • Has fireplace: No
    Interior area
    • Total structure area: 1,140
    • Total interior livable area: 1,140 sqft
    • Finished area above ground: 1,140
    • Finished area below ground: 0

    Property

    Features
    • Levels: One
    • Stories: 1
    • Patio & porch: Deck
    • Has private pool: Yes
    • Pool features: Community
    • Spa features: Community
    • Has view: Yes
    • View description: Rural View
    • Waterfront features: Lake/River Access, Association Access, Beach Access, No Gas Motors, No Wake Lake, Commons to Waterfront, Interior Lake
    • Frontage type: Road
    • Frontage length: 640
    Lot
    • Size: 2.47 Acres
    • Dimensions: 320 x 370 x 341 x 72 x 220
    • Features: Corner Lot, Rural, Subdivision, Graded, Platted, Wooded
    Details
    • Additional structures: Shed(s)
    • Parcel number: 010746115/116/11700
    • Zoning description: Residential,Recreational
    • Special conditions: Private

    Construction

    Type & style
    • Home type: MobileManufactured
    • Architectural style: Ranch
    • Property subtype: Single Family Residence, Manufactured Home
    Materials
    • Vinyl Siding
    Condition
    • Year built: 1991

    Utilities & green energy

    • Sewer: Septic Tank
    • Water: Private Well
    • Utilities for property: Electricity Connected

    Community & HOA

    Community
    • Features: Beach Area, Trail(s)
    • Subdivision: White Birch Lakes Of Clare #6
    HOA
    • Has HOA: Yes
    • Amenities included: Clubhouse, Park, Playground, Storage
    • Services included: Club House Included
    • HOA fee: $850 annually
    • HOA name: White Birch Lakes Recreational Association
    Location
    • Region: Farwell

    Financial & listing details

    • Annual tax amount: $939
    • Date on market: 10/8/2022
    • Cumulative days on market: 251 days
    • Listing agreement: Exclusive Right To Sell
    • Listing terms: Cash,Conventional
    • Body type: Double Wide,Manufactured After 1976

    Price history

    DateEventPrice
    7/10/2023Sold$125,000-3.8%$110/sqft
    Source: MiRealSource #50092664 Report a problem
    6/18/2023Pending sale$129,900$114/sqft
    Source: MiRealSource #50092664 Report a problem
    4/19/2023Price change$129,900-7.1%$114/sqft
    Source: MiRealSource #50092664 Report a problem
    10/8/2022Listed for sale$139,900$123/sqft
    Source: MiRealSource #50092664 Report a problem

    Public tax history

    Tax history is unavailable.

    Neighborhood: 48622

    Nearby schools

    GreatSchools rating
    Schools provided by the listing agent
    • District: Farwell Area Schools

    Source: MiRealSource. This data may not be complete. We recommend contacting the local school district to confirm school assignments for this home.