From the moment you arrive, you’ll be drawn in by the charming curb appeal, featuring a cozy covered front porch and a beautifully fenced front yard that offers both privacy and an inviting space to relax. Step into style and sophistication in this fully renovated 3-bedroom, 2.5-bath townhome that feels straight out of a design magazine. The welcoming entry includes a convenient half bath and a flexible office/den space, ideal for remote work or a quiet retreat. Just beyond, the home opens into a bright and airy open-concept living, dining, and kitchen area, perfectly designed for modern living and effortless entertaining. The first level showcases stunning new porcelain tile flooring (2024), offering the luxurious look of marble with durability, easy maintenance, and a seamless flow throughout the main living spaces. The glossy finish reflects natural light beautifully, enhancing the home’s open and elegant feel. The kitchen is truly the heart of the home, thoughtfully updated with sleek Corian countertops (2024) that provide generous prep space and a clean, contemporary aesthetic. Abundant cabinetry with updated hardware offers ample storage, while the spacious island with bar seating creates the perfect gathering spot for casual meals or entertaining guests. Energy-efficient stainless steel Samsung appliances (2025) combine modern performance and style. Sliding glass doors just off the living area lead to a cozy private patio, creating an ideal indoor-outdoor lifestyle. Upstairs, three spacious bedrooms and two full baths provide comfort and functionality for family or guests. Enjoy the added convenience of an upstairs laundry room, thoughtfully located near the bedrooms to make everyday living effortless. Major improvements with added peace of mind, including a newer roof (HOA replaced 2023) and water heater (2024). The rear-entry driveway leads to a garage complete with an Electric Vehicle charging outlet. Meticulously updated and truly move-in ready, this home offers the perfect blend of comfort, elegance, and smart upgrades. Avalon Park embodies a true sense of community. Residents enjoy an array of amenities, including a town center with shops, restaurants, top rated schools, dog parks and cafes, perfect for leisurely strolls and casual gatherings. Nature enthusiasts appreciate the numerous parks, walking trails and green spaces, providing ample opportunities for outdoor activities and relaxation. Plus, with easy access to major highways and theme parks. Avalon Park offers convenience for commuters and those looking to explore all that Orlando has to offer. Don’t miss your opportunity to own this beautifully upgraded, move-in-ready gem. Schedule your private showing today and experience it for yourself!
Sold for $388,500
$388,500
2741 WILD TAMARIND BOULEVARD, ORLANDO, FL 32828
3beds
1,788sqft
Townhouse
Built in 2007
3,744 Square Feet Lot
$389,100 Zestimate®
$217/sqft
$2,409 Estimated rent
Home value
$389,100
$358,000 - $424,000
$2,409/mo
Zestimate® history
Owner options
List your home for rent
$2,409/mo
Rent Zestimate®
Find your next renter with Zillow Rental Manager. Plus, with online applications, you can quickly screen prospective tenants – for free.
$2,409/mo
Rent Zestimate®
Refinance and save
$3,072/mo
Est. payment
Refinancing to a lower rate could help reduce your monthly payments and save thousands over the life of the loan.
$3,072/mo
Est. payment
Explore your selling options
Work with a Zillow partner agent
Leverage their expertise and Zillow's premium Showcase listings to get your home seen by more buyers.
Get startedList with your own agent
Get your home in front of millions of buyers by listing it on Zillow.
Learn how to do itSell it yourself
Take full control of how buyers see your home on Zillow by listing For Sale by Owner (FSBO).
List your homeWhat's special
Cozy private patioGenerous prep spaceThree spacious bedroomsWelcoming entryCharming curb appealCozy covered front porchNewer roof
Zillow last checked:
Listing updated:
Listed by:
Lolita Clay 407-376-5508,
CHARLES RUTENBERG REALTY ORLANDO 407-622-2122
Bought with:
Millie Brockmeyer, 3117824
RE/MAX INNOVATION
Source: Stellar MLS,MLS#: O6380074 Originating MLS: Orlando Regional
Originating MLS: Orlando Regional
Facts & features
Interior
Bedrooms & bathrooms
- Bedrooms: 3
- Bathrooms: 3
- Full bathrooms: 2
- 1/2 bathrooms: 1
Primary bedroom
- Features: Walk-In Closet(s)
- Level: Second
- Area: 294 Square Feet
- Dimensions: 14x21
Bedroom 2
- Features: Walk-In Closet(s)
- Level: Second
- Area: 120 Square Feet
- Dimensions: 10x12
Bedroom 3
- Features: Built-in Closet
- Level: Second
- Area: 110 Square Feet
- Dimensions: 10x11
Den
- Level: First
- Area: 120 Square Feet
- Dimensions: 10x12
Dining room
- Level: First
- Area: 117 Square Feet
- Dimensions: 13x9
Kitchen
- Level: First
- Area: 150 Square Feet
- Dimensions: 10x15
Living room
- Level: First
- Area: 210 Square Feet
- Dimensions: 14x15
Heating
- Central
Cooling
- Central Air
Appliances
- Included: Dishwasher, Disposal, Range, Refrigerator
- Laundry: Inside, Laundry Room, Upper Level
Features
- Living Room/Dining Room Combo, Open Floorplan, PrimaryBedroom Upstairs, Solid Surface Counters, Split Bedroom, Stone Counters, Walk-In Closet(s)
- Flooring: Carpet, Porcelain Tile
- Doors: Sliding Doors
- Has fireplace: No
Interior area
- Total structure area: 2,321
- Total interior livable area: 1,788 sqft
Property
Parking
- Total spaces: 2
- Parking features: Garage - Attached
- Attached garage spaces: 2
- Details: Garage Dimensions: 20x19
Features
- Levels: Two
- Stories: 2
- Patio & porch: Front Porch, Patio
- Exterior features: Sidewalk
Lot
- Size: 3,744 Square Feet
Details
- Parcel number: 062332100704220
- Zoning: P-D
- Special conditions: None
Construction
Type & style
- Home type: Townhouse
- Property subtype: Townhouse
Materials
- Block, Stucco
- Foundation: Slab
- Roof: Shingle
Condition
- New construction: No
- Year built: 2007
Utilities & green energy
- Sewer: Public Sewer
- Water: None
- Utilities for property: Cable Connected, Electricity Connected, Street Lights, Water Connected
Community & HOA
Community
- Features: Clubhouse, Deed Restrictions, Dog Park, Park, Playground, Pool, Sidewalks, Tennis Court(s)
- Pet fee: $0 monthly
- Subdivision: AVALON PARK NORTHWEST VILLAGE PH 02-4
HOA
- Has HOA: Yes
- Amenities included: Cable TV, Maintenance, Park, Playground, Pool, Tennis Court(s)
- Services included: Cable TV, Internet, Maintenance Structure, Maintenance Grounds, Pool Maintenance, Recreational Facilities
- HOA fee: $274 monthly
- HOA name: hector roman
- HOA phone: 407-249-9395
Location
- Region: Orlando
Financial & listing details
- Price per square foot: $217/sqft
- Tax assessed value: $333,085
- Annual tax amount: $5,429
- Date on market: 2/5/2026
- Cumulative days on market: 20 days
- Listing terms: Cash,Conventional,FHA,VA Loan
- Ownership: Fee Simple
- Total actual rent: 0
- Electric utility on property: Yes
- Road surface type: Paved
Price history
| Date | Event | Price |
|---|---|---|
| 3/27/2026 | Sold | $388,500-4.1%$217/sqft |
Source:  Stellar MLS #O6380074 Report a problem Stellar MLS #O6380074 Report a problem | ||
| 2/25/2026 | Pending sale | $405,000$227/sqft |
Source: Stellar MLS #O6380074 Report a problem | ||
| 2/6/2026 | Listed for sale | $405,000+11%$227/sqft |
Source: Stellar MLS #O6380074 Report a problem | ||
| 9/26/2024 | Sold | $365,000-1.4%$204/sqft |
Source: Stellar MLS #O6228713 Report a problem | ||
| 9/7/2024 | Pending sale | $370,000$207/sqft |
Source: Stellar MLS #O6228713 Report a problem | ||
| 8/27/2024 | Listed for sale | $370,000$207/sqft |
Source: Stellar MLS #O6228713 Report a problem | ||
| 8/18/2024 | Pending sale | $370,000$207/sqft |
Source: Stellar MLS #O6228713 Report a problem | ||
| 8/1/2024 | Listed for sale | $370,000+196.2%$207/sqft |
Source: Stellar MLS #O6228713 Report a problem | ||
| 3/24/2021 | Listing removed | -- |
Source: Owner Report a problem | ||
| 7/13/2013 | Listing removed | $124,900$70/sqft |
Source: Owner #T2453380 Report a problem | ||
| 7/9/2013 | Listed for sale | $124,900$70/sqft |
Source: Owner #T2453380 Report a problem | ||
| 12/21/2012 | Listing removed | $124,900$70/sqft |
Source: Owner #T2453380 Report a problem | ||
| 6/23/2012 | Listing removed | $1,250$1/sqft |
Source: Avalon Management, Inc. #O5102481 Report a problem | ||
| 6/15/2012 | Price change | $1,250-3.5%$1/sqft |
Source: Avalon Management, Inc. #O5102481 Report a problem | ||
| 5/31/2012 | Price change | $1,295+3.6%$1/sqft |
Source: Avalon Management, Inc. #O5102481 Report a problem | ||
| 5/26/2012 | Listed for rent | $1,250$1/sqft |
Source: Avalon Management, Inc. #O5102481 Report a problem | ||
| 3/24/2012 | Listing removed | $1,250$1/sqft |
Source: Avalon Management, Inc. #P5091269 Report a problem | ||
| 3/18/2012 | Listed for rent | $1,250$1/sqft |
Source: Avalon Management, Inc. #P5091269 Report a problem | ||
| 2/13/2012 | Listed for sale | $124,900$70/sqft |
Source: Owner #T2453380 Report a problem | ||
| 9/29/2011 | Listing removed | $124,900$70/sqft |
Source: Owner #T2453380 Report a problem | ||
| 8/4/2011 | Listed for sale | $124,900$70/sqft |
Source: Owner #T2453380 Report a problem | ||
| 4/22/2011 | Listing removed | $124,900$70/sqft |
Source: Owner Report a problem | ||
| 1/7/2011 | Price change | $124,900-3.8%$70/sqft |
Source: Owner Report a problem | ||
| 10/24/2010 | Listed for sale | $129,900-39.1%$73/sqft |
Source: Owner Report a problem | ||
| 8/14/2007 | Sold | $213,300$119/sqft |
Source: Public Record Report a problem | ||
Public tax history
| Year | Property taxes | Tax assessment |
|---|---|---|
| 2024 | $5,429 +8.6% | $291,662 +10% |
| 2023 | $5,000 +11.6% | $265,147 +10% |
| 2022 | $4,479 +13.4% | $241,043 +10% |
| 2021 | $3,949 +7.1% | $219,130 +10% |
| 2020 | $3,688 +6.8% | $199,209 +10% |
| 2019 | $3,454 +6.7% | $181,099 +10% |
| 2018 | $3,237 | $164,635 -8.8% |
| 2017 | $3,237 +4.5% | $180,591 +5.6% |
| 2016 | $3,096 +5.3% | $170,997 +17.3% |
| 2015 | $2,940 +12.8% | $145,814 +4% |
| 2014 | $2,606 +13.1% | $140,250 +19.9% |
| 2013 | $2,304 +13.3% | $116,986 +25.9% |
| 2012 | $2,034 +30.1% | $92,932 -11.1% |
| 2011 | $1,563 -18.4% | $104,566 -18.5% |
| 2010 | $1,915 | $128,317 -12.6% |
| 2009 | -- | $146,885 -24.8% |
| 2008 | $2,931 +121.8% | $195,337 +215.1% |
| 2007 | $1,322 +304.3% | $62,000 +520% |
| 2006 | $327 | $10,000 |
Find assessor info on the county website
Neighborhood: Alafaya
Nearby homes
- $374,8003 bd3 ba1.7k sqft2741 Wild Tamarind Blvd #N/A, Orlando, FL 32828Off Market
- $354,7002 bd2 ba1.6k sqft2737 Wild Tamarind Blvd, Orlando, FL 32828Off Market
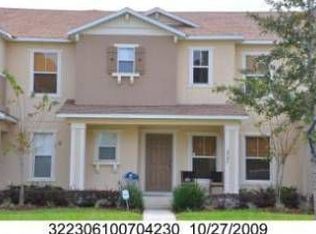
- $395,8003 bd2 ba1.6k sqft2745 Wild Tamarind Blvd, Orlando, FL 32828Off Market

- $380,2003 bd3 ba1.8k sqft2733 Wild Tamarind Blvd, Orlando, FL 32828Off Market
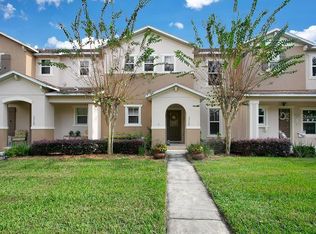
- $374,3003 bd2 ba1.6k sqft2749 Wild Tamarind Blvd, Orlando, FL 32828Off Market
- $371,1003 bd2 ba1.7k sqft2729 Wild Tamarind Blvd, Orlando, FL 32828Off Market
- $371,8002 bd3 ba1.7k sqft2753 Wild Tamarind Blvd, Orlando, FL 32828Off Market
- $358,4002 bd2 ba1.6k sqft2725 Wild Tamarind Blvd, Orlando, FL 32828Off Market
Nearby schools
GreatSchools rating
- 8/10Stone Lakes Elementary SchoolGrades: K-5Distance: 0.7 mi
- 9/10Avalon Middle SchoolGrades: 6-8Distance: 1.3 mi
- 7/10Timber Creek High SchoolGrades: 9-12Distance: 0.7 mi
Schools provided by the listing agent
- Elementary: Avalon Elem
Source: Stellar MLS. This data may not be complete. We recommend contacting the local school district to confirm school assignments for this home.
Get a cash offer in 3 minutes
Find out how much your home could sell for in as little as 3 minutes with a no-obligation cash offer.
Estimated market value
$389,100
Get a cash offer in 3 minutes
Find out how much your home could sell for in as little as 3 minutes with a no-obligation cash offer.
Estimated market value
$389,100
- Florida
- Orange County
- Orlando
- 32828
- Alafaya
- 2741 WILD TAMARIND BOULEVARD
Nearby cities
Nearby neighborhoods
Nearby zip codes
Other Orlando Topics
