Skip main navigation
Sold for $1,195,000
  • $1,195,000

    2741 Willow Street, Denver, CO 80238

    4beds
    3,681sqft
    Single Family Residence
    Built in 2002
    4,500 Square Feet Lot
    $1,196,000 Zestimate®
    $325/sqft
    $5,948 Estimated rent

    Home value

    $1,196,000

    $1.14M - $1.26M

    $5,948/mo

    Zestimate® history
    Loading
    Loading...

    Owner options

    List your home for rent

    $5,948/mo

    Rent Zestimate®

    Find your next renter with Zillow Rental Manager. Plus, with online applications, you can quickly screen prospective tenants – for free.

    Learn more

    $5,948/mo

    Rent Zestimate®

    Refinance and save

    $6,982/mo

    Est. payment

    Refinancing to a lower rate could help reduce your monthly payments and save thousands over the life of the loan.

    See today's rates

    $6,982/mo

    Est. payment

    Explore your selling options

    Work with a Zillow partner agent

    Leverage their expertise and Zillow's premium Showcase listings to get your home seen by more buyers.

    Get started

    List with your own agent

    Get your home in front of millions of buyers by listing it on Zillow.

    Learn how to do it

    Sell it yourself

    Take full control of how buyers see your home on Zillow by listing For Sale by Owner (FSBO).

    List your home

    What's special

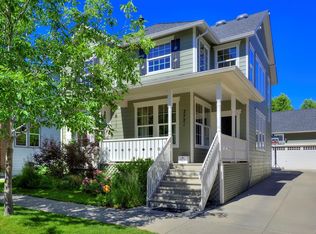
    Welcome to one of Central Park’s most exceptional homes — where luxury upgrades, thoughtful design, and unbeatable location come together in one of Denver’s most desirable neighborhoods. Perfectly situated on a quiet tree-lined street in the heart of 80238, this beautifully updated residence offers an elevated lifestyle. Moments from the iconic 80-acre Central Park, Stanley Marketplace, neighborhood pools, parks, trails and top-rated schools, this home delivers the walkable, connected lifestyle that makes Central Park one of Denver’s premier communities. From the moment you arrive, the curb appeal shines with eco-conscious landscaping, a pollinator-friendly clover lawn, drought-tolerant plants, charming covered front porch, and a rare extended driveway. Inside, abundant natural light highlights rich oak hardwood flooring, fresh designer paint, elevated lighting, and a cozy gas fireplace. The functional open layout features a bright home office, spacious living room, and elegant dining area. The beautifully updated kitchen showcases premium Bosch appliances, custom cabinetry, touch-activated faucet, butler’s pantry, and exceptional prep and storage space. Upstairs offers brand-new carpet, a versatile loft, laundry, and 3 generously sized bedrooms. The luxurious primary suite includes a private flex space. The fully finished basement expands the living space with a large recreation room perfect for entertaining, movie nights, or game days. Built-in Polk Audio surround sound, projector conduit, and TV prewiring create an incredible home theater experience. A spacious guest bedroom, full bathroom, and finished storage room complete the lower level. Additional upgrades include a high-efficiency Carrier Infinity HVAC system, whole-house evaporative cooling, central vacuum system, and an oversized 2-car garage wired for 220V. Homes with this combination of location, upgrades, and lifestyle rarely become available in Central Park.

    Zillow last checked:

    Listing updated:

    Listed by:

    Melanie Madden 916-316-8276 melanie.madden@8z.com,

    8z Real Estate

    Bought with:

    Jennifer Riley, 100053712

    RE/MAX Professionals

    Source: REcolorado as distributed by MLS GRID,MLS#: 7014003MLS Logo

    Facts & features

    Interior

    Bedrooms & bathrooms
    • Bedrooms: 4
    • Bathrooms: 4
    • Full bathrooms: 2
    • 3/4 bathrooms: 1
    • 1/2 bathrooms: 1
    • Main level bathrooms: 1
    Bedroom
    • Description: Freshly Painted, Large Walk In Closet, Light And Bright, All New Carpet, Extra Flex Space (8'x12') Offers Versatility
    • Features: Primary Suite
    • Level: Upper
    • Area: 180 Square Feet
    • Dimensions: 12 x 15
    Bedroom
    • Description: New Carpet, Window Coverings Included And Spacious Closet
    • Level: Upper
    • Area: 121 Square Feet
    • Dimensions: 11 x 11
    Bedroom
    • Description: New Carpet, Spacious Closet And Abundant Natural Light
    • Level: Upper
    • Area: 121 Square Feet
    • Dimensions: 11 x 11
    Bedroom
    • Description: Ideal Guest Suite With Walk In Closet
    • Level: Basement
    • Area: 110 Square Feet
    • Dimensions: 11 x 10
    Bathroom
    • Description: Beautifully Updated
    • Level: Main
    Bathroom
    • Description: Upgraded And Modern, 5 Piece Luxury Retreat
    • Features: En Suite Bathroom
    • Level: Upper
    Bathroom
    • Description: Double Sinks, Ideally Located Near Bedrooms
    • Level: Upper
    Bathroom
    • Description: Updated, Beautifully Finished
    • Level: Basement
    • Area: 45 Square Feet
    • Dimensions: 9 x 5
    Den
    • Description: Brightly Lit, Freshly Painted Ideal Home Office
    • Level: Main
    • Area: 127.6 Square Feet
    • Dimensions: 11.6 x 11
    Dining room
    • Description: Generously Sized, Elevated Light Fixtures And Classic Window Coverings
    • Level: Main
    • Area: 185.6 Square Feet
    • Dimensions: 11.6 x 16
    Family room
    • Description: All New Carpet, Custom Wet Bar, Built In Custom Shelving, Ideal Extra Living Space
    • Level: Basement
    • Area: 725 Square Feet
    • Dimensions: 29 x 25
    Kitchen
    • Description: Premium Bosch Appliances, Custom Cabinetry, Quartz Countertops With French Door Access To Back Covered Patio
    • Level: Main
    • Area: 255 Square Feet
    • Dimensions: 17 x 15
    Laundry
    • Description: Offers Both Gas And Electric Hook Ups, Washer And Dryer Included
    • Level: Upper
    • Area: 54 Square Feet
    • Dimensions: 6 x 9
    Living room
    • Description: Freshly Painted, Cozy Fireplace And Updated Light Fixtures
    • Level: Main
    • Area: 240 Square Feet
    • Dimensions: 12 x 20
    Loft
    • Description: Bright And Open, Easy To Convert To Bedroom Or Use As Additional Living Space
    • Level: Upper
    • Area: 127.2 Square Feet
    • Dimensions: 12 x 10.6
    Mud room
    • Description: Perfectly Located Adjacent To Kitchen And Offering Access To Driveway
    • Level: Main
    • Area: 36.8 Square Feet
    • Dimensions: 4.6 x 8
    Heating
    • Forced Air, Natural Gas
    Cooling
    • Central Air, Evaporative Cooling
    Appliances
    • Included: Bar Fridge, Cooktop, Dishwasher, Disposal, Dryer, Freezer, Microwave, Oven, Refrigerator, Self Cleaning Oven, Washer
    Features
    • Ceiling Fan(s), Central Vacuum, Eat-in Kitchen, Five Piece Bath, Open Floorplan, Pantry, Smart Thermostat, Walk-In Closet(s)
    • Flooring: Carpet, Wood
    • Windows: Double Pane Windows
    • Basement: Full,Sump Pump
    • Number of fireplaces: 1
    • Fireplace features: Family Room
    Interior area
    • Total structure area: 3,681
    • Total interior livable area: 3,681 sqft
    • Finished area above ground: 2,541
    • Finished area below ground: 1,000

    Property

    Parking
    • Total spaces: 5
    • Parking features: Exterior Access Door
    • Garage spaces: 2
    • Details: Off Street Spaces: 3
    Features
    • Levels: Two
    • Stories: 2
    • Patio & porch: Deck, Front Porch, Patio
    • Exterior features: Private Yard
    • Fencing: Full
    Lot
    • Size: 4,500 sqft
    • Features: Level, Sprinklers In Front, Sprinklers In Rear
    Details
    • Parcel number: 128407006
    • Zoning: R-MU-20
    • Special conditions: Standard

    Construction

    Type & style
    • Home type: SingleFamily
    • Property subtype: Single Family Residence
    Materials
    • Frame
    • Foundation: Slab
    • Roof: Composition
    Condition
    • Updated/Remodeled
    • Year built: 2002

    Utilities & green energy

    • Electric: 220 Volts in Garage
    • Sewer: Public Sewer
    • Water: Public

    Community & neighborhood

    Security
    • Security features: Carbon Monoxide Detector(s), Radon Detector, Security System, Smoke Detector(s)
    Location
    • Region: Denver
    • Subdivision: Central Park

    HOA & financial

    HOA
    • Has HOA: Yes
    • HOA fee: $56 monthly
    • Amenities included: Park, Playground, Pool
    • Services included: Maintenance Grounds, Snow Removal
    • Association name: MCA
    • Association phone: 303-388-0724

    Other

    Other facts
    • Listing terms: 1031 Exchange,Cash,Conventional,FHA,VA Loan
    • Ownership: Individual
    • Road surface type: Paved

    Price history

    DateEventPrice
    7/8/2026Sold$1,195,000$325/sqft
    Source: REcolorado as distributed by MLS GRID #7014003 Report a problem
    6/11/2026Pending sale$1,195,000$325/sqft
    Source: REcolorado as distributed by MLS GRID #7014003 Report a problem
    6/5/2026Listed for sale$1,195,000+150.9%$325/sqft
    Source: REcolorado as distributed by MLS GRID #7014003 Report a problem
    3/8/2010Sold$476,250-2.5%$129/sqft
    Source: Public Record Report a problem
    1/9/2010Price change$488,500-2%$133/sqft
    Source: RE/MAX of Cherry Creek #838145 Report a problem
    12/9/2009Price change$498,500-3.9%$135/sqft
    Source: RE/MAX of Cherry Creek #838145 Report a problem
    10/9/2009Price change$518,500-2.2%$141/sqft
    Source: RE/MAX of Cherry Creek #838145 Report a problem
    8/5/2009Listed for sale$529,950+35.9%$144/sqft
    Source: RE/MAX of Cherry Creek #838145 Report a problem
    5/17/2003Sold$390,013$106/sqft
    Source: Public Record Report a problem

    Public tax history

    YearProperty taxesTax assessment
    2024$9,473 +20.1%$65,630 -4.8%
    2023$7,885 +1.4%$68,970 +23.6%
    2022$7,780 +10.5%$55,800 -2.8%
    2021$7,042 +1.5%$57,420 +9.2%
    2020$6,935 +6.8%$52,566 -0.7%
    2019$6,494 $52,935 +12.1%
    2018$6,494 +0.2%$47,210
    2017$6,484 +2.8%$47,210 +0.8%
    2016$6,309 +12.7%$46,820
    2015$5,596 +9.9%$46,820 +16.3%
    2014$5,091 -2.3%$40,250 +9.8%
    2013$5,211 +10.1%$36,660 -2%
    2012$4,735 +2%$37,390
    2011$4,642 +1.1%$37,390 -2%
    2010$4,591 -10.9%$38,160
    2009$5,154 +0%$38,160 -9.8%
    2008$5,153 +26.5%$42,310 -0.8%
    2007$4,072 +1%$42,640 +27.2%
    2006$4,032 +9.3%$33,510
    2005$3,688 $33,510

    Find assessor info on the county website

    Neighborhood: Central Park

    Nearby schools

    GreatSchools rating
    Schools provided by the listing agent
    • Elementary: Westerly Creek
    • Middle: Bill Roberts E-8
    • High: George Washington
    • District: Denver 1

    Source: REcolorado as distributed by MLS GRID. This data may not be complete. We recommend contacting the local school district to confirm school assignments for this home.

    Get a cash offer in 3 minutes
    Find out how much your home could sell for in as little as 3 minutes with a no-obligation cash offer.
    Estimated market value
    $1,196,000
    Get a cash offer in 3 minutes
    Find out how much your home could sell for in as little as 3 minutes with a no-obligation cash offer.
    Estimated market value
    $1,196,000