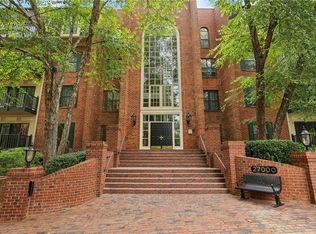
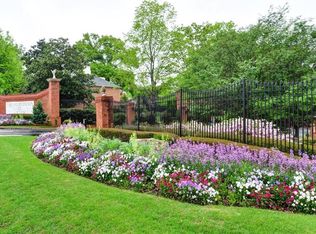
Elevate your lifestyle in this elegant, expansive, top floor, 3-bedroom, 2-bath renovated condo. Nestled in a picturesque 30-acre park-like setting, this home offers large living and window lined walls that invite natural light in providing views of the lush surroundings, complete with duck and turtle ponds, vibrant gardens, a club house and swimming pool! As you enter this exclusive gated community, you'll be warmly welcomed by a friendly front attendant, leading you into a tranquil retreat away from the city's hustle and bustle. This spacious one-level residence boasts an eat in kitchen equipped with solid surface countertops and stainless-steel appliances all seamlessly connecting to the dining area and the grand living room. Cozy up by the gas-burning fireplace, or step outside through large sliding glass doors to soak in the serene greenery from your private balcony. Indulge in the oversized primary retreat, complete with a generous walk-in closet fitted with custom closet systems and a fully updated primary bath featuring double vanities, a glass-enclosed shower, and a luxurious soaking tub designed for ultimate relaxation. The thoughtfully designed floor plan offers two additional bedrooms on the opposite side of the condo, providing privacy and versatility—one room is perfect as a flex space or home office, complete with its own gas fireplace. A fully updated hall bath and laundry area finish the floor plan. Other highlights of this remarkable home include beautiful hardwood floors throughout, fresh paint, extensive crown molding, new windows, custom plantation shutters, and two assigned covered parking spaces. Join a vibrant community that hosts various activities and gatherings around the clubhouse and pool, fostering connections and a sense of community. Don’t miss your chance to claim your piece of paradise in this sprawling, serene neighborhood, ideally located just moments from Lenox Mall, Phipps Plaza, fine dining, and quick highway access to Peachtree Street, Midtown, Piedmont Park and the beltline.
Closed
$350,000
27410 Plantation Dr NE, Atlanta, GA 30324
3beds
1,720sqft
Condominium, Residential
Built in 1985
-- sqft lot
$347,400 Zestimate®
$203/sqft
$2,681 Estimated rent
Home value
$347,400
$320,000 - $375,000
$2,681/mo
Zestimate® history
Owner options
List your home for rent
$2,681/mo
Rent Zestimate®
Find your next renter with Zillow Rental Manager. Plus, with online applications, you can quickly screen prospective tenants – for free.
$2,681/mo
Rent Zestimate®
Refinance and save
$2,912/mo
Est. payment
Refinancing to a lower rate could help reduce your monthly payments and save thousands over the life of the loan.
$2,912/mo
Est. payment
Explore your selling options
Work with a Zillow partner agent
Leverage their expertise and Zillow's premium Showcase listings to get your home seen by more buyers.
Get startedList with your own agent
Get your home in front of millions of buyers by listing it on Zillow.
Learn how to do itSell it yourself
Take full control of how buyers see your home on Zillow by listing For Sale by Owner (FSBO).
List your homeWhat's special
Zillow last checked:
Listing updated:
Listed by:
Christine Aiken,
Keller Williams Realty Metro Atlanta 404-564-5560,
Alex Smith Meier,
Keller Williams Realty Metro Atlanta
Bought with:
DEDE DEYONKER, 176618
Redfin Corporation
Source: FMLS GA,MLS#: 7438862
Facts & features
Interior
Bedrooms & bathrooms
- Bedrooms: 3
- Bathrooms: 2
- Full bathrooms: 2
- Main level bathrooms: 2
- Main level bedrooms: 3
Rooms
- Room types: Den, Living Room
Primary bedroom
- Features: Oversized Master, Roommate Floor Plan
- Level: Oversized Master, Roommate Floor Plan
Bedroom
- Features: Oversized Master, Roommate Floor Plan
Primary bathroom
- Features: Double Vanity, Separate Tub/Shower, Soaking Tub
Dining room
- Features: Separate Dining Room
Kitchen
- Features: Cabinets Other, Eat-in Kitchen, Solid Surface Counters
Heating
- Central, Forced Air, Natural Gas
Cooling
- Ceiling Fan(s)
Appliances
- Included: Electric Range, Microwave, Refrigerator
- Laundry: Laundry Room, Main Level
Features
- Double Vanity, Elevator, Walk-In Closet(s)
- Flooring: Carpet, Hardwood
- Windows: Insulated Windows
- Basement: None
- Number of fireplaces: 2
- Fireplace features: Living Room, Other Room
- Common walls with other units/homes: No One Above
Interior area
- Total structure area: 1,720
- Total interior livable area: 1,720 sqft
Property
Parking
- Total spaces: 2
- Parking features: Assigned, Covered, Deeded
Accessibility
- Accessibility features: Accessible Elevator Installed, Accessible Entrance, Accessible Hallway(s)
Features
- Levels: One
- Stories: 1
- Patio & porch: None
- Exterior features: Balcony
- Pool features: In Ground
- Spa features: Community
- Fencing: None
- Has view: Yes
- View description: Other
- Waterfront features: None
- Body of water: None
Lot
- Size: 1,720 Square Feet
- Features: Landscaped
Details
- Additional structures: None
- Parcel number: 17 000700110400
- Other equipment: None
- Horse amenities: None
Construction
Type & style
- Home type: Condo
- Property subtype: Condominium, Residential
- Attached to another structure: Yes
Materials
- Brick 4 Sides
- Foundation: Slab
- Roof: Composition
Condition
- Resale
- New construction: No
- Year built: 1985
Utilities & green energy
- Electric: Other
- Sewer: Public Sewer
- Water: Public
- Utilities for property: Electricity Available, Natural Gas Available, Sewer Available, Water Available
Green energy
- Energy efficient items: None
- Energy generation: None
Community & HOA
Community
- Features: Dog Park, Fitness Center, Homeowners Assoc, Lake, Near Public Transport, Near Shopping, Near Trails/Greenway, Pool
- Security: Fire Alarm, Security Gate, Smoke Detector(s)
- Subdivision: Plantation At Lenox
HOA
- Has HOA: Yes
- Services included: Insurance, Maintenance Grounds, Maintenance Structure, Pest Control, Sewer, Trash
- HOA fee: $753 monthly
Location
- Region: Atlanta
Financial & listing details
- Price per square foot: $203/sqft
- Tax assessed value: $349,900
- Annual tax amount: $3,397
- Date on market: 9/4/2024
- Cumulative days on market: 2 days
- Listing terms: Cash,Conventional,VA Loan
- Ownership: Condominium
- Electric utility on property: Yes
- Road surface type: Asphalt
Price history
| Date | Event | Price |
|---|---|---|
| 10/8/2024 | Sold | $350,000$203/sqft |
Source:  FMLS GA #7438862 Report a problem FMLS GA #7438862 Report a problem | ||
| 9/6/2024 | Pending sale | $350,000$203/sqft |
Source:  GAMLS #10370590 Report a problem GAMLS #10370590 Report a problem | ||
| 9/4/2024 | Listed for sale | $350,000+25.7%$203/sqft |
Source: FMLS GA #7438862 Report a problem | ||
| 3/29/2018 | Sold | $278,500-3.9%$162/sqft |
Source:  FMLS GA #5970894 Report a problem FMLS GA #5970894 Report a problem | ||
| 3/10/2018 | Pending sale | $289,850$169/sqft |
Source: RE/MAX Metro Atlanta Cityside #8332636 Report a problem | ||
| 2/27/2018 | Listed for sale | $289,850+26%$169/sqft |
Source: RE/MAX Metro Atlanta Cityside #8332636 Report a problem | ||
| 8/5/1999 | Sold | $230,000$134/sqft |
Source: Public Record Report a problem | ||
Public tax history
| Year | Property taxes | Tax assessment |
|---|---|---|
| 2025 | $2,412 -29% | $139,960 -3.8% |
| 2024 | $3,395 +64.3% | $145,480 +6.5% |
| 2023 | $2,066 -26.8% | $136,640 +8.8% |
| 2022 | $2,821 +8.6% | $125,600 +6.8% |
| 2021 | $2,598 -46% | $117,640 +1.2% |
| 2020 | $4,814 +124.6% | $116,280 -47% |
| 2019 | $2,144 | $219,600 +122.1% |
| 2018 | $2,144 | $98,880 +26.6% |
| 2017 | $2,144 +37.8% | $78,120 |
| 2016 | $1,555 0% | $78,120 |
| 2015 | $1,556 +25.5% | $78,120 +13.1% |
| 2014 | $1,240 | $69,080 +14.5% |
| 2013 | -- | $60,320 |
| 2012 | $964 | $60,320 -23.7% |
| 2011 | -- | $79,080 |
| 2010 | $1,708 | $79,080 -5.9% |
| 2009 | -- | $84,080 -7.8% |
| 2008 | -- | $91,240 |
| 2007 | -- | $91,240 |
| 2005 | -- | $91,240 +3.3% |
| 2004 | -- | $88,360 +3.4% |
| 2003 | $17 | $85,480 +1.7% |
| 2002 | -- | $84,080 +8.4% |
| 2001 | $1,673 | $77,600 |
Find assessor info on the county website
Neighborhood: Pine Hills
Nearby homes
- $339,0002 bd2 ba1.4k sqft27208 Plantation Dr NE, Atlanta, GA 30324Sold

- $389,0003 bd3 ba2.1k sqft27402 Plantation Dr NE, Atlanta, GA 30324Sold
- $430,0003 bd3 ba2.1k sqft28317 Plantation Dr NE, Atlanta, GA 30324For Sale

- $347,5002 bd2 ba1.4k sqft27409 Plantation Dr NE #27409, Atlanta, GA 30324Sold
- $--3 bd3 ba2.2k sqft28112 Plantation Dr NE #112, Atlanta, GA 30324Auction
- $355,3002 bd3 ba1.7k sqft28415 Plantation Dr NE #415, Atlanta, GA 30324Off Market
- $285,0002 bd3 ba1.5k sqft28401 Plantation Dr NE #28401, Atlanta, GA 30324Sold
- $415,0003 bd2 ba1.8k sqft27401 Plantation Dr NE #27401, Atlanta, GA 30324Sold
Nearby schools
GreatSchools rating
- 7/10Smith Elementary SchoolGrades: PK-5Distance: 1.9 mi
- 8/10Sutton Middle SchoolGrades: 6-8Distance: 3 mi
- 7/10North Atlanta High SchoolGrades: 9-12Distance: 5.6 mi
Schools provided by the listing agent
- Elementary: Garden Hills
- Middle: Willis A. Sutton
- High: North Atlanta
Source: FMLS GA. This data may not be complete. We recommend contacting the local school district to confirm school assignments for this home.
Get a cash offer in 3 minutes
Find out how much your home could sell for in as little as 3 minutes with a no-obligation cash offer.
Estimated market value
$347,400
Get a cash offer in 3 minutes
Find out how much your home could sell for in as little as 3 minutes with a no-obligation cash offer.
Estimated market value
$347,400
- Georgia
- Fulton County
- Atlanta
- 30324
- Pine Hills
- 27410 Plantation Dr NE
Nearby cities
Nearby neighborhoods
Nearby zip codes
Other Atlanta Topics
