Skip main navigation
Sold
  • Price Unknown

    27410 TRINITY CROSS, San Antonio, TX 78260

    3beds
    1,610sqft
    Single Family Residence
    Built in 2014
    6,098.4 Square Feet Lot
    $287,300 Zestimate®
    $--/sqft
    $1,985 Estimated rent

    Home value

    $287,300

    $273,000 - $302,000

    $1,985/mo

    Zestimate® history
    Loading
    Loading...

    Owner options

    List your home for rent

    $1,985/mo

    Rent Zestimate®

    Find your next renter with Zillow Rental Manager. Plus, with online applications, you can quickly screen prospective tenants – for free.

    Learn more

    $1,985/mo

    Rent Zestimate®

    Refinance and save

    $220/mo

    Est. payment

    Refinancing to a lower rate could help reduce your monthly payments and save thousands over the life of the loan.

    See today's rates

    $220/mo

    Est. payment

    Explore your selling options

    Work with a Zillow partner agent

    Leverage their expertise and Zillow's premium Showcase listings to get your home seen by more buyers.

    Get started

    List with your own agent

    Get your home in front of millions of buyers by listing it on Zillow.

    Learn how to do it

    Sell it yourself

    Take full control of how buyers see your home on Zillow by listing For Sale by Owner (FSBO).

    List your home

    What's special

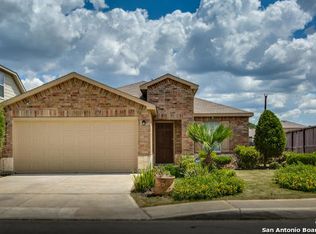
    Nestled in the convenient Silverado Hills, this enchanting single-story residence is a testament to both style and functionality. Boasting 3 bedrooms, 2 bathrooms, and a 2-car garage, this 1610-square-foot home invites you into a world of seamless simple comfort. As you step through the front door, an open-concept living space unfolds before you, bathed in natural light that pours in from thoughtfully placed windows. The airy ambiance creates an inviting atmosphere that beckons you to relax and unwind. The heart of this residence is undoubtedly the chef's kitchen-a culinary haven designed to inspire. Adorned with a breakfast bar, an island, granite countertops, and 42" cabinets crowned with elegant molding, this kitchen is a testament of both form and function. The direct vent hood adds a touch of modern sophistication, completing the perfect space for culinary creativity. The primary retreat is a sanctuary of tranquility, featuring a spa-like walk-in shower and a generously sized closet that caters to the fashion aficionado in you. Practical amenities abound, including a water softener and a garage door opener, adding to the convenience of daily living. Step outside to discover a covered patio, an ideal spot for al fresco dining or simply unwinding as you soak in the charm of the surrounding landscape. This residence isn't just a house; it's a canvas waiting for your personal touch. With every feature thoughtfully planned out, this home is poised to embrace the next chapter of your story. Don't miss the opportunity to make this address your own-a place where convenience meets lifestyle. Call it not just a house but your next home.

    Zillow last checked:

    Listing updated:

    Listed by:

    Blain Johnson TREC #625239 (210) 559-6658,

    JB Goodwin, REALTORS

    Source: LERA MLS,MLS#: 1734231MLS Logo

    Facts & features

    Interior

    Bedrooms & bathrooms
    • Bedrooms: 3
    • Bathrooms: 2
    • Full bathrooms: 2
    Primary bedroom
    • Area: 208
    • Dimensions: 16 x 13
    Bedroom 2
    • Area: 143
    • Dimensions: 13 x 11
    Bedroom 3
    • Area: 143
    • Dimensions: 13 x 11
    Primary bathroom
    • Features: Shower Only, Double Vanity
    • Area: 100
    • Dimensions: 10 x 10
    Dining room
    • Area: 121
    • Dimensions: 11 x 11
    Family room
    • Area: 315
    • Dimensions: 15 x 21
    Kitchen
    • Area: 182
    • Dimensions: 14 x 13
    Heating
    • Central, Electric
    Cooling
    • Central Air
    Appliances
    • Included: Self Cleaning Oven, Microwave, Range, Disposal, Dishwasher, Plumbed For Ice Maker, Water Softener Owned, Electric Water Heater
    • Laundry: Washer Hookup, Dryer Connection
    Features
    • One Living Area, Eat-in Kitchen, Master Downstairs, Ceiling Fan(s)
    • Flooring: Carpet, Ceramic Tile
    • Windows: Window Coverings
    • Has basement: No
    • Has fireplace: No
    • Fireplace features: Not Applicable
    Interior area
    • Total structure area: 1,610
    • Total interior livable area: 1,610 sqft

    Property

    Parking
    • Total spaces: 2
    • Parking features: Two Car Garage
    • Garage spaces: 2
    Features
    • Levels: One
    • Stories: 1
    • Patio & porch: Patio
    • Pool features: None
    • Fencing: Privacy
    Lot
    • Size: 6,098 sqft
    Details
    • Parcel number: 048471350220

    Construction

    Type & style
    • Home type: SingleFamily
    • Property subtype: Single Family Residence
    Materials
    • Brick, Stone
    • Foundation: Slab
    • Roof: Composition
    Condition
    • Pre-Owned
    • New construction: No
    • Year built: 2014
    Details
    • Builder name: Centex

    Utilities & green energy

    • Sewer: Sewer System
    • Water: Water System

    Community & neighborhood

    Security
    • Security features: Smoke Detector(s), Security System Owned
    Community
    • Community features: None
    Location
    • Region: San Antonio
    • Subdivision: Silverado Hills

    HOA & financial

    HOA
    • Has HOA: Yes
    • HOA fee: $220 annually
    • Association name: SILVERADO HILLS

    Other

    Other facts
    • Listing terms: Conventional,FHA,VA Loan,TX Vet,Cash

    Price history

    DateEventPrice
    3/21/2024Listing removed--
    Source: Zillow Rentals Report a problem
    3/19/2024Price change$2,000-4.8%$1/sqft
    Source: Zillow Rentals Report a problem
    3/4/2024Price change$2,100-4.5%$1/sqft
    Source: Zillow Rentals Report a problem
    3/1/2024Listed for rent$2,200$1/sqft
    Source: Zillow Rentals Report a problem
    2/13/2024Sold--
    Source: LERA MLS #1734231 Report a problem
    2/6/2024Pending sale$325,000$202/sqft
    Source: LERA MLS #1734231 Report a problem
    1/26/2024Contingent$325,000$202/sqft
    Source: LERA MLS #1734231 Report a problem
    11/17/2023Listed for sale$325,000+44.4%$202/sqft
    Source: LERA MLS #1734231 Report a problem
    5/30/2019Sold--
    Source: LERA MLS #1374245 Report a problem
    5/14/2019Listed for sale$225,000$140/sqft
    Source: Keller Williams Heritage #1374245 Report a problem
    4/12/2019Pending sale$225,000$140/sqft
    Source: Keller Williams Realty Heritage #1374245 Report a problem
    4/2/2019Listed for sale$225,000$140/sqft
    Source: Keller Williams Heritage #1374245 Report a problem

    Public tax history

    YearProperty taxesTax assessment
    2025$2,292 -5.4%$280,700 -8.4%
    2024$2,423 -2.5%$306,330
    2023$2,486 +14.5%$306,330 +15%
    2022$2,172 +30.7%$266,300 +29.1%
    2021$1,662 $206,340 +2.5%
    2020$1,662 -40%$201,260 +0.4%
    2019$2,772 $200,380 +5.1%
    2018$2,772 +2.8%$190,700 +1.3%
    2017$2,698 +0.8%$188,260 +3.3%
    2016$2,677 +591.9%$182,300 +5.3%
    2015$387 $173,190 +918.8%
    2014$387 $17,000 -29.8%
    2013-- $24,200 +15.2%
    2012-- $21,000 +16.7%
    2011-- $18,000 -5.3%
    2010-- $19,000 +31.9%
    2009-- $14,400 -20%
    2008-- $18,000

    Find assessor info on the county website

    Neighborhood: 78260

    Nearby schools

    GreatSchools rating
    Schools provided by the listing agent
    • Elementary: Timberwood Park
    • Middle: Pieper Ranch
    • High: Smithson Valley
    • District: Comal

    Source: LERA MLS. This data may not be complete. We recommend contacting the local school district to confirm school assignments for this home.

    Get a cash offer in 3 minutes
    Find out how much your home could sell for in as little as 3 minutes with a no-obligation cash offer.
    Estimated market value
    $287,300
    Get a cash offer in 3 minutes
    Find out how much your home could sell for in as little as 3 minutes with a no-obligation cash offer.
    Estimated market value
    $287,300