Outstanding value in N. Scottsdale! Upscale luxury meets desert serenity at this 5,110 sq. ft. custom Scottsdale estate on 2.98 elevated acres with sweeping mountain views. A show-stopping 5-car glass-door garage welcomes car lovers. Inside: five ensuite bedrooms offer sanctuary and seclusion, each with private patios and curated views, a chef's kitchen flowing to a spectacular signature living area with 16-ft sliding glass wall, opening to a south-facing yard with infinity pool, spa, misting system, putting green and outdoor kitchen. Enjoy a professional grade home theater and commercial-grade internet. Minutes to Scottsdale National and the Four Seasons. The best of Scottsdale living. Where luxury meets the desert sky. 27411 N. 120th St. 2023-2025 Home Upgrades and Enhancements
Exterior
120th Street was privately paved in 2024 by homeowner from Dynamite Blvd. to the driveway-note that Google Maps may not yet reflect this.
Backyard & Pool/Spa Renovation:
Automated pool equipment and plumbing;
Pool resurfaced with PebbleTec finish;
Full outdoor kitchen with built-in BBQ, smoker, and sink;
Wraparound misting system on terrace;
Cool deck pavers installed throughout backyard;
Artificial turf with custom putting green;
Outdoor lighting system around the entire property;
Renovated irrigation system;
Front flagpole added along with a second putting green; and,
Full exterior stucco painting.
Interior Upgrades
16-ft. folding glass door system with retractable screen in great room;
Professional Home Theater System;
Projector and surround sound system integrated into walls and ceiling (media room);
Equipment housed discreetly in media room closet;
Epoxy-coated floors in garage sized to accommodate a sports car lift;
Three new full-view glass garage doors installed;
Designer chandeliers and sconces throughout;
Dining room detailed with grasscloth wallpaper; and,
Remodeled powder room with updated finishes.
Technology & Electronics
Exterior surveillance camera system;
Commercial-grade wired internet; and,
Whole-home Sonos sound system.
Sold for $2,900,000
$2,900,000
27411 N 120TH Street, Scottsdale, AZ 85262
5beds
5,110sqft
Single Family Residence
Built in 2009
2.98 Acres Lot
$2,902,700 Zestimate®
$568/sqft
$7,597 Estimated rent
Home value
$2,902,700
$2.64M - $3.19M
$7,597/mo
Zestimate® history
Owner options
List your home for rent
$7,597/mo
Rent Zestimate®
Find your next renter with Zillow Rental Manager. Plus, with online applications, you can quickly screen prospective tenants – for free.
$7,597/mo
Rent Zestimate®
Refinance and save
$13,251/mo
Est. payment
Refinancing to a lower rate could help reduce your monthly payments and save thousands over the life of the loan.
$13,251/mo
Est. payment
Explore your selling options
Work with a Zillow partner agent
Leverage their expertise and Zillow's premium Showcase listings to get your home seen by more buyers.
Get startedList with your own agent
Get your home in front of millions of buyers by listing it on Zillow.
Learn how to do itSell it yourself
Take full control of how buyers see your home on Zillow by listing For Sale by Owner (FSBO).
List your homeWhat's special
Epoxy-coated floors in garageInfinity poolSweeping mountain viewsAutomated pool equipmentWhole-home sonos sound systemCommercial-grade internetPrivate patios
Zillow last checked:
Listing updated:
Listed by:
Leslie Young 202-369-9824,
Russ Lyon Sotheby's International Realty,
Tricia Cormie 602-359-6988,
Russ Lyon Sotheby's International Realty
Bought with:
Lauren Rosin, BR558852000
eXp Realty
Deanna Heinze, SA704025000
eXp Realty
Source: ARMLS,MLS#: 6842705
Facts & features
Interior
Bedrooms & bathrooms
- Bedrooms: 5
- Bathrooms: 6
- Full bathrooms: 5
- 1/2 bathrooms: 1
Heating
- Electric, Propane
Cooling
- Central Air, Ceiling Fan(s), Programmable Thmstat
Appliances
- Included: Washer/Dryer Stacked, Dryer, Washer, Water Softener Owned, Reverse Osmosis, Refrigerator, Built-in Microwave, Dishwasher, Disposal, Gas Range, Gas Oven
- Laundry: Other, See Remarks
Features
- Pantry, High Speed Internet, Granite Counters, Double Vanity, Master Downstairs, Eat-in Kitchen, Breakfast Bar, 9+ Flat Ceilings, Wet Bar, Kitchen Island, Full Bth Master Bdrm, Separate Shwr & Tub
- Flooring: Carpet, Stone
- Windows: Double Pane Windows, Tinted Windows
- Has basement: No
- Number of fireplaces: 3
- Fireplace features: Double Sided, Family Room, Living Room, Master Bedroom, Gas
- Furnished: Yes
Interior area
- Total structure area: 5,110
- Total interior livable area: 5,110 sqft
Property
Parking
- Total spaces: 15
- Parking features: RV Access/Parking, Gated, Garage Door Opener, Extended Length Garage, Circular Driveway, Attch'd Gar Cabinets, Side Vehicle Entry, Electric Vehicle Charging Station(s)
- Garage spaces: 5
- Uncovered spaces: 10
Features
- Stories: 1
- Patio & porch: Covered, Patio
- Exterior features: Playground, Misting System, Private Street(s), Private Yard, Built-in Barbecue
- Has private pool: Yes
- Pool features: Variable Speed Pump, Heated
- Has spa: Yes
- Spa features: Heated, Private, Bath
- Fencing: Wrought Iron
- Has view: Yes
- View description: City Lights, Mountain(s)
Lot
- Size: 2.98 Acres
- Features: North/South Exposure, Sprinklers In Rear, Sprinklers In Front, Desert Back, Desert Front, Synthetic Grass Frnt, Synthetic Grass Back, Auto Timer H2O Front, Auto Timer H2O Back, Irrigation Front, Irrigation Back
Details
- Parcel number: 21678021
- Horses can be raised: Yes
Construction
Type & style
- Home type: SingleFamily
- Architectural style: Other
- Property subtype: Single Family Residence
Materials
- Stucco, Wood Frame, Painted, Stone
- Roof: Foam
Condition
- Year built: 2009
Utilities & green energy
- Sewer: Septic Tank
- Water: City Water
- Utilities for property: Propane
Community & HOA
Community
- Features: Gated
- Security: Fire Sprinkler System, Security System Owned
- Subdivision: APERION 20 LOT 2 PROPERTY DIVISION MLD
HOA
- Has HOA: No
- Services included: No Fees
Location
- Region: Scottsdale
Financial & listing details
- Price per square foot: $568/sqft
- Tax assessed value: $1,601,500
- Annual tax amount: $5,907
- Date on market: 8/7/2025
- Cumulative days on market: 235 days
- Listing terms: Cash,Conventional
- Ownership: Fee Simple
Price history
| Date | Event | Price |
|---|---|---|
| 11/18/2025 | Sold | $2,900,000-3.3%$568/sqft |
Source:  ARMLS #6842705 Report a problem ARMLS #6842705 Report a problem | ||
| 10/17/2025 | Price change | $2,999,000-14.3%$587/sqft |
Source: ARMLS #6842705 Report a problem | ||
| 3/28/2025 | Listed for sale | $3,500,000+75%$685/sqft |
Source: ARMLS #6842705 Report a problem | ||
| 2/16/2023 | Sold | $2,000,000+0.3%$391/sqft |
Source: ARMLS #6505184 Report a problem | ||
| 1/12/2023 | Listed for sale | $1,995,000+43%$390/sqft |
Source: ARMLS #6505184 Report a problem | ||
| 11/9/2019 | Listing removed | $1,395,000$273/sqft |
Source: Walt Danley Realty #5963820 Report a problem | ||
| 8/11/2019 | Listed for sale | $1,395,000$273/sqft |
Source: Walt Danley Realty #5963820 Report a problem | ||
| 4/29/2018 | Listing removed | $1,395,000$273/sqft |
Source: Keller Williams Arizona Realty #5689699 Report a problem | ||
| 3/13/2018 | Price change | $1,395,000-3.8%$273/sqft |
Source: Keller Williams Arizona Realty #5689699 Report a problem | ||
| 11/18/2017 | Price change | $1,449,9000%$284/sqft |
Source: Keller Williams Arizona Realty #5689699 Report a problem | ||
| 2/28/2017 | Price change | $1,449,999-3.3%$284/sqft |
Source: Russ Lyon Sotheby's International Realty #5531935 Report a problem | ||
| 12/2/2016 | Listed for sale | $1,499,000+37.1%$293/sqft |
Source: Russ Lyon Sotheby''s International Realty #5531935 Report a problem | ||
| 3/27/2014 | Sold | $1,093,000+338.1%$214/sqft |
Source: Public Record Report a problem | ||
| 8/18/2006 | Sold | $249,500$49/sqft |
Source: Public Record Report a problem | ||
Public tax history
| Year | Property taxes | Tax assessment |
|---|---|---|
| 2025 | $5,464 -2% | $160,150 -0.6% |
| 2024 | $5,577 +1.8% | $161,080 +44.3% |
| 2023 | $5,480 -0.6% | $111,637 +3.4% |
| 2022 | $5,516 -7.7% | $107,960 +1.2% |
| 2021 | $5,975 +4% | $106,720 +2.2% |
| 2020 | $5,744 +3.4% | $104,410 +3.5% |
| 2019 | $5,553 | $100,880 -0.7% |
| 2018 | $5,553 +4.9% | $101,620 +3.8% |
| 2017 | $5,293 +6.4% | $97,870 +8.3% |
| 2016 | $4,977 +3.9% | $90,350 -2.8% |
| 2015 | $4,790 | $92,920 +21.4% |
| 2014 | -- | $76,530 +17% |
| 2013 | -- | $65,420 |
Find assessor info on the county website
Neighborhood: 85262
Nearby homes
- $440,2002.985 Acres12100 E Pinnacle Vista Dr, Scottsdale, AZ 85262Off Market
- $2,546,6005 bd5 ba5.8k sqft27555 N 120th St, Scottsdale, AZ 85262Off Market

- $693,2005.14 Acres27400 N 120th St, Scottsdale, AZ 85262Off Market

- $449,0003.17 Acres12150 E Pinnacle Vista Dr, Scottsdale, AZ 85262Off Market
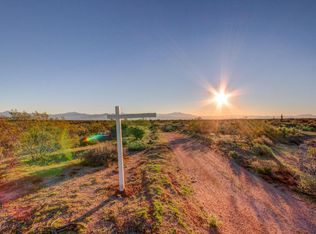
- $2,182,6003.52 Acres27620 N 120th St, Scottsdale, AZ 85262Off Market
- $385,0002.99 Acres12150 E Hedgehog Pl #23, Scottsdale, AZ 85262Sold
- $385,000-- bd-- ba-- sqft12150 E Hedgehog Pl, Scottsdale, AZ 85262Sold
- $655,0004.8 Acres27500 N 120th St, Scottsdale, AZ 85262Sold
Nearby schools
GreatSchools rating
- 6/10Desert Sun AcademyGrades: PK-6Distance: 7.1 mi
- 4/10Sonoran Trails Middle SchoolGrades: 6-8Distance: 8.1 mi
- 10/10Cactus Shadows High SchoolGrades: 8-12Distance: 8.5 mi
Schools provided by the listing agent
- Elementary: Desert Sun Academy
- Middle: Sonoran Trails Middle School
- High: Cactus Shadows High School
- District: Cave Creek Unified District
Source: ARMLS. This data may not be complete. We recommend contacting the local school district to confirm school assignments for this home.
Get a cash offer in 3 minutes
Find out how much your home could sell for in as little as 3 minutes with a no-obligation cash offer.
Estimated market value
$2,902,700
Get a cash offer in 3 minutes
Find out how much your home could sell for in as little as 3 minutes with a no-obligation cash offer.
Estimated market value
$2,902,700
- Arizona
- Maricopa County
- Scottsdale
- 85262
- 27411 N 120TH Street
Nearby cities
Nearby neighborhoods
Nearby zip codes
Other Scottsdale Topics
