Skip main navigation
Sold
  • Price Unknown

    27411 Nichols Pass, Boerne, TX 78015

    4beds
    3,158sqft
    Single Family Residence
    Built in 2016
    6,534 Square Feet Lot
    $584,400 Zestimate®
    $--/sqft
    $3,676 Estimated rent

    Home value

    $584,400

    $555,000 - $614,000

    $3,676/mo

    Zestimate® history
    Loading
    Loading...

    Owner options

    List your home for rent

    $3,676/mo

    Rent Zestimate®

    Find your next renter with Zillow Rental Manager. Plus, with online applications, you can quickly screen prospective tenants – for free.

    Learn more

    $3,676/mo

    Rent Zestimate®

    Refinance and save

    $125/mo

    Est. payment

    Refinancing to a lower rate could help reduce your monthly payments and save thousands over the life of the loan.

    See today's rates

    $125/mo

    Est. payment

    Explore your selling options

    Work with a Zillow partner agent

    Leverage their expertise and Zillow's premium Showcase listings to get your home seen by more buyers.

    Get started

    List with your own agent

    Get your home in front of millions of buyers by listing it on Zillow.

    Learn how to do it

    Sell it yourself

    Take full control of how buyers see your home on Zillow by listing For Sale by Owner (FSBO).

    List your home

    What's special

    Expansive windowsOutdoor kitchenWaterfall countertopsBosch appliancesBuilt-in wet barPrestigious rialto model homeTiled shower
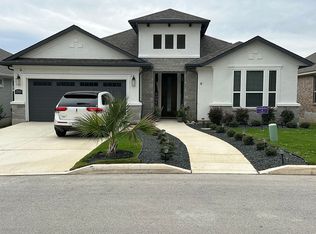
    Captivating and enchanting, this 1.5 story home boasts 4 bedrooms & 4 bathrooms sprawled across 3158 square feet of luxury. Once the prestigious Rialto model home, it graces Ridge Creek with its presence, offering a picturesque vista of the adjacent greenbelt. A grandeur first impression is set by the charming curb appeal and the elongated salt-finished driveway. Inside, the brightness & spaciousness seamlessly connects each corner of the home. The chef's kitchen showcases waterfall countertops on an oversized island. Practical elegance is augmented by a touch faucet at the sink, complemented by Bosch appliances - an oven, microwave, gas cooktop, and a matching refrigerator that will remain with the property. Expansive windows in the main living space flood the interior with natural light while framing a breathtaking panorama of the hill country. For those who love to entertain, two dining areas effortlessly blend with the kitchen and living room, ensuring a seamless flow for gatherings. A transition to outdoor living via two different doors is easily accomplished, as the living area opens onto a commodious patio adorned with a outdoor kitchen, ideal for grilling out and enjoying the views and when timed right catching the fireworks from Fiesta Texas in the distance. Convenience meets design on the first floor, where all bedrooms and a custom-built office await. The primary bedroom is a retreat, complete with a commodious bay window, paired with twin walk-in closets. The ensuite bath exudes tranquility, featuring a standalone tub, tiled shower, and upgraded countertops with an intricate stone backsplash. The upper level boasts a large game room, complete with a built-in wet bar and full bath. Beyond the property lines, the excellence continues with access to the esteemed Boerne Independent School District. Welcome to your new haven, where comfort, elegance, and functionality harmoniously converge.

    Zillow last checked:

    Listing updated:

    Listed by:

    Michael Schultz TREC #612159 (210) 832-8327,

    San Antonio Portfolio KW RE AH

    Source: LERA MLS,MLS#: 1711776MLS Logo

    Facts & features

    Interior

    Bedrooms & bathrooms
    • Bedrooms: 4
    • Bathrooms: 4
    • Full bathrooms: 4
    Primary bedroom
    • Features: Walk-In Closet(s), Multi-Closets, Ceiling Fan(s), Full Bath
    • Area: 256
    • Dimensions: 16 x 16
    Bedroom 2
    • Area: 143
    • Dimensions: 13 x 11
    Bedroom 3
    • Area: 143
    • Dimensions: 13 x 11
    Bedroom 4
    • Area: 132
    • Dimensions: 11 x 12
    Primary bathroom
    • Features: Tub/Shower Separate
    Dining room
    • Area: 143
    • Dimensions: 13 x 11
    Kitchen
    • Area: 170
    • Dimensions: 10 x 17
    Living room
    • Area: 342
    • Dimensions: 19 x 18
    Office
    • Area: 143
    • Dimensions: 13 x 11
    Heating
    • Central, Natural Gas
    Cooling
    • Ceiling Fan(s), Central Air
    Appliances
    • Included: Built-In Oven, Microwave, Gas Cooktop, Indoor Grill, Refrigerator, Disposal, Dishwasher, Plumbed For Ice Maker, Vented Exhaust Fan, 2+ Water Heater Units
    • Laundry: Main Level, Laundry Room, Washer Hookup, Dryer Connection
    Features
    • Two Living Area, Liv/Din Combo, Eat-in Kitchen, Two Eating Areas, Kitchen Island, Pantry, Study/Library, Game Room, High Ceilings, Open Floorplan, All Bedrooms Downstairs, Walk-In Closet(s), Master Downstairs, Ceiling Fan(s), Chandelier, Solid Counter Tops, Programmable Thermostat
    • Flooring: Carpet, Ceramic Tile
    • Windows: Double Pane Windows
    • Has basement: No
    • Attic: Access Only,Partially Floored,Attic - Radiant Barrier Decking
    • Has fireplace: No
    • Fireplace features: Not Applicable
    Interior area
    • Total structure area: 3,158
    • Total interior livable area: 3,158 sqft

    Property

    Parking
    • Total spaces: 2
    • Parking features: Two Car Garage, Attached
    • Attached garage spaces: 2
    Accessibility
    • Accessibility features: Accessible Hallway(s), Doors-Swing-In, Entry Slope less than 1 foot, First Floor Bath, Full Bath/Bed on 1st Flr, First Floor Bedroom
    Features
    • Stories: 1.5
    • Patio & porch: Patio, Covered
    • Exterior features: Barbecue, Sprinkler System, Rain Gutters, Outdoor Kitchen
    • Pool features: None
    • Fencing: Wrought Iron
    Lot
    • Size: 6,534 Square Feet
    • Features: Greenbelt, Sloped, Streetlights
    • Residential vegetation: Partially Wooded
    Details
    • Parcel number: 047098260950

    Construction

    Type & style
    • Home type: SingleFamily
    • Architectural style: Contemporary
    • Property subtype: Single Family Residence
    Materials
    • 4 Sides Masonry, Stone, Stucco, Foam Insulation
    • Foundation: Slab
    • Roof: Composition
    Condition
    • Pre-Owned
    • New construction: No
    • Year built: 2016
    Details
    • Builder name: Rialto

    Utilities & green energy

    • Sewer: Sewer System, Septic
    • Water: Water System
    • Utilities for property: Cable Available, City Garbage service
    Green energy
    • Energy efficient items: Insulation
    • Indoor air quality: Contaminant Control, Integrated Pest Management
    • Water conservation: Low Flow Commode

    Community & HOA

    Community
    • Security: Smoke Detector(s), Security System Owned, Prewired, Controlled Access
    • Subdivision: Ridge Creek
    HOA
    • Has HOA: Yes
    • HOA fee: $125 quarterly
    • HOA name: RIDGE CREEK HOA
    Location
    • Region: Boerne

    Financial & listing details

    • Tax assessed value: $587,860
    • Annual tax amount: $8,689
    • Date on market: 9/11/2025
    • Cumulative days on market: 120 days
    • Listing terms: Conventional,VA Loan,Cash
    • Road surface type: Paved, Asphalt

    Price history

    DateEventPrice
    10/20/2023Sold--
    Source: LERA MLS #1711776 Report a problem
    9/14/2023Pending sale$600,000$190/sqft
    Source: LERA MLS #1711776 Report a problem
    9/12/2023Contingent$600,000$190/sqft
    Source: LERA MLS #1711776 Report a problem
    8/16/2023Listed for sale$600,000+0.2%$190/sqft
    Source: LERA MLS #1711776 Report a problem
    8/8/2023Listing removed--
    Source: LERA MLS #1683273 Report a problem
    7/27/2023Pending sale$599,000$190/sqft
    Source: LERA MLS #1683273 Report a problem
    7/23/2023Contingent$599,000$190/sqft
    Source: LERA MLS #1683273 Report a problem
    6/10/2023Listed for sale$599,000$190/sqft
    Source: LERA MLS #1683273 Report a problem
    6/3/2023Contingent$599,000$190/sqft
    Source: LERA MLS #1683273 Report a problem
    5/20/2023Price change$599,000-4.2%$190/sqft
    Source: LERA MLS #1683273 Report a problem
    4/27/2023Listed for sale$625,000$198/sqft
    Source: LERA MLS #1683273 Report a problem

    Public tax history

    YearProperty taxesTax assessment
    2025$8,574 -18.1%$587,860 +1.4%
    2024$10,475 +19.2%$579,500 +19.2%
    2023$8,785 -8.1%$486,000 +1.1%
    2022$9,558 +5.6%$480,720 +14%
    2021$9,049 $421,800 -2.7%
    2020$9,049 +7.3%$433,640 +8.4%
    2019$8,432 $400,000 +6.7%
    2018$8,432 +4.1%$375,000 +3%
    2017$8,102 $364,000
    Find assessor info on the county website

    Neighborhood: 78015

    Nearby schools

    GreatSchools rating
    Get a cash offer in 3 minutes
    Find out how much your home could sell for in as little as 3 minutes with a no-obligation cash offer.
    Estimated market value
    $584,400
    Get a cash offer in 3 minutes
    Find out how much your home could sell for in as little as 3 minutes with a no-obligation cash offer.
    Estimated market value
    $584,400