Skip main navigation
Closed
  • $445,000

    27412 S Kuersten Rd, Monee, IL 60449

    4beds
    2,304sqft
    Single Family Residence
    Built in 1930
    10 Acres Lot
    $445,000 Zestimate®
    $193/sqft
    $3,250 Estimated rent

    Home value

    $445,000

    $414,000 - $476,000

    $3,250/mo

    Zestimate® history
    Loading
    Loading...

    Owner options

    List your home for rent

    $3,250/mo

    Rent Zestimate®

    Find your next renter with Zillow Rental Manager. Plus, with online applications, you can quickly screen prospective tenants – for free.

    Learn more

    $3,250/mo

    Rent Zestimate®

    Refinance and save

    $3,320/mo

    Est. payment

    Refinancing to a lower rate could help reduce your monthly payments and save thousands over the life of the loan.

    See today's rates

    $3,320/mo

    Est. payment

    Explore your selling options

    Work with a Zillow partner agent

    Leverage their expertise and Zillow's premium Showcase listings to get your home seen by more buyers.

    Get started

    List with your own agent

    Get your home in front of millions of buyers by listing it on Zillow.

    Learn how to do it

    Sell it yourself

    Take full control of how buyers see your home on Zillow by listing For Sale by Owner (FSBO).

    List your home

    What's special

    Charming farmhouseDetached garageExtremely spacious family roomHardwood floorsBuilt in shelfWalk in closetLarge primary bedroom
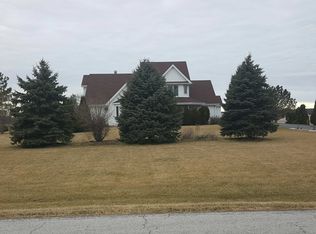
    Welcome to this charming farmhouse situated on 10 picturesque acres, offering the perfect blend of country living and functional space. This lovely home features 4 bedrooms and 2 full bathrooms, along with a welcoming sunroom filled with natural light, detached garage, huge barn, and so much potential! In this southern charm farmhouse, the main level includes an extremely spacious family room with hardwood floors under the carpet and stunning views of the backyard, a kitchen that is flows to the dining room which features hardwood floors, gorgeous beams on the ceiling, and a built in shelf. The main level also features a full bathroom, laundry room, 4th bedroom, and cozy sunroom with baseboard heat! On the second level you will find a large primary bedroom with a walk in closet and primary bathroom with shower and double sinks. This home also includes a basement and a generator and the whole house has been freshly painted! Outside, you'll find a detached 2-car garage and an amazing barn with lots of potential, providing ample storage, workshop space, or opportunities for hobbies or animals. The expansive acreage offers endless possibilities for farming, recreational fun, gardening, and enjoying peaceful rural views. Experience the tranquility of country living while still being within convenient reach of nearby amenities.

    Zillow last checked:

    Listing updated:

    Listed by:

    Kiersten Halverson 708-302-1937,

    Village Realty, Inc.

    Bought with:

    Maria C Almaraz

    Midwest SignatureProperties Co

    Source: MRED as distributed by MLS GRID,MLS#: 12680829MLS Logo

    Facts & features

    Interior

    Bedrooms & bathrooms
    • Bedrooms: 4
    • Bathrooms: 2
    • Full bathrooms: 2
    Rooms
    • Room types: Walk In Closet
    Primary bedroom
    • Features: Flooring (Carpet), Bathroom (Full, Double Sink, Shower Only)
    • Level: Second
    • Area: 238 Square Feet
    • Dimensions: 17X14
    Bedroom 2
    • Features: Flooring (Carpet)
    • Level: Second
    • Area: 156 Square Feet
    • Dimensions: 13X12
    Bedroom 3
    • Features: Flooring (Carpet)
    • Level: Second
    • Area: 180 Square Feet
    • Dimensions: 15X12
    Bedroom 4
    • Features: Flooring (Carpet)
    • Level: Main
    • Area: 132 Square Feet
    • Dimensions: 12X11
    Dining room
    • Features: Flooring (Hardwood)
    • Level: Main
    • Area: 270 Square Feet
    • Dimensions: 18X15
    Family room
    • Features: Flooring (Carpet)
    • Level: Main
    • Area: 408 Square Feet
    • Dimensions: 24X17
    Kitchen
    • Features: Flooring (Hardwood)
    • Level: Main
    • Area: 96 Square Feet
    • Dimensions: 12X8
    Laundry
    • Features: Flooring (Tile)
    • Level: Main
    • Area: 56 Square Feet
    • Dimensions: 8X7
    Walk in closet
    • Features: Flooring (Carpet)
    • Level: Second
    • Area: 72 Square Feet
    • Dimensions: 9X8
    Heating
    • Propane
    Cooling
    • Central Air
    Appliances
    • Laundry: Main Level
    Features
    • 1st Floor Full Bath, Built-in Features, Walk-In Closet(s), Beamed Ceilings
    • Flooring: Hardwood
    • Basement: Unfinished,Full
    Interior area
    • Total structure area: 288
    • Total interior livable area: 2,304 sqft

    Property

    Parking
    • Total spaces: 2
    • Parking features: Asphalt, Yes, Garage Owned, Detached, Garage
    • Garage spaces: 2
    Accessibility
    • Accessibility features: Stair Lift, Disability Access
    Features
    • Stories: 2
    Lot
    • Size: 10 Acres
    • Dimensions: 329.9x1304.1x329.9x1304.6
    Details
    • Additional structures: Barn(s), Outbuilding, Shed(s), Garage(s)
    • Parcel number: 2114341000060000
    • Special conditions: List Broker Must Accompany

    Construction

    Type & style
    • Home type: SingleFamily
    • Architectural style: Farmhouse
    • Property subtype: Single Family Residence
    Materials
    • Vinyl Siding
    • Roof: Asphalt
    Condition
    • New construction: No
    • Year built: 1930
    • Major remodel year: 1977

    Utilities & green energy

    • Sewer: Septic Tank
    • Water: Well

    Community & HOA

    Community
    • Features: Street Lights, Street Paved
    HOA
    • Services included: None
    Location
    • Region: Monee

    Financial & listing details

    • Price per square foot: $193/sqft
    • Tax assessed value: $326,535
    • Annual tax amount: $8,341
    • Date on market: 8/8/2026
    • Listing terms: Cash
    • Ownership: Fee Simple

    Price history

    DateEventPrice
    8/24/2026Sold$445,000-6.3%$193/sqft
    Source: MRED as distributed by MLS GRID #12680829 Report a problem
    8/9/2026Contingent$475,000$206/sqft
    Source: MRED as distributed by MLS GRID #12680829 Report a problem
    8/8/2026Listed for sale$475,000$206/sqft
    Source: MRED as distributed by MLS GRID #12680829 Report a problem
    7/30/2026Listing removed$475,000$206/sqft
    Source: MRED as distributed by MLS GRID #12680829 Report a problem
    6/21/2026Contingent$475,000$206/sqft
    Source: MRED as distributed by MLS GRID #12680829 Report a problem
    6/18/2026Listed for sale$475,000$206/sqft
    Source: MRED as distributed by MLS GRID #12680829 Report a problem

    Public tax history

    YearProperty taxesTax assessment
    2024$8,342 +8.2%$108,845 +15.9%
    2023$7,708 +5.2%$93,923 +11.9%
    2022$7,330 +7.2%$83,909 +9.8%
    2021$6,836 +1%$76,399 +3.6%
    2020$6,768 +3.9%$73,718 +5.7%
    2019$6,517 +1.8%$69,762 +2.5%
    2018$6,403 +2.6%$68,028 +4.3%
    2017$6,242 +4.1%$65,215 +4%
    2016$5,997 +8.7%$62,685 +5%
    2015$5,517 $59,713 +3.3%
    2014$5,517 -2.8%$57,810 -8%
    2013$5,678 +9.2%$62,854 +0.1%
    2012$5,197 -4.1%$62,783 -13.1%
    2011$5,422 +0.3%$72,227 -7.7%
    2010$5,405 $78,292
    Find assessor info on the county website

    Neighborhood: 60449

    Nearby schools

    GreatSchools rating
    Schools provided by the listing agent
    • District: 201U

    Source: MRED as distributed by MLS GRID. This data may not be complete. We recommend contacting the local school district to confirm school assignments for this home.

    Get pre-qualified for a loan
    At Zillow Home Loans, we can pre-qualify you in as little as 5 minutes with no impact to your credit score.

    An equal housing lender. NMLS #10287.