**PRICE IMPROVEMENT WITH EXTRA CLEARED LOT**PLEASE ENJOY THE 3D INTERACTIVE VIRTUAL TOUR ASSOCIATED WITH THIS LISTING – Welcome home to the north Punta Gorda community of Deep Creek! Situated on a DOUBLE LOT (of which that could be sold off), which measures approximately .55 acres and adjacent to community greenspace is the location of this 1987-built, two-bedroom with small den, two-full bath pool home. Just the right size, this residence enjoys about 1700 square feet of air-conditioned living space configured in an efficient, great room design with a cathedral ceiling, all of which have been beautifully maintained and tastefully updated. The inspired kitchen includes ample solid-wood cabinetry with multiple storage features, quartz countertops, and stainless appliances. The spacious primary en-suite bedroom has two equipped walk-in closets and a lovely bath with a walk-in shower. The guest room, situated on the opposite side of the home from the primary, has a built-in Murphy Bed with the attached den/office, both convenient to the pool bath. The home’s flooring is a combination of luxury vinyl, laminate, and ceramic tile, and there are skylights in both the bathrooms and the kitchen. As nice as this home's interior is, the focal point is the private backyard with a nearly 1230 square-foot screened pool enclosure, 375’ of which is under the roof and accessible from the great room, kitchen, pool bath, and primary bedroom. Complete with paver stone decking, this outdoor oasis also has access to an additional patio for grilling, and the pool is self-cleaning. Other features include a new roof (2022), plumbing line replacement (2019), new windows (2017 & 2020), and full window storm protection. Like the primary homesite, the adjacent and included buildable lot has been landscaped and irrigated with a separate well. Recent lots sales in this area sold at $40,000 plus, or keep it and attach another garage to store all your toys, motorhome, or boat! Walk through now by clicking on the attached interactive 3D VIRTUAL TOUR!
Sold for $364,000
$364,000
27415 TIERRA DEL FUEGO CIRCLE, PUNTA GORDA, FL 33983
2beds
1,693sqft
Single Family Residence
Built in 1987
0.55 Acres Lot
$343,500 Zestimate®
$215/sqft
$2,260 Estimated rent
Home value
$343,500
$306,000 - $385,000
$2,260/mo
Zestimate® history
Owner options
List your home for rent
$2,260/mo
Rent Zestimate®
Find your next renter with Zillow Rental Manager. Plus, with online applications, you can quickly screen prospective tenants – for free.
$2,260/mo
Rent Zestimate®
Refinance and save
$2,481/mo
Est. payment
Refinancing to a lower rate could help reduce your monthly payments and save thousands over the life of the loan.
$2,481/mo
Est. payment
Explore your selling options
Work with a Zillow partner agent
Leverage their expertise and Zillow's premium Showcase listings to get your home seen by more buyers.
Get startedList with your own agent
Get your home in front of millions of buyers by listing it on Zillow.
Learn how to do itSell it yourself
Take full control of how buyers see your home on Zillow by listing For Sale by Owner (FSBO).
List your homeWhat's special
Screened pool enclosurePool homeCommunity greenspacePrivate backyardQuartz countertopsGuest roomPaver stone decking
Zillow last checked:
Listing updated:
Listed by:
Curtis Mellon 941-626-3640,
RE/MAX ALLIANCE GROUP 941-639-1376
Bought with:
Alex Bowermaster, 3119953
PARADISE EXCLUSIVE INC
Source: Stellar MLS,MLS#: C7501205 Originating MLS: Port Charlotte
Originating MLS: Port Charlotte
Facts & features
Interior
Bedrooms & bathrooms
- Bedrooms: 2
- Bathrooms: 2
- Full bathrooms: 2
Rooms
- Room types: Den/Library/Office, Great Room, Utility Room
Primary bedroom
- Features: Ceiling Fan(s), Walk-In Closet(s)
- Level: First
- Area: 207.11 Square Feet
- Dimensions: 14.9x13.9
Bedroom 2
- Features: Ceiling Fan(s), No Closet
- Level: First
- Area: 154.56 Square Feet
- Dimensions: 11.2x13.8
Primary bathroom
- Features: En Suite Bathroom, Exhaust Fan, Single Vanity, Stone Counters, Tall Countertops, Window/Skylight in Bath
- Level: First
- Area: 58.5 Square Feet
- Dimensions: 11.7x5
Bathroom 2
- Features: Exhaust Fan, Shower No Tub, Single Vanity, Stone Counters, Tall Countertops, Window/Skylight in Bath, Linen Closet
- Level: First
- Area: 43.68 Square Feet
- Dimensions: 8.4x5.2
Balcony porch lanai
- Features: Ceiling Fan(s)
- Level: First
- Area: 334.4 Square Feet
- Dimensions: 30.4x11
Den
- Level: First
- Area: 70.8 Square Feet
- Dimensions: 11.8x6
Dinette
- Level: First
- Area: 104.4 Square Feet
- Dimensions: 11.6x9
Dining room
- Level: First
- Area: 135 Square Feet
- Dimensions: 15x9
Foyer
- Level: First
- Area: 112 Square Feet
- Dimensions: 16x7
Great room
- Features: Ceiling Fan(s), Built-in Closet
- Level: First
- Area: 252.32 Square Feet
- Dimensions: 16.6x15.2
Kitchen
- Features: Breakfast Bar, Pantry, Stone Counters, Tall Countertops
- Level: First
- Area: 149.64 Square Feet
- Dimensions: 12.9x11.6
Heating
- Central, Electric
Cooling
- Central Air
Appliances
- Included: Dishwasher, Disposal, Dryer, Electric Water Heater, Kitchen Reverse Osmosis System, Microwave, Range, Refrigerator, Washer
- Laundry: Inside, Laundry Room
Features
- Cathedral Ceiling(s), Ceiling Fan(s), Living Room/Dining Room Combo, Open Floorplan, Primary Bedroom Main Floor, Solid Surface Counters, Solid Wood Cabinets, Stone Counters, Thermostat
- Flooring: Brick/Stone, Ceramic Tile, Laminate, Luxury Vinyl, Vinyl
- Doors: Outdoor Shower, Sliding Doors
- Windows: Storm Window(s), Shutters, Window Treatments, Hurricane Shutters, Hurricane Shutters/Windows
- Has fireplace: No
Interior area
- Total structure area: 2,561
- Total interior livable area: 1,693 sqft
Property
Parking
- Total spaces: 2
- Parking features: Driveway, Garage Door Opener, Ground Level
- Attached garage spaces: 2
- Has uncovered spaces: Yes
- Details: Garage Dimensions: 20X19
Features
- Levels: One
- Stories: 1
- Patio & porch: Covered, Front Porch, Patio, Rear Porch, Screened
- Exterior features: Irrigation System, Outdoor Shower, Private Mailbox, Rain Gutters
- Has private pool: Yes
- Pool features: Gunite, Heated, In Ground, Lighting, Pool Sweep, Screen Enclosure
- Has view: Yes
- View description: Park/Greenbelt, Pool
Lot
- Size: 0.55 Acres
- Dimensions: 246 x 149 x 89 x 120
- Features: Greenbelt, In County, Level, Oversized Lot
- Residential vegetation: Mature Landscaping, Trees/Landscaped
Details
- Additional parcels included: 402303176005
- Parcel number: 402303176005
- Zoning: RSF3.5
- Special conditions: None
Construction
Type & style
- Home type: SingleFamily
- Architectural style: Florida,Ranch
- Property subtype: Single Family Residence
Materials
- Block, Stucco
- Foundation: Slab
- Roof: Shingle
Condition
- Completed
- New construction: No
- Year built: 1987
Utilities & green energy
- Sewer: Public Sewer
- Water: Public, Well
- Utilities for property: Cable Connected, Electricity Connected, Fire Hydrant, Phone Available, Public, Sewer Connected, Sprinkler Well, Water Connected
Community & HOA
Community
- Features: Deed Restrictions, Park, Playground
- Security: Smoke Detector(s)
- Pet fee: $0 monthly
- Subdivision: DEEP CREEK - SEC 20
HOA
- Has HOA: Yes
- Amenities included: Basketball Court, Playground
- Services included: Common Area Taxes, Insurance, Manager
- HOA fee: $33 monthly
- HOA name: Deep Creek Section 20 POA
- HOA phone: 941-627-6562
Location
- Region: Punta Gorda
Financial & listing details
- Price per square foot: $215/sqft
- Tax assessed value: $293,449
- Annual tax amount: $2,452
- Date on market: 11/29/2024
- Cumulative days on market: 94 days
- Listing terms: Cash,Conventional,FHA,VA Loan
- Ownership: Fee Simple
- Total actual rent: 0
- Electric utility on property: Yes
- Road surface type: Paved, Asphalt
Price history
| Date | Event | Price |
|---|---|---|
| 4/7/2025 | Sold | $364,000-4%$215/sqft |
Source:  Stellar MLS #C7501205 Report a problem Stellar MLS #C7501205 Report a problem | ||
| 3/10/2025 | Pending sale | $379,000$224/sqft |
Source: Stellar MLS #C7501205 Report a problem | ||
| 3/1/2025 | Price change | $379,000-2.6%$224/sqft |
Source: Stellar MLS #C7501205 Report a problem | ||
| 2/13/2025 | Price change | $389,000-2.7%$230/sqft |
Source: Stellar MLS #C7501205 Report a problem | ||
| 2/2/2025 | Price change | $399,800-3.7%$236/sqft |
Source: Stellar MLS #C7501205 Report a problem | ||
| 1/20/2025 | Price change | $415,000-2.4%$245/sqft |
Source: Stellar MLS #C7501205 Report a problem | ||
| 1/15/2025 | Listed for sale | $425,000$251/sqft |
Source: Stellar MLS #C7501205 Report a problem | ||
| 1/9/2025 | Pending sale | $425,000$251/sqft |
Source: Stellar MLS #C7501205 Report a problem | ||
| 12/18/2024 | Price change | $425,000-2.3%$251/sqft |
Source: Stellar MLS #C7501205 Report a problem | ||
| 11/29/2024 | Listed for sale | $435,000+8600%$257/sqft |
Source: Stellar MLS #C7501205 Report a problem | ||
| 8/1/2013 | Sold | $5,000-86.9%$3/sqft |
Source: Public Record Report a problem | ||
| 11/9/2011 | Sold | $38,200-67.9%$23/sqft |
Source: Public Record Report a problem | ||
| 10/1/2011 | Price change | $119,000-2.5%$70/sqft |
Source: FIVE STAR REALTY OF CHARLOTTE #C7026656 Report a problem | ||
| 8/19/2011 | Listed for sale | $122,000$72/sqft |
Source: FIVE STAR REALTY OF CHARLOTTE #C7026656 Report a problem | ||
Public tax history
| Year | Property taxes | Tax assessment |
|---|---|---|
| 2025 | $2,611 +2.2% | $122,052 +2.9% |
| 2024 | $2,554 +52.1% | $118,612 +30.8% |
| 2023 | $1,679 +13.1% | $90,679 +3% |
| 2022 | $1,485 +1.4% | $88,038 +3% |
| 2021 | $1,464 -21.4% | $85,474 -8.5% |
| 2020 | $1,862 +4.9% | $93,424 +2.3% |
| 2019 | $1,774 +8.1% | $91,324 +1.9% |
| 2018 | $1,642 | $89,621 +2.1% |
| 2017 | $1,642 +1.4% | $87,778 +2.1% |
| 2016 | $1,619 +1.1% | $85,973 +0.7% |
| 2015 | $1,601 +1% | $85,375 +0.8% |
| 2014 | $1,585 +124.9% | $84,697 +8.4% |
| 2013 | $705 +5.9% | $78,127 -13.1% |
| 2012 | $665 -21.4% | $89,867 |
| 2011 | $847 -7.1% | $89,867 -2.6% |
| 2010 | $912 -21.1% | $92,305 -17.2% |
| 2009 | $1,156 | $111,458 +7.9% |
| 2007 | -- | $103,294 |
| 2006 | -- | $103,294 +6.1% |
| 2005 | -- | $97,364 +1.9% |
| 2004 | -- | $95,549 |
| 2003 | -- | $95,549 +2.4% |
| 2002 | $1,382 +3.1% | $93,310 +1.6% |
| 2001 | $1,341 +4.5% | $91,841 +3% |
| 2000 | $1,283 | $89,166 |
Find assessor info on the county website
Neighborhood: 33983
Nearby homes
- $33,000-- bd-- ba-- sqft27395 Tierra Del Fuego Cir, Punta Gorda, FL 33983Off Market
- $342,1003 bd2 ba2k sqft27429 Tierra Del Fuego Cir, Punta Gorda, FL 33983Off Market
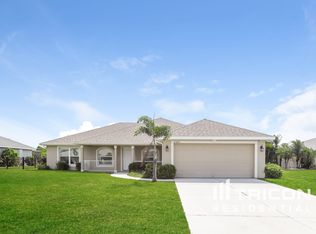
- $304,0003 bd2 ba1.4k sqft27385 Tierra Del Fuego Cir, Punta Gorda, FL 33983Off Market

- $441,9004 bd4 ba3k sqft27406 Tierra Del Fuego Cir, Punta Gorda, FL 33983Off Market
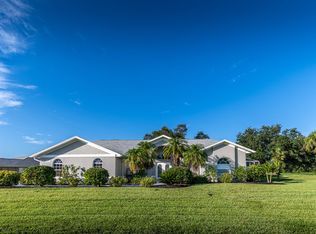
- $52,5000.307 Acres159 Cuiaba Dr, Punta Gorda, FL 33983Sold
- $359,7003 bd2 ba1.7k sqft27412 Tierra Del Fuego Cir, Punta Gorda, FL 33983Off Market
- $390,4003 bd2 ba1.8k sqft27439 Tierra Del Fuego Cir, Port charlotte, FL 33983Off Market
- $326,0003 bd2 ba2k sqft27375 Tierra Del Fuego Cir, Punta Gorda, FL 33983Off Market
Nearby schools
GreatSchools rating
- 8/10Deep Creek Elementary SchoolGrades: PK-5Distance: 2.9 mi
- 4/10Punta Gorda Middle SchoolGrades: 6-8Distance: 7.1 mi
- 5/10Charlotte High SchoolGrades: 9-12Distance: 7.2 mi
Schools provided by the listing agent
- Elementary: Deep Creek Elementary
- Middle: Punta Gorda Middle
- High: Charlotte High
Source: Stellar MLS. This data may not be complete. We recommend contacting the local school district to confirm school assignments for this home.
Get a cash offer in 3 minutes
Find out how much your home could sell for in as little as 3 minutes with a no-obligation cash offer.
Estimated market value
$343,500
Get a cash offer in 3 minutes
Find out how much your home could sell for in as little as 3 minutes with a no-obligation cash offer.
Estimated market value
$343,500
- Florida
- Charlotte County
- Punta Gorda
- 33983
- 27415 TIERRA DEL FUEGO CIRCLE
Nearby cities
Nearby zip codes
Other Punta Gorda Topics
